Not many opportunities like this come along! Nestled perfectly in a private setting on over 5 ACRES, this 3+BR / 3BA home is positioned perfectly and is patiently waiting for someone to bring it back to life! Home features a large, enclosed porch, country kitchen that opens to a dining area, family room with fireplace, bedroom, flex room and 2 full bathrooms on the main level. 2 additional bedrooms and 3rd full bath are upstairs. Got a hobbiest? Love to woodwork? Looking for that crazy amount of storage? Maybe you need a barn or extended garage? Just walk down the private path that leads to the 1600 +/- sq ft shop ready for whatever use you need! Don't miss your opportunity! Access by Appointment Only!
Active
$280,000
278 N Bellview Rd, Aragon, GA 30104
3beds
1,728sqft
Single Family Residence
Built in 1984
5.55 Acres Lot
$280,000 Zestimate®
$162/sqft
$-- HOA
What's special
Private pathFlex roomLarge enclosed porchFamily room with fireplace
- 10 days
- 541
- 29
Zillow last checked:
Listing updated:
Listed by:
Susan C Fulghum 404-683-1554,
Realty One Group Edge
Source: GAMLS,MLS#: 10841468
Facts & features
Interior
Bedrooms & bathrooms
- Bedrooms: 3
- Bathrooms: 3
- Full bathrooms: 3
- Main level bathrooms: 2
- Main level bedrooms: 1
Rooms
- Room types: Family Room, Other
Dining room
- Features: Separate Room
Kitchen
- Features: Country Kitchen
Heating
- Central
Cooling
- Ceiling Fan(s), Central Air
Appliances
- Included: Other
- Laundry: In Hall
Features
- Master On Main Level, Other
- Flooring: Hardwood
- Basement: Crawl Space
- Number of fireplaces: 1
- Fireplace features: Family Room
- Common walls with other units/homes: No Common Walls
Interior area
- Total structure area: 1,728
- Total interior livable area: 1,728 sqft
- Finished area above ground: 1,728
- Finished area below ground: 0
Property
Parking
- Parking features: Kitchen Level, Side/Rear Entrance
Features
- Levels: One and One Half
- Stories: 1
- Patio & porch: Porch, Screened
- Exterior features: Other
- Body of water: None
Lot
- Size: 5.55 Acres
- Features: Level, Private
- Residential vegetation: Wooded
Details
- Additional structures: Workshop
- Parcel number: 053 045
- Special conditions: As Is
Construction
Type & style
- Home type: SingleFamily
- Architectural style: Cape Cod
- Property subtype: Single Family Residence
Materials
- Other
- Roof: Metal
Condition
- Fixer
- New construction: No
- Year built: 1984
Utilities & green energy
- Sewer: Septic Tank
- Water: Public
- Utilities for property: Cable Available, Electricity Available, Water Available
Community & HOA
Community
- Features: None
- Subdivision: None
HOA
- Has HOA: No
- Services included: None
Location
- Region: Aragon
Financial & listing details
- Price per square foot: $162/sqft
- Tax assessed value: $240,611
- Annual tax amount: $1,623
- Date on market: 9/7/2026
- Cumulative days on market: 10 days
- Listing agreement: Exclusive Agency
- Listing terms: Cash,Conventional
- Electric utility on property: Yes
Estimated market value
$280,000
$266,000 - $294,000
$1,829/mo
Price history
| Date | Event | Price |
|---|---|---|
| 9/7/2026 | Listed for sale | $280,000+112.1%$162/sqft |
Source:  FMLS GA #7833939 Report a problem FMLS GA #7833939 Report a problem | ||
| 11/3/2004 | Sold | $132,000$76/sqft |
Source: Agent Provided Report a problem | ||
Public tax history
| Year | Property taxes | Tax assessment |
|---|---|---|
| 2025 | $1,623 +42.8% | $96,244 +11.4% |
| 2024 | $1,137 +77.3% | $86,380 +38.4% |
| 2023 | $641 +32.2% | $62,418 +19% |
| 2022 | $485 -1.3% | $52,437 |
| 2021 | $491 -10.5% | $52,437 |
| 2020 | $549 +8% | $52,437 +4% |
| 2019 | $508 -49.4% | $50,442 +0.1% |
| 2018 | $1,005 | $50,411 |
| 2017 | $1,005 | $50,411 -1.7% |
| 2016 | $1,005 -2.4% | $51,300 +0.1% |
| 2015 | $1,029 +0.1% | $51,239 |
| 2014 | $1,028 -0.5% | $51,239 +2.2% |
| 2013 | $1,034 | $50,155 |
| 2012 | -- | -- |
| 2011 | -- | -- |
| 2010 | -- | -- |
Find assessor info on the county website
Monthly payment
Est. payment
Payment breakdown
Explore the cost of this home by adjusting the details. Changes won't be saved.Climate risks
Neighborhood: 30104
Nearby schools
Schools provided by the listing agent
- Elementary: Eastside
- Middle: Rockmart
- High: Rockmart
Source: GAMLS. This data may not be complete. We recommend contacting the local school district to confirm school assignments for this home.
Similar homes
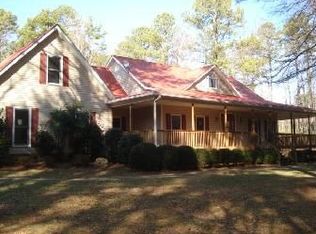
- $299,0003 bd2 ba1.2k sqft55 Whitman Loop, Aragon, GA 30104Active
 MLS ID #10829474, Nikhil Sharma, TOP Brokerage. GAMLS
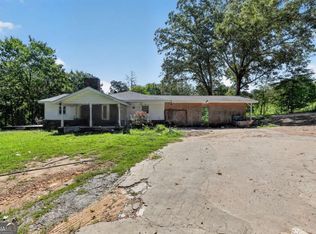
 - $--2 bd1 ba1.1k sqft17 Elm St, Aragon, GA 30104Auction
 Auction.com 2
 - $--3 bd2 ba1.5k sqft26 Elm St, Aragon, GA 30104Auction
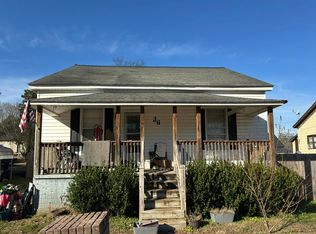 Auction.com 1
 - $340,0005 bd3 ba2k sqft157 Dogwood Glen Dr, Aragon, GA 30104Active
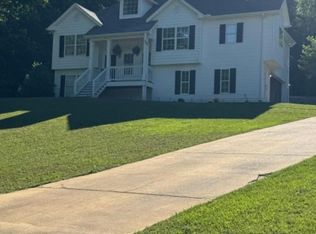 MLS ID #10766499, Faith Benefield, Hometown Realty Brokerage LLC. GAMLS
 - $299,9004 bd3 ba1.6k sqft110 Ohara Dr, Rockmart, GA 30153ActiveMLS ID #10845994, Tony Baxter, Hometown Realty. GAMLS
- $200,0003 bd3 ba1.9k sqft65 Long Station Rd, Aragon, GA 30104ActiveMLS ID #10596224, Tony Moua, HomeSmart. GAMLS
- $275,0003 bd2 ba1.4k sqft2330 N Bellview Rd, Rockmart, GA 30153ActiveMLS ID #10831797, Derinda S Stephens, Integrity Realty Group. GAMLS
- $299,9993 bd2 ba1.3k sqft175 Main Line Rd, Rockmart, GA 30153Active Under ContractMLS ID #10836079, Holly Hicks, Crye-Leike, Realtors. GAMLS
- $280,0003 bd2 ba1.4k sqft3789 Collard Valley Rd, Cedartown, GA 30125ActiveMLS ID #10822234, Kelvin W Smith, Covenant Realty. GAMLS
- $275,0003 bd2 ba1.6k sqft841 Puckett Rd SE, Silver Creek, GA 30173ActiveMLS ID #10839454, Elizabeth D Powell, Keller Williams Northwest. GAMLS
- $269,9003 bd3 ba1.2k sqft108 Hicksville Rd, Aragon, GA 30104ActiveMLS ID #10812945, Holly Hicks, Crye-Leike, Realtors. GAMLS
- $270,0003 bd2 ba1.2k sqft530 Old Cedartown Rd, Rockmart, GA 30153ActiveMLS ID #10793766, Bridgette Larkin, Atlanta Communities. GAMLS
- $305,0003 bd2 ba1.4k sqft65 Windmill Dr SE, Silver Creek, GA 30173ActiveMLS ID #10838232, Amanda Ruark, Elite Group Georgia. GAMLS
- $250,0003 bd1 ba1.2k sqft691 Clarkwood Rd, Rockmart, GA 30153Active Under ContractMLS ID #10837723, Jamie Patterson, Magnolia Realty Co.. GAMLS
- $274,9003 bd2 ba1.3k sqft65 Wheeler Rd, Rockmart, GA 30153ActiveMLS ID #10813479, Hummel Group, Keller Williams Realty. GAMLS
- $355,0003 bd2 ba1.7k sqft1208 Bellview Rd, Rockmart, GA 30153Active Under ContractMLS ID #10822036, Blake Oxenreider, Century 21 Results. GAMLS
- $285,0003 bd2 ba1.6k sqft23 Oakwood Dr, Cedartown, GA 30125Active Under ContractMLS ID #10827209, Eterno Realty Group, The Rezerve. GAMLS
