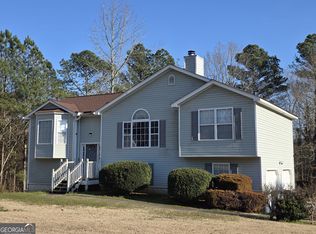
Move-in ready and exceptionally well maintained, 49 Headland Court offers a fresh, updated interior along with inviting outdoor space in West Paulding County. Recent improvements make this home ready for its next chapter, including new flooring, fresh interior paint, new carpet, updated light fixtures, new window screens, and new appliances. The main living area features abundant natural light, updated flooring, and a fireplace that creates an attractive focal point. The kitchen offers plenty of cabinet and counter space along with updated appliances, while the adjoining dining area provides additional flexibility for everyday use and entertaining. Outside, the property continues to impress. Mature, well-maintained landscaping enhances the front yard, while the wooded backyard provides a natural backdrop and includes a fenced area. The spacious driveway and attached garage provide plenty of room for parking and storage. With so many updates already completed, there is little left to do but move in and make it your own. If you've been searching for a well-cared-for property in West Paulding County, put 49 Headland Court on your list to see.
Pending
Price cut: $6K (8/26)
$289,000
49 Headland Ct, Rockmart, GA 30153
3beds
2,740sqft
Single Family Residence
Built in 2002
0.48 Acres Lot
$287,200 Zestimate®
$105/sqft
$-- HOA
What's special
Fenced areaUpdated appliancesNew appliancesNew window screensInviting outdoor spaceSpacious drivewayNew carpet
- 95 days
- 75
- 0
Zillow last checked:
Listing updated:
Listed by:
Dawn Southern 470-241-8435,
S & S Homes Realty
Source: GAMLS,MLS#: 10823181
Facts & features
Interior
Bedrooms & bathrooms
- Bedrooms: 3
- Bathrooms: 2
- Full bathrooms: 2
Rooms
- Room types: Bonus Room, Family Room, Foyer, Laundry, Office
Heating
- Heat Pump
Cooling
- Heat Pump
Appliances
- Included: Dishwasher, Electric Water Heater, Microwave, Oven/Range (Combo), Refrigerator
- Laundry: In Basement
Features
- High Ceilings, Separate Shower, Soaking Tub
- Flooring: Carpet, Laminate, Vinyl
- Basement: Finished,Interior Entry
- Number of fireplaces: 1
- Fireplace features: Factory Built, Family Room
Interior area
- Total structure area: 2,740
- Total interior livable area: 2,740 sqft
- Finished area above ground: 1,406
- Finished area below ground: 1,334
Video & virtual tour
Property
Parking
- Total spaces: 2
- Parking features: Garage, Side/Rear Entrance
- Has garage: Yes
Features
- Levels: One and One Half
- Stories: 1
- Patio & porch: Deck
- Fencing: Back Yard
Lot
- Size: 0.48 Acres
- Features: Level
Details
- Parcel number: 53953
Construction
Type & style
- Home type: SingleFamily
- Architectural style: Traditional
- Property subtype: Single Family Residence
Materials
- Vinyl Siding
- Roof: Composition
Condition
- Resale
- New construction: No
- Year built: 2002
Utilities & green energy
- Electric: 220 Volts
- Sewer: Septic Tank
- Water: Public
- Utilities for property: Cable Available, Electricity Available, High Speed Internet, Water Available
Community & HOA
Community
- Features: None
- Subdivision: Sunset Mountain
HOA
- Has HOA: No
- Services included: None
Location
- Region: Rockmart
Financial & listing details
- Price per square foot: $105/sqft
- Tax assessed value: $276,070
- Annual tax amount: $2,664
- Date on market: 8/11/2026
- Cumulative days on market: 84 days
- Listing agreement: Exclusive Right To Sell
- Listing terms: Cash,Conventional,FHA,USDA Loan,VA Loan
- Electric utility on property: Yes
Estimated market value
$287,200
$273,000 - $302,000
$2,218/mo
Price history
| Date | Event | Price |
|---|---|---|
| 10/15/2026 | Pending sale | $289,000$105/sqft |
Source:  GAMLS #10823181 Report a problem | ||
| 9/24/2026 | Listed for sale | $289,000$105/sqft |
Source: GAMLS #10823181 Report a problem | ||
| 9/13/2026 | Pending sale | $289,000$105/sqft |
Source: GAMLS #10823181 Report a problem | ||
| 8/26/2026 | Price change | $289,000-2%$105/sqft |
Source: GAMLS #10823181 Report a problem | ||
| 8/11/2026 | Listed for sale | $295,000+158.8%$108/sqft |
Source: GAMLS #10823181 Report a problem | ||
| 12/11/2015 | Sold | $114,000+5%$42/sqft |
Source:  FMLS GA #5608551 Report a problem | ||
| 10/17/2002 | Sold | $108,600$40/sqft |
Source: Public Record Report a problem | ||
Public tax history
| Year | Property taxes | Tax assessment |
|---|---|---|
| 2025 | $2,666 -3.7% | $110,428 -1.6% |
| 2024 | $2,768 -4.6% | $112,240 -1.4% |
| 2023 | $2,902 +6.6% | $113,844 +19.2% |
| 2022 | $2,722 +28.5% | $95,528 +33.9% |
| 2021 | $2,118 +7% | $71,328 +8.5% |
| 2020 | $1,980 +15.2% | $65,732 +16.8% |
| 2018 | $1,719 +13.8% | $56,280 +12.7% |
| 2017 | $1,511 +16.8% | $49,960 +16.8% |
| 2016 | $1,294 | $42,788 +22.8% |
| 2015 | $1,294 | $34,856 +23% |
| 2014 | -- | $28,336 +52.7% |
| 2013 | $836 | $18,560 |
| 2012 | -- | -- |
| 2011 | -- | -- |
| 2010 | -- | -- |
| 2009 | -- | $46,080 -4.3% |
| 2008 | -- | $48,144 -2.3% |
| 2007 | -- | $49,280 +1.7% |
| 2006 | -- | $48,464 +1.5% |
| 2005 | -- | $47,748 +5.6% |
| 2004 | -- | $45,196 +2.8% |
| 2003 | -- | $43,952 |
Find assessor info on the county website
Monthly payment
Est. payment
Payment breakdown
Explore the cost of this home by adjusting the details. Changes won't be saved.Climate risks
Neighborhood: 30153
Nearby schools
Schools provided by the listing agent
- Elementary: Ragsdale
- Middle: Scoggins
- High: Paulding
Source: GAMLS. This data may not be complete. We recommend contacting the local school district to confirm school assignments for this home.

Similar homes
- $290,0004 bd3 ba2.1k sqft131 Benjamin Dr, Rockmart, GA 30153Active
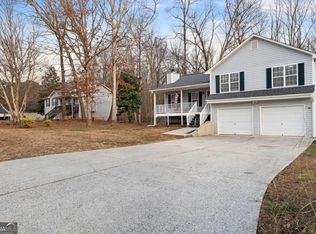
 MLS ID #10682938, Ryan Roberson Bennett, Keller Williams Northwest. GAMLS
- $294,8004 bd2 ba1.7k sqft401 Winding Valley Dr, Rockmart, GA 30153For Sale
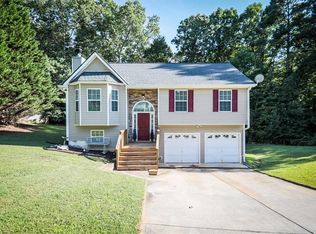
 MLS ID #7825862, Sandra Fay, Maximum One Greater Atlanta Realtors. FMLS GA
- $299,9004 bd3 ba1.6k sqft110 Ohara Dr, Rockmart, GA 30153Active
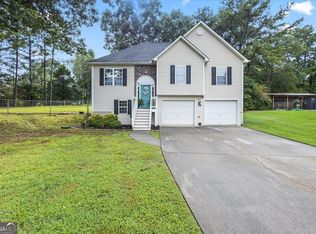 MLS ID #10845994, Tony Baxter, Hometown Realty. GAMLS
- $310,0003 bd3 ba2.4k sqft251 Adair Ct, Dallas, GA 30157Active
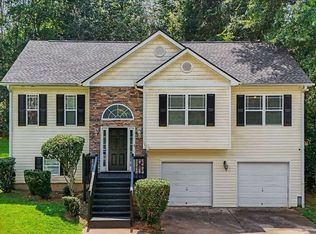 MLS ID #10839611, Vernon Bryant, Fresh Vision Realty. GAMLS
- $260,0003 bd2 ba2.3k sqft241 Delane Dr, Dallas, GA 30157ActiveMLS ID #10873151, Katherine Myers, Harry Norman Realtors. GAMLS
- $330,0003 bd3 ba1.8k sqft119 Holly Farms Ct, Rockmart, GA 30153ActiveMLS ID #10780493, Megan Johnson, Magnolia Realty Co.. GAMLS
- $297,5002 bd2 ba1.4k sqft611 Calloway Dr, Rockmart, GA 30153ActiveMLS ID #10856572, Tiffany Rogers, Atlanta Communities. GAMLS
- $294,9003 bd2 ba1.3k sqft72 Amber Way, Dallas, GA 30157ActiveMLS ID #10825364, Robert E Salmons Jr., Entera Realty. GAMLS
- $300,0003 bd2 ba1.7k sqft262 Amber Way, Dallas, GA 30157ActiveMLS ID #10876391, Ashley Bragg, Grit Realty. GAMLS
- $287,5003 bd2 ba1.7k sqft35 Pine Shadows Ct, Dallas, GA 30157ActiveMLS ID #10833523, Shay Brunson, BHGRE Metro Brokers. GAMLS
- $430,0003 bd2 ba1.7k sqft348 Barnwood Dr, Rockmart, GA 30153ActiveMLS ID #10835626, Joe Smith, Atlanta Communities. GAMLS
- $270,0003 bd2 ba1.5k sqft251 Paces Lakes Dr, Dallas, GA 30157ActiveMLS ID #10882926, Robin Chadwick, Atlanta Communities. GAMLS
- $319,9004 bd3 ba1.6k sqft38 Hatties Fancy, Dallas, GA 30157ActiveMLS ID #10884471, Kathryn Lefief, DediKate Real Estate. GAMLS
- $295,0004 bd3 ba1.9k sqft305 Remington Place Blvd, Dallas, GA 30157ActiveMLS ID #10842349, Ryan Gehricke, Realty of America. GAMLS
- $275,0003 bd2 ba1.6k sqft169 Rachel Blvd, Temple, GA 30179ActiveMLS ID #10795383, Michelle Stevens, eXp Realty. GAMLS
- $280,0003 bd2 ba1.4k sqft65 Windmill Dr SE, Silver Creek, GA 30173ActiveMLS ID #10838232, Amanda Ruark, Elite Group Georgia. GAMLS
- $289,9004 bd3 ba2.3k sqft1017 Balsam Wood Trl, Villa Rica, GA 30180ActiveMLS ID #10844162, Stenisha A Reed, Solutions First Realty LLC. GAMLS
- $329,9003 bd3 ba2.2k sqft106 Hunters Pl, Villa Rica, GA 30180ActiveMLS ID #10869712, Chad Tipton, BHGRE Metro Brokers. GAMLS
- $300,0005 bd2 ba1.5k sqft500 Emerald Pines Dr, Dallas, GA 30157ActiveMLS ID #10839349, Abigail Cunningham, Virtual Properties Realty.com. GAMLS
- $300,0003 bd2 ba1.4k sqft169 Parkway Ct, Dallas, GA 30157ActiveMLS ID #10834461, Stella Harris, WM Realty LLC. GAMLS
