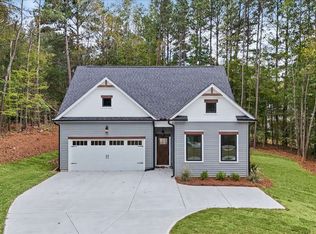
NEW CONSTRUCTION - COMPLETED & MOVE-IN READY! Situated on a private, wooded cul-de-sac lot of over half an acre in a small, one-street neighborhood! This thoughtfully designed home offers an open floor plan, beautiful finishes, and plenty of additional space for future expansion. Welcoming entrance foyer with oak stair treads and a finished bonus area ideal for a home office. The spacious kitchen features granite countertops, tile backsplash, center island, pantry, and a triple window over the kitchen sink providing an abundance of natural light. Open to the great room with fireplace, built-in cabinetry, floating shelves, and transom windows. Powder room just off the great room. Main-level owner's suite features a private bath with double vanity, granite countertop, oversized shower with glass door, separate water closet, and walk-in closet. Main level laundry room offers convenient access from both the kitchen and owner's bath. Upstairs features two additional bedrooms, a full bath with granite countertops and linen closet, plus walk-in attic access. Additional unfinished space includes two bonus rooms and an unfinished bathroom area, offering excellent potential for future expansion. Two-car garage with upgraded insulated garage door and automatic openers. Enjoy the privacy of the wooded backyard while being conveniently located with easy access to Highway 278 and downtown Dallas. Construction is complete and ready for a quick closing!
Active
$419,900
155 Iron Bound Trl, Dallas, GA 30132
3beds
1,931sqft
Single Family Residence
Built in 2026
0.68 Acres Lot
$419,300 Zestimate®
$217/sqft
$-- HOA
What's special
- 15 days
- 98
- 7
Zillow last checked:
Listing updated:
Listed by:
Deanne Cochran 6788733987,
Flagstone Realty Group LLC,
Tiffany L Fields 678-283-6690,
Flagstone Realty Group LLC
Source: GAMLS,MLS#: 10878573
Facts & features
Interior
Bedrooms & bathrooms
- Bedrooms: 3
- Bathrooms: 3
- Full bathrooms: 2
- 1/2 bathrooms: 1
- Main level bathrooms: 1
- Main level bedrooms: 1
Rooms
- Room types: Bonus Room, Family Room, Foyer, Great Room, Laundry, Office, Other
Dining room
- Features: Dining Rm/Living Rm Combo, L Shaped
Kitchen
- Features: Breakfast Bar, Kitchen Island, Pantry, Solid Surface Counters
Heating
- Central
Cooling
- Ceiling Fan(s), Central Air
Appliances
- Included: Dishwasher, Electric Water Heater, Microwave, Oven/Range (Combo), Stainless Steel Appliance(s)
- Laundry: Other
Features
- Bookcases, Double Vanity, High Ceilings, Master On Main Level, Separate Shower, Split Bedroom Plan, Vaulted Ceiling(s), Walk-In Closet(s)
- Flooring: Carpet, Hardwood
- Windows: Double Pane Windows
- Basement: Bath/Stubbed,Concrete,Full,Interior Entry,Partial,Unfinished
- Number of fireplaces: 1
- Fireplace features: Family Room, Living Room
- Common walls with other units/homes: No Common Walls
Interior area
- Total structure area: 1,931
- Total interior livable area: 1,931 sqft
- Finished area above ground: 1,931
- Finished area below ground: 0
Property
Parking
- Total spaces: 2
- Parking features: Attached, Garage, Garage Door Opener, Kitchen Level, RV/Boat Parking
- Has attached garage: Yes
Features
- Levels: Two
- Stories: 2
- Patio & porch: Patio, Porch
- Has view: Yes
- View description: Seasonal View
- Body of water: None
Lot
- Size: 0.68 Acres
- Features: Cul-De-Sac, Level, Private
- Residential vegetation: Cleared, Grassed, Partially Wooded
Details
- Parcel number: 62046
Construction
Type & style
- Home type: SingleFamily
- Architectural style: Craftsman,Traditional
- Property subtype: Single Family Residence
Materials
- Vinyl Siding
- Foundation: Slab
- Roof: Composition
Condition
- New Construction
- New construction: Yes
- Year built: 2026
Details
- Warranty included: Yes
Utilities & green energy
- Sewer: Septic Tank
- Water: Public
- Utilities for property: Cable Available, Electricity Available, High Speed Internet, Phone Available, Underground Utilities, Water Available
Community & HOA
Community
- Features: None
- Security: Smoke Detector(s)
- Subdivision: Jackson Heights
HOA
- Has HOA: No
- Services included: None
Location
- Region: Dallas
Financial & listing details
- Price per square foot: $217/sqft
- Tax assessed value: $30,000
- Annual tax amount: $304
- Date on market: 10/23/2026
- Cumulative days on market: 15 days
- Listing agreement: Exclusive Right To Sell
- Listing terms: Cash,Conventional,FHA,Other,VA Loan
- Electric utility on property: Yes
Estimated market value
$419,300
$398,000 - $440,000
$2,159/mo
Price history
| Date | Event | Price |
|---|---|---|
| 10/24/2026 | Listed for sale | $419,900$217/sqft |
Source:  FMLS GA #7858439 Report a problem | ||
| 10/23/2026 | Listing removed | $419,900$217/sqft |
Source:  GAMLS #10835769 Report a problem | ||
| 8/29/2026 | Listed for sale | $419,900$217/sqft |
Source: FMLS GA #7829443 Report a problem | ||
Public tax history
| Year | Property taxes | Tax assessment |
|---|---|---|
| 2025 | $299 -2% | $12,000 |
| 2024 | $305 +73.9% | $12,000 +78.6% |
| 2023 | $175 -10.3% | $6,720 |
| 2022 | $195 +46.8% | $6,720 +50% |
| 2021 | $133 -1.4% | $4,480 |
| 2020 | $135 +10.5% | $4,480 +12% |
| 2018 | $122 +1% | $4,000 |
| 2017 | $121 +42.8% | $4,000 +42.9% |
| 2016 | $85 | $2,800 |
| 2015 | $85 | $2,800 +118.8% |
| 2014 | -- | $1,280 |
| 2013 | $40 | $1,280 |
| 2012 | -- | -- |
| 2011 | -- | -- |
| 2010 | -- | -- |
| 2009 | -- | $9,120 |
Find assessor info on the county website
Monthly payment
Est. payment
Payment breakdown
Explore the cost of this home by adjusting the details. Changes won't be saved.Climate risks
Neighborhood: 30132
Nearby schools
Schools provided by the listing agent
- Elementary: Poole
- Middle: Herschel Jones
- High: Paulding
Source: GAMLS. This data may not be complete. We recommend contacting the local school district to confirm school assignments for this home.

Similar homes
- $--3 bd2 ba2k sqft1616 Willow Springs Rd, Dallas, GA 30132Auction
 Auction.com 1
- $318,0004 bd3 ba2.6k sqft254 Amsterdam Way, Dallas, GA 30132For Sale
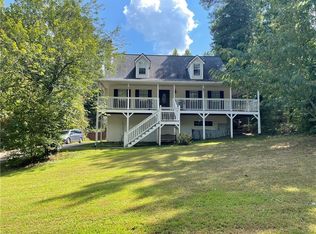
 MLS ID #7862176, JAMES BRIDGERS, Select Realty Advisors, LLC. FMLS GA
- $439,9003 bd3 ba1.8k sqft5544 Highway 101 N, Dallas, GA 30132New Construction
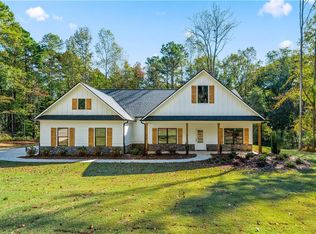 MLS ID #7796544, Mark Taglieber, Keystone Realty Group, LLC.. FMLS GA
- $439,9003 bd3 ba1.8k sqft5544 State Route 101 N, Dallas, GA 30132Active
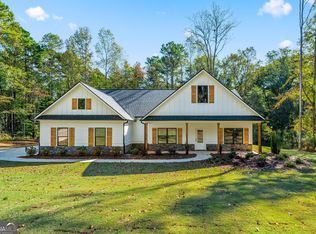
 MLS ID #10795490, Mark Taglieber, Keystone Realty Group, LLC. GAMLS
- $434,9003 bd3 ba1.8k sqft47 Old Yorkville Rd, Dallas, GA 30157ActiveMLS ID #10853084, Mark Taglieber, Keystone Realty Group, LLC. GAMLS
- $459,9004 bd3 ba2.2k sqft189 Banks Path, Dallas, GA 30157ActiveMLS ID #10869416, Angela Tibbitts, Hometown Realty. GAMLS
- $305,0003 bd2 ba1.4k sqft1119 Macland Rd, Dallas, GA 30132ActiveMLS ID #10846752, Shawn M Delaney, Maximum One Realty Greater Atlanta. GAMLS
- $459,9005 bd3 ba2.3k sqft91 Old Yorkville Rd, Dallas, GA 30157ActiveMLS ID #10848711, Mark Taglieber, Keystone Realty Group, LLC. GAMLS
- $369,9003 bd2 ba1.9k sqft34 Summer Glen Ct, Dallas, GA 30157For SaleMLS ID #7856031, RICHARD LEDBETTER, Atlanta Properties Group. FMLS GA
- $351,9004 bd4 ba1.7k sqft261 Kelley Ln, Dallas, GA 30132ActiveMLS ID #10808965, Nelson Ardila, HomeSmart. GAMLS
- $415,0003 bd2 ba2k sqft337 Cranmore Pl, Villa Rica, GA 30180For Sale
 MLS ID #234272, Alecia Matheson, Coldwell Banker / Kennon, Parker, Duncan & Davis. CBORGA
- $409,9004 bd3 ba2.5k sqft4415 Windchime Way NW, Kennesaw, GA 30152ActiveMLS ID #10882319, Paul Pantea, Georgia Realty Professionals. GAMLS
- $249,9003 bd2 ba1k sqft203 Briarwood Dr, Dallas, GA 30132ActiveMLS ID #10835053, Steve Adams, The Realty Group. GAMLS
- $410,0004 bd2 ba2.1k sqft533 Breezy Dr SW, Marietta, GA 30064ActiveMLS ID #10817163, Jonathan Minerick, Homecoin.com. GAMLS
- $405,0004 bd3 ba2k sqft4508 Lost Mountain Ct, Powder Springs, GA 30127ActiveMLS ID #10800690, Amanda S Ammons, Maximum One Grt. Atl. REALTORS. GAMLS
- $299,9003 bd2 ba1.2k sqft207 Loftis Rd, Temple, GA 30179ActiveMLS ID #10886087, Deanne Cochran, Flagstone Realty Group LLC. GAMLS
- $289,0004 bd3 ba2k sqft97 Oak Landing Ct, Douglasville, GA 30134ActiveMLS ID #10884767, Cindy C Horsley, Bush Real Estate. GAMLS
- $399,0003 bd3 ba2.8k sqft130 Mill Pond Ct, Acworth, GA 30101Active Under ContractMLS ID #10838482, Timothy Welsh, Keller Williams Realty. GAMLS
- $349,9004 bd2 ba2k sqft30 Bridgemill Dr, Douglasville, GA 30134ActiveMLS ID #10877332, Hillary Nchotu, First United Realty, Inc.. GAMLS
