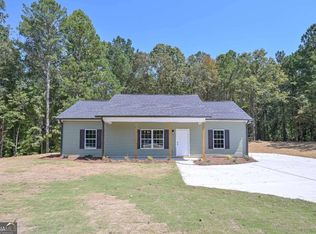
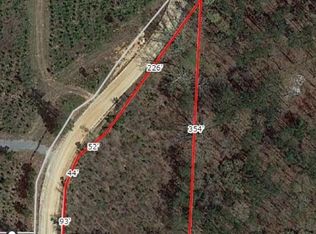
ONE-LEVEL RANCH ON 1 ACRE WITH NO SUBDIVISION! Enjoy a quiet country setting with a level lot and private wooded backyard. This three bedroom, two bath home features a split bedroom plan and an open living area. The vaulted Living Room flows into the vaulted Dining Room and Kitchen with a breakfast bar. LVP flooring runs through the Living Room, Dining Room, Kitchen, Laundry Room and both Baths, with carpet in the Bedrooms. The Owner's Suite features a walk-in closet and private Bath with a separate shower. Additional features include a main level Laundry Room, covered front porch, low maintenance vinyl siding and a back patio overlooking the private wooded backyard. One-level living, one acre and no Subdivision! Approx. Completion time is 45 days or less from contract. At this stage there are some color selections available to be made by the buyer.
Active
$299,900
207 Loftis Rd, Temple, GA 30179
3beds
1,222sqft
Single Family Residence
Built in 2026
1 Acres Lot
$300,000 Zestimate®
$245/sqft
$-- HOA
What's special
Private wooded backyardCovered front porchSplit bedroom planLow maintenance vinyl sidingVaulted dining roomMain level laundry roomLevel lot
- 2 days
- 19
- 9
Zillow last checked:
Listing updated:
Listed by:
Deanne Cochran 6788733987,
Flagstone Realty Group LLC
Source: GAMLS,MLS#: 10856820
Facts & features
Interior
Bedrooms & bathrooms
- Bedrooms: 3
- Bathrooms: 2
- Full bathrooms: 2
- Main level bathrooms: 2
- Main level bedrooms: 3
Rooms
- Room types: Family Room, Great Room, Laundry
Dining room
- Features: L Shaped
Kitchen
- Features: Breakfast Bar, Breakfast Room, Pantry
Heating
- Central
Cooling
- Ceiling Fan(s), Central Air
Appliances
- Included: Dishwasher, Electric Water Heater, Microwave, Oven/Range (Combo), Stainless Steel Appliance(s)
- Laundry: Other
Features
- High Ceilings, Master On Main Level, Separate Shower, Split Bedroom Plan, Vaulted Ceiling(s), Walk-In Closet(s)
- Flooring: Carpet, Hardwood
- Windows: Double Pane Windows
- Basement: None
- Attic: Pull Down Stairs
- Has fireplace: No
- Common walls with other units/homes: No Common Walls
Interior area
- Total structure area: 1,222
- Total interior livable area: 1,222 sqft
- Finished area above ground: 1,222
- Finished area below ground: 0
Property
Parking
- Total spaces: 2
- Parking features: Kitchen Level, Parking Pad, RV/Boat Parking
- Has uncovered spaces: Yes
Accessibility
- Accessibility features: Accessible Entrance
Features
- Levels: One
- Stories: 1
- Patio & porch: Patio, Porch
- Has view: Yes
- View description: Seasonal View
- Waterfront features: No Dock Or Boathouse
- Body of water: None
Lot
- Size: 1 Acres
- Features: Level, Private
- Residential vegetation: Cleared, Grassed, Partially Wooded, Wooded
Details
- Parcel number: 0111A0007
Construction
Type & style
- Home type: SingleFamily
- Architectural style: Country/Rustic,Craftsman,Ranch,Traditional
- Property subtype: Single Family Residence
Materials
- Vinyl Siding
- Foundation: Slab
- Roof: Composition
Condition
- New Construction
- New construction: Yes
- Year built: 2026
Details
- Warranty included: Yes
Utilities & green energy
- Sewer: Septic Tank
- Water: Public
- Utilities for property: Electricity Available, Water Available
Community & HOA
Community
- Features: None
- Security: Smoke Detector(s)
- Subdivision: none
HOA
- Has HOA: No
- Services included: None
Location
- Region: Temple
Financial & listing details
- Price per square foot: $245/sqft
- Annual tax amount: $300
- Date on market: 9/30/2026
- Cumulative days on market: 2 days
- Listing agreement: Exclusive Right To Sell
- Listing terms: Cash,Conventional,FHA,USDA Loan,VA Loan
- Electric utility on property: Yes
Estimated market value
$300,000
$285,000 - $315,000
$1,830/mo
Price history
| Date | Event | Price |
|---|---|---|
| 10/1/2026 | Listed for sale | $299,900$245/sqft |
Source:  FMLS GA #7847183 Report a problem FMLS GA #7847183 Report a problem | ||
| 9/1/2026 | Listing removed | $299,9000%$245/sqft |
Source:  GAMLS #10733507 Report a problem GAMLS #10733507 Report a problem | ||
| 8/1/2026 | Price change | $299,901+0%$245/sqft |
Source: FMLS GA #7753639 Report a problem | ||
| 8/1/2026 | Price change | $299,9000%$245/sqft |
Source: GAMLS #10733507 Report a problem | ||
| 7/2/2026 | Price change | $299,901+0%$245/sqft |
Source: FMLS GA #7753639 Report a problem | ||
| 4/15/2026 | Listed for sale | $299,900$245/sqft |
Source: FMLS GA #7753639 Report a problem | ||
Public tax history
Tax history is unavailable.
Monthly payment
Est. payment
Payment breakdown
Explore the cost of this home by adjusting the details. Changes won't be saved.Climate risks
Neighborhood: 30179
Nearby schools
Schools provided by the listing agent
- Elementary: Buchanan
- Middle: Haralson
- High: Haralson
Source: GAMLS. This data may not be complete. We recommend contacting the local school district to confirm school assignments for this home.
Similar homes
- $299,9003 bd2 ba1.2k sqft201 Loftis Rd, Temple, GA 30179Active

 MLS ID #10808783, Deanne Cochran, Flagstone Realty Group LLC. GAMLS
 - $329,5003 bd2 ba1.3k sqft372 McGarity Rd, Temple, GA 30179Active
 MLS ID #10857374, Annamaria Stalker, Maximum One Community Realtors. GAMLS
 - $299,9003 bd3 ba1.7k sqft242 Elk Dr, Temple, GA 30179Active
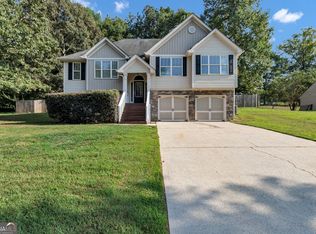 MLS ID #10840612, Cheryl Kypreos, GK Properties LLC. GAMLS
 - $321,0003 bd2 ba1.5k sqft169 Carter Creek Pl, Temple, GA 30179Active
 MLS ID #10790212, The Joe Carbone Team, Compass. GAMLS
 - $289,9003 bd2 ba1.1k sqft258 Millertown Rd, Temple, GA 30179ActiveMLS ID #10791818, Chastity Diamond, eXp Realty. GAMLS
- $283,0003 bd2 ba1.6k sqft169 Rachel Blvd, Temple, GA 30179ActiveMLS ID #10795383, Michelle Stevens, eXp Realty. GAMLS
- $299,5992 bd2 ba1.4k sqft611 Calloway Dr, Rockmart, GA 30153ActiveMLS ID #10856572, Tiffany Rogers, Atlanta Communities. GAMLS
- $285,9003 bd2 ba1.4k sqft208 Oaken Bucket Dr, Temple, GA 30179ActiveMLS ID #10823887, Angie Luttrell, Real South Realty. GAMLS
- $288,5003 bd2 ba1.7k sqft263 Sumer Ln N, Douglasville, GA 30134ActiveMLS ID #10857073, Anhad Chawla, Homesmart Realty Partners. GAMLS
- $299,9004 bd3 ba1.6k sqft110 Ohara Dr, Rockmart, GA 30153ActiveMLS ID #10845994, Tony Baxter, Hometown Realty. GAMLS
- $309,0003 bd3 ba1.1k sqft6488 Nebo Rd, Hiram, GA 30141ActiveMLS ID #10853591, Viridiana Hernandez, Coldwell Banker Realty. GAMLS
- $322,5004 bd3 ba1.8k sqft111 Woodside Ct, Temple, GA 30179ActiveMLS ID #10834630, Deborah S Collett, Sibley Realty & Associates LLC. GAMLS
- $299,9993 bd2 ba1.3k sqft175 Main Line Rd, Rockmart, GA 30153Active Under ContractMLS ID #10836079, Holly Hicks, Crye-Leike, Realtors. GAMLS
- $264,6003 bd2 ba1.1k sqft112 Headland Ct, Rockmart, GA 30153ActiveMLS ID #10828177, Scott Parke, Hester Group, REALTORS. GAMLS
- $294,8004 bd2 ba1.7k sqft401 Winding Valley Dr, Rockmart, GA 30153ActiveMLS ID #10832157, Sandra Fay, Maximum One Grt. Atl. REALTORS. GAMLS
- $259,0003 bd2 ba1.3k sqft176 Chipper Ln, Rockmart, GA 30153ActiveMLS ID #10840968, Clay Thomas, BHGRE Metro Brokers. GAMLS
- $299,9003 bd2 ba1.3k sqft72 Amber Way, Dallas, GA 30157ActiveMLS ID #10825364, Robert E Salmons Jr., Entera Realty. GAMLS
- $299,0003 bd2 ba1.3k sqft95 E Barbara Ln, Carrollton, GA 30117For Sale
 MLS ID #7837485, Melissa Shadrix, Georgia West Realty, Inc.. FMLS GA
 - $319,9993 bd2 ba1.4k sqft6575 Highway 101 N, Rockmart, GA 30153ActiveMLS ID #10809320, Lyssa M Nunn, Maximum One Realty Greater Atlanta. GAMLS
- $300,0004 bd3 ba1.8k sqft141 Mulberry Dr, Dallas, GA 30157ActiveMLS ID #10779301, Stacey Wyatt Group, eXp Realty. GAMLS
