Welcome to the beautifully designed Adams Homes 2906 Ranch Plan, perfectly situated on a premium spacious golf view lot in the highly sought-after Mirror Lake community! This stunning 4-sides brick home combines timeless craftsmanship with modern comfort, featuring real wood trim throughout for a touch of elegance you can see. Step inside to discover a thoughtfully designed split-bedroom floorplan that offers both privacy and functionality. the oversized family room is the heart of the home-ideal for entertaining or relaxing-flowing seamlessly into a spacious kitchen complete with granite countertops, ample cabinetry, and plenty of prep space for everyday living. The owner's suite is privately tucked away, creating a peaceful retreat, while the secondary bedrooms are generously sized all featuring their own walk-in closets, positioned on the opposite side of the home offers privacy--perfect for family and guest. The flow and design of this home is like no other creating the perfect home for your everyday living and the ability to uplevel your entertaining when needed. This plan features a covered lanai that creates the perfect place to start your day or end your day with the peaceful environment that that South Harbour offers. This home is getting ready for construction to start soon. You can go ahead and make this your next home with only $1,000 earnest money and watch your home come to life.
Pending
$504,616
3020 Fairway Dr Lot 949, Villa Rica, GA 30180
4beds
2,906sqft
Single Family Residence
Built in 2026
0.52 Acres Lot
$-- Zestimate®
$174/sqft
$58/mo HOA
What's special
- 155 days
- 2
- 0
Zillow last checked:
Listing updated:
Listed by:
Abeni Acosta 404-632-9664,
Adams Homes Realty Inc.
Source: GAMLS,MLS#: 10753371
Facts & features
Interior
Bedrooms & bathrooms
- Bedrooms: 4
- Bathrooms: 3
- Full bathrooms: 3
- Main level bathrooms: 3
- Main level bedrooms: 4
Rooms
- Room types: Family Room, Foyer, Laundry
Dining room
- Features: Separate Room
Kitchen
- Features: Breakfast Area, Kitchen Island, Pantry, Solid Surface Counters, Walk-in Pantry
Heating
- Heat Pump, Natural Gas
Cooling
- Gas, Heat Pump
Appliances
- Included: Dishwasher, Disposal, Gas Water Heater, Microwave, Oven/Range (Combo), Stainless Steel Appliance(s), Tankless Water Heater
- Laundry: Mud Room
Features
- Double Vanity, Master On Main Level, Separate Shower, Split Bedroom Plan, Tile Bath, Tray Ceiling(s)
- Flooring: Carpet, Laminate
- Basement: None
- Attic: Pull Down Stairs
- Number of fireplaces: 1
- Fireplace features: Factory Built, Family Room
- Common walls with other units/homes: No Common Walls
Interior area
- Total structure area: 2,906
- Total interior livable area: 2,906 sqft
- Finished area above ground: 2,906
- Finished area below ground: 0
Property
Parking
- Parking features: Attached, Garage, Garage Door Opener, Kitchen Level
- Has attached garage: Yes
Features
- Levels: One
- Stories: 1
- Patio & porch: Patio
Lot
- Size: 0.52 Acres
- Features: Level
Details
- Parcel number: 01740250295
Construction
Type & style
- Home type: SingleFamily
- Architectural style: Brick 4 Side,Ranch
- Property subtype: Single Family Residence
Materials
- Brick
- Foundation: Slab
- Roof: Composition
Condition
- To Be Built
- New construction: Yes
- Year built: 2026
Details
- Warranty included: Yes
Utilities & green energy
- Electric: 220 Volts
- Sewer: Public Sewer
- Water: Public
- Utilities for property: High Speed Internet, Natural Gas Available, Sewer Connected, Underground Utilities
Community & HOA
Community
- Features: Clubhouse, Golf, Lake, Playground, Pool, Sidewalks, Street Lights
- Subdivision: Mirror Lake
HOA
- Has HOA: Yes
- Services included: Swimming, Tennis
- HOA fee: $700 annually
Location
- Region: Villa Rica
Financial & listing details
- Price per square foot: $174/sqft
- Annual tax amount: $597
- Date on market: 4/29/2026
- Cumulative days on market: 102 days
- Listing agreement: Exclusive Right To Sell
- Listing terms: Conventional,FHA,USDA Loan,VA Loan
Estimated market value
Not available
Estimated sales range
Not available
$2,829/mo
Price history
| Date | Event | Price |
|---|---|---|
| 7/13/2026 | Pending sale | $504,616$174/sqft |
Source:  GAMLS #10753371 Report a problem GAMLS #10753371 Report a problem | ||
| 4/29/2026 | Listed for sale | $504,616$174/sqft |
Source: GAMLS #10753371 Report a problem | ||
Public tax history
Tax history is unavailable.
Monthly payment
Est. payment
Payment breakdown
Explore the cost of this home by adjusting the details. Changes won't be saved.Climate risks
Neighborhood: 30180
Nearby schools
Schools provided by the listing agent
- Elementary: Mirror Lake
- Middle: Mason Creek
- High: Douglas
Source: GAMLS. This data may not be complete. We recommend contacting the local school district to confirm school assignments for this home.
- $503,9164 bd3 ba2.9k sqft3020 Fairway Dr, Villa Rica, GA 30180New Construction

- $574,6156 bd4 ba3.1k sqft3022 Fairway Dr, Villa Rica, GA 30180New Construction
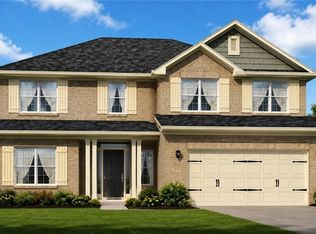
- $574,6156 bd4 ba3.1k sqft3022 Fairway Dr LOT 948, Villa Rica, GA 30180New Construction
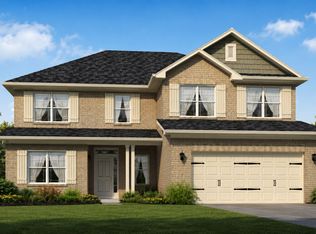
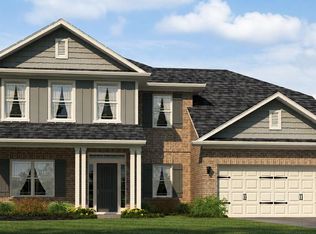
- $553,6375 bd4 ba3.3k sqft3018 Fairway Dr, Villa Rica, GA 30180New Construction
Similar homes
- $479,3264 bd3 ba2.4k sqft214 Villa Rica Spgs Lot 10, Villa Rica, GA 30180Active

 GAMLS
GAMLS - $500,0003 bd2 ba3.5k sqft2185 Ridge Rd, Douglasville, GA 30134Active
 MLS ID #10641490, Malinda Smallwood, Southern Classic Realtors. GAMLS
 - $329,9905 bd3 ba2.1k sqft141 Enclave Dr, Villa Rica, GA 30180Active
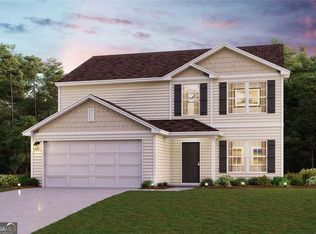 GAMLS
GAMLS - from $382,9004 bd3 ba2.2k sqftHartwell Plan, Conners Landing at Mirror Lake, Villa Rica, GA 30180New Construction
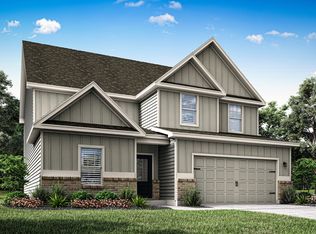 LGI Homes
 - $339,9004 bd3 ba2.2k sqft70 Cottontail Ln, Villa Rica, GA 30180ActiveMLS ID #10832337, Jordan McEnery, Keller Williams Realty Carrollton. GAMLS
- $315,0005 bd3 ba2.6k sqft508 Great Oak Pl, Villa Rica, GA 30180Active Under ContractMLS ID #10810709, Lorrie Thomas, Realty One Group Edge. GAMLS
- $345,9003 bd3 ba1.6k sqft140 Howell Dr, Villa Rica, GA 30180ActiveGAMLS
- $539,8004 bd4 ba3.2k sqft5620 Shamrock Ln, Douglasville, GA 30135ActiveMLS ID #10733441, Melba Council, Benchmark Realty, Inc.. GAMLS
- $384,9004 bd3 ba2.1k sqft20 Jeffrey Ln, Dallas, GA 30157ActiveMLS ID #10791299, Mark Taglieber, Keystone Realty Group, LLC. GAMLS
- $599,0004 bd3 ba3.2k sqft252 Moore St, Whitesburg, GA 30185ActiveMLS ID #10719220, Jonathan Minerick, Homecoin.com. GAMLS
- $599,9004 bd3 ba2.2k sqftLOT Three Helton Rd, Winston, GA 30187ActiveMLS ID #10814571, Sandra Harvey, Tributary Real Estate Group. GAMLS
- $379,9004 bd4 ba2.1k sqft40 Jeffrey Ln, Dallas, GA 30157ActiveMLS ID #10784919, Mark Taglieber, Keystone Realty Group, LLC. GAMLS
- $665,0004 bd4 ba3.8k sqft8518 Downs Rd, Winston, GA 30187ActiveMLS ID #10755617, Donna R Knowles, Keller Williams River Cities. GAMLS
- $459,0004 bd2 ba1.7k sqft2209 Shady Grove Rd, Carrollton, GA 30116ActiveMLS ID #10788806, Brian Ard, Hometown Realty Brokerage LLC. GAMLS
- $346,5004 bd3 ba2.9k sqft252 Bridge Pl, Douglasville, GA 30134ActiveMLS ID #10705373, Eric Baham, Sovereign Real Estate Group. GAMLS
- $330,6003 bd2 ba1.6k sqft503 Charleston Pl, Villa Rica, GA 30180ActiveMLS ID #10837419, Jessica Simpson, Clover Realty. GAMLS
- $450,0004 bd4 ba2.6k sqft49 Overview Ct, Dallas, GA 30157ActiveMLS ID #10830125, Edward Rivas, Keller Williams Realty Atl. Partners. GAMLS
