Welcome to grand single-level living in the popular 2700 Floorplan (Elevation B) on Lot 915 in Mirror Lake at South Harbour! Offering approximately 2,700 sq. ft. on one story, this beautifully designed ranch features 4 spacious bedrooms, 2.5 bathrooms, and a 2-car garage. The open-concept layout centers around a massive 21'8" x 23'1" family room that flows effortlessly into the gourmet kitchen and dining spaces. High-end finishes include 4-sided brick construction, granite kitchen countertops with tile backsplash, quartz bathroom countertops, upgraded LVP flooring, Deako smart lighting, and a 21'8" x 10' covered back patio. The primary suite serves as a luxury retreat complete with a tray ceiling, walk-in closet, and spa-inspired primary bath.
Active
$490,362
3011 Fairway Dr, Villa Rica, GA 30180
4beds
2,700sqft
Single Family Residence, Residential
Built in 2027
0.41 Acres Lot
$489,700 Zestimate®
$182/sqft
$58/mo HOA
What's special
Open-concept layoutGrand single-level livingWalk-in closetDeako smart lightingQuartz bathroom countertopsGourmet kitchenSpa-inspired primary bath
- 11 days
- 61
- 7
Likely to sell faster than
Zillow last checked:
Listing updated:
Listed by:
Abeni Acosta,
Adams Homes Realty Inc. 678-432-5495
Source: FMLS GA,MLS#: 7865216
Facts & features
Interior
Bedrooms & bathrooms
- Bedrooms: 4
- Bathrooms: 3
- Full bathrooms: 2
- 1/2 bathrooms: 1
- Main level bathrooms: 2
- Main level bedrooms: 4
Rooms
- Room types: Other
Primary bedroom
- Features: Master on Main
- Level: Master on Main
Bedroom
- Features: Master on Main
Primary bathroom
- Features: Double Vanity, Separate Tub/Shower, Soaking Tub
Dining room
- Features: Open Concept
Kitchen
- Features: Kitchen Island, Pantry, Stone Counters, View to Family Room
Heating
- Central
Cooling
- Ceiling Fan(s), Central Air
Appliances
- Included: Dishwasher, Disposal, Gas Range, Gas Water Heater, Microwave, Tankless Water Heater
- Laundry: Laundry Room, Main Level
Features
- Double Vanity, Entrance Foyer, High Ceilings 10 ft Main, Recessed Lighting, Tray Ceiling(s), Walk-In Closet(s)
- Flooring: Carpet, Luxury Vinyl
- Windows: Double Pane Windows
- Basement: None
- Number of fireplaces: 1
- Fireplace features: Electric
- Common walls with other units/homes: No Common Walls
Interior area
- Total structure area: 2,700
- Total interior livable area: 2,700 sqft
Video & virtual tour
Property
Parking
- Total spaces: 2
- Parking features: Attached, Driveway, Garage, Garage Door Opener, Garage Faces Front, Kitchen Level
- Attached garage spaces: 2
- Has uncovered spaces: Yes
Accessibility
- Accessibility features: None
Features
- Levels: One
- Stories: 1
- Patio & porch: Covered
- Exterior features: Lighting, Rain Gutters, No Dock
- Pool features: None
- Spa features: None
- Fencing: None
- Has view: Yes
- View description: Neighborhood, Trees/Woods
- Waterfront features: None
- Body of water: None
Lot
- Size: 0.41 Acres
- Features: Landscaped, Sloped
Details
- Additional structures: None
- Parcel number: 01740250292
- Other equipment: None
- Horse amenities: None
Construction
Type & style
- Home type: SingleFamily
- Architectural style: Craftsman,Traditional
- Property subtype: Single Family Residence, Residential
Materials
- Brick 4 Sides, HardiPlank Type
- Foundation: Slab
- Roof: Composition
Condition
- To Be Built
- New construction: Yes
- Year built: 2027
Details
- Builder name: Adams Homes
- Warranty included: Yes
Utilities & green energy
- Electric: 220 Volts
- Sewer: Public Sewer
- Water: Public
- Utilities for property: Cable Available, Electricity Available, Natural Gas Available, Phone Available, Sewer Available, Underground Utilities, Water Available
Green energy
- Energy efficient items: None
- Energy generation: None
Community & HOA
Community
- Features: Clubhouse, Community Dock, Fishing, Golf, Homeowners Assoc, Lake, Near Trails/Greenway, Pickleball, Playground, Pool, Sidewalks, Tennis Court(s)
- Security: Carbon Monoxide Detector(s), Smoke Detector(s)
- Subdivision: Mirror Lake/South Harbour Sub
HOA
- Has HOA: Yes
- HOA fee: $700 annually
Location
- Region: Villa Rica
Financial & listing details
- Price per square foot: $182/sqft
- Tax assessed value: $75,000
- Annual tax amount: $1,110
- Date on market: 11/6/2026
- Cumulative days on market: 11 days
- Electric utility on property: Yes
- Road surface type: Paved
Estimated market value
$489,700
$465,000 - $514,000
Not available
Price history
| Date | Event | Price |
|---|---|---|
| 11/6/2026 | Listed for sale | $490,362$182/sqft |
Source:  FMLS GA #7865216 Report a problem | ||
Public tax history
| Year | Property taxes | Tax assessment |
|---|---|---|
| 2025 | $1,110 +85.9% | $30,000 +86.1% |
| 2024 | $597 +32.3% | $16,120 +34.3% |
| 2023 | $452 -3.2% | $12,000 |
| 2022 | $466 | $12,000 |
Find assessor info on the county website
Monthly payment
Est. payment
Payment breakdown
Explore the cost of this home by adjusting the details. Changes won't be saved.Climate risks
Neighborhood: 30180
Nearby schools
Schools provided by the listing agent
- Elementary: Mirror Lake
- Middle: Mason Creek
Source: FMLS GA. This data may not be complete. We recommend contacting the local school district to confirm school assignments for this home.
- $490,3624 bd3 ba2.7k sqft3011 Fairway Dr LOT 915, Villa Rica, GA 30180New Construction
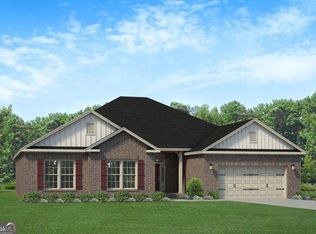
- $503,9164 bd3 ba2.9k sqft3009 Fairway Dr, Villa Rica, GA 30180New Construction

- $503,9164 bd3 ba2.9k sqft3009 Fairway Dr LOT 914, Villa Rica, GA 30180New Construction
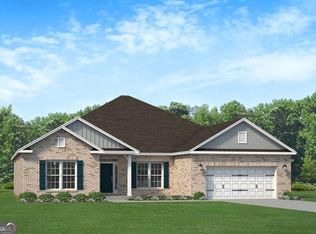
- $509,6164 bd3 ba2.9k sqft3013 Fairway Dr, Villa Rica, GA 30180New Construction
Similar homes
- $505,3624 bd3 ba2.7k sqft3016 Fairway Dr Lot 951, Villa Rica, GA 30180Active
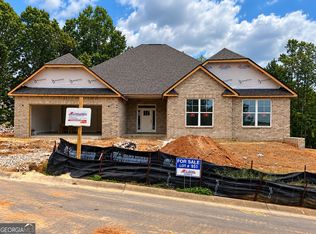
 MLS ID #10827619, Abeni Acosta, Adams Homes Realty Inc.. GAMLS
- $490,3624 bd3 ba2.7k sqft3011 Fairway Dr Lot 915, Villa Rica, GA 30180ActiveMLS ID #10838208, Abeni Acosta, Adams Homes Realty Inc.. GAMLS
- $506,3624 bd3 ba2.7k sqft3016 Fairway Drive, Villa Rica, GA 30180New Construction

 MLS ID #98609301, Abeni Acosta, Adams Homes Realty Inc.. Hive MLS
- $464,4495 bd3 ba3k sqft904 Hillwood Cir, Villa Rica, GA 30180Active
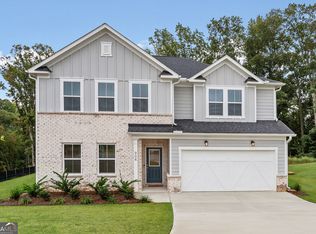 GAMLS
- $538,8055 bd4 ba3k sqft3028 Fairway Dr Lot 945, Villa Rica, GA 30180Active Under ContractMLS ID #10827714, Abeni Acosta, Adams Homes Realty Inc.. GAMLS
- $503,9164 bd3 ba2.9k sqft3009 Fairway Dr, Villa Rica, GA 30180New Construction
 MLS ID #7836932, Abeni Acosta, Adams Homes Realty Inc.. FMLS GA
- $538,8055 bd4 ba3k sqft3028 Fairway Dr, Villa Rica, GA 30180New ConstructionMLS ID #7759813, Abeni Acosta, Adams Homes Realty Inc.. FMLS GA
- $573,6375 bd4 ba3.3k sqft3018 Fairway Dr, Villa Rica, GA 30180New ConstructionMLS ID #7854659, Abeni Acosta, Adams Homes Realty Inc.. FMLS GA
- $370,9904 bd4 ba2.6k sqft300 Canoe Pl, Villa Rica, GA 30180ActiveMLS ID #10854449, Jaymie Dimbath, Pulte Realty of Georgia, Inc. GAMLS
- $474,9003 bd3 ba2k sqft98 Heritage Pointe Dr, Villa Rica, GA 30180ActiveMLS ID #10817775, Janet Martinez, The Realty Group. GAMLS
- $424,2233 bd3 ba2k sqft53 Colonial Ter, Villa Rica, GA 30180New ConstructionMLS ID #7868448, Whitney Barker, Artisan Realty of Georgia. FMLS GA
- $450,0005 bd4 ba2.8k sqft91 Ashbury Cir, Dallas, GA 30157ActiveMLS ID #10891428, April Echols, Real Broker, LLC. GAMLS
- $455,0004 bd3 ba3.2k sqft7080 Roselake Cir, Douglasville, GA 30134ActiveMLS ID #10854682, Monica L Smith, 14th & Luxe Realty. GAMLS
- $495,0004 bd4 ba3k sqft5257 Shorthorn Way, Powder Springs, GA 30127ActiveMLS ID #10876975, Amber Stout, Chambers Select Realty. GAMLS
- $448,9994 bd4 ba2.5k sqft71 Presley Farm Ln, Rockmart, GA 30153ActiveMLS ID #10880256, Barbara Roberts, Maximum One Grt. Atl. REALTORS. GAMLS
- $310,0003 bd2 ba1.4k sqft206 N Dogwood St, Villa Rica, GA 30180ActiveMLS ID #10873718, Justina Amu-emoghene, Boardwalk Realty Associates. GAMLS
- $515,0006 bd4 ba3.2k sqft254 Riverwood Way, Dallas, GA 30157ActiveMLS ID #10885032, Eric Baker, Ansley RE|Christie's Int'l RE. GAMLS
- $419,9904 bd3 ba3k sqft8069 Haven Springs Trce, Douglasville, GA 30134New ConstructionFMLS GA
- $574,9004 bd4 ba3k sqft5473 Oconee Dr, Douglasville, GA 30135ActiveMLS ID #10876260, Latara Montgomery, Keller Williams Realty Cityside. GAMLS
- $466,0004 bd3 ba2.4k sqft1930 Ruby Mountain St, Powder Springs, GA 30127ActiveMLS ID #10883933, Shannon Bedsole, BHGRE Metro Brokers. GAMLS
