Welcome to grand single-level living in the popular 2700 Floorplan (Elevation B) on Lot 917 in Mirror Lake at South Harbour! Offering approximately 2,700 sq. ft. on one story, this beautifully designed ranch features 4 spacious bedrooms, 2.5 bathrooms, and a 2-car garage. The open-concept layout centers around a massive 21'8" x 23'1" family room that flows effortlessly into the gourmet kitchen and dining spaces. High-end finishes include 4-sided brick construction, granite kitchen countertops with tile backsplash, quartz bathroom countertops, upgraded LVP flooring, Deako smart lighting, and a 21'8" x 10' covered back patio. The primary suite serves as a luxury retreat complete with a tray ceiling, walk-in closet, and spa-inspired primary bath.
Active
$490,362
3015 Fairway Dr Lot 917, Villa Rica, GA 30180
4beds
2,700sqft
Single Family Residence
Built in 2027
-- sqft lot
$490,100 Zestimate®
$182/sqft
$58/mo HOA
What's special
Open-concept layoutGrand single-level livingWalk-in closetDeako smart lightingQuartz bathroom countertopsSpa-inspired primary bathTray ceiling
- 20 days
- 69
- 0
Zillow last checked:
Listing updated:
Listed by:
Abeni Acosta 404-632-9664,
Adams Homes Realty Inc.
Source: GAMLS,MLS#: 10838230
Facts & features
Interior
Bedrooms & bathrooms
- Bedrooms: 4
- Bathrooms: 3
- Full bathrooms: 2
- 1/2 bathrooms: 1
- Main level bathrooms: 2
- Main level bedrooms: 4
Rooms
- Room types: Foyer
Heating
- Central, Electric, Natural Gas, Zoned
Cooling
- Ceiling Fan(s), Central Air, Electric, Zoned
Appliances
- Included: Dishwasher, Disposal, Gas Water Heater, Microwave, Oven/Range (Combo), Stainless Steel Appliance(s)
- Laundry: Laundry Closet
Features
- Double Vanity, High Ceilings, Separate Shower, Soaking Tub, Tray Ceiling(s), Walk-In Closet(s)
- Flooring: Carpet, Vinyl
- Basement: None
- Attic: Pull Down Stairs
- Number of fireplaces: 1
- Fireplace features: Living Room
- Common walls with other units/homes: No Common Walls
Interior area
- Total structure area: 2,700
- Total interior livable area: 2,700 sqft
- Finished area above ground: 2,700
- Finished area below ground: 0
Property
Parking
- Parking features: Attached, Garage Door Opener
- Has attached garage: Yes
Features
- Levels: One
- Stories: 1
Lot
- Features: None
Details
- Parcel number: 01790250022
- Special conditions: Covenants/Restrictions
Construction
Type & style
- Home type: SingleFamily
- Architectural style: Brick 4 Side,Craftsman
- Property subtype: Single Family Residence
Materials
- Brick
- Foundation: Slab
- Roof: Composition
Condition
- To Be Built
- New construction: Yes
- Year built: 2027
Details
- Warranty included: Yes
Utilities & green energy
- Sewer: Public Sewer
- Water: Public
- Utilities for property: Cable Available, Electricity Available, High Speed Internet, Natural Gas Available, Phone Available, Sewer Connected, Underground Utilities, Water Available
Community & HOA
Community
- Features: Golf, Lake, Playground, Pool, Shared Dock, Sidewalks, Street Lights, Tennis Court(s)
- Subdivision: MIRROR LAKE
HOA
- Has HOA: Yes
- Services included: Maintenance Grounds, Management Fee
- HOA fee: $700 annually
Location
- Region: Villa Rica
Financial & listing details
- Price per square foot: $182/sqft
- Date on market: 9/2/2026
- Cumulative days on market: 20 days
- Listing agreement: Exclusive Right To Sell
- Listing terms: Cash,Conventional,FHA,USDA Loan,VA Loan
- Electric utility on property: Yes
Estimated market value
$490,100
$466,000 - $515,000
$2,646/mo
Price history
| Date | Event | Price |
|---|---|---|
| 9/2/2026 | Listed for sale | $490,362$182/sqft |
Source:  GAMLS #10838230 Report a problem GAMLS #10838230 Report a problem | ||
Public tax history
Tax history is unavailable.
Monthly payment
Est. payment
Payment breakdown
Explore the cost of this home by adjusting the details. Changes won't be saved.Climate risks
Neighborhood: 30180
Nearby schools
Schools provided by the listing agent
- Elementary: Mirror Lake
- Middle: Mason Creek
- High: Douglas
Source: GAMLS. This data may not be complete. We recommend contacting the local school district to confirm school assignments for this home.
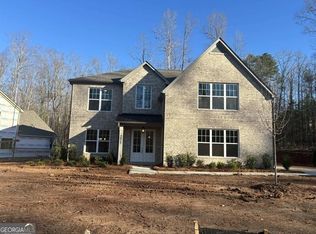
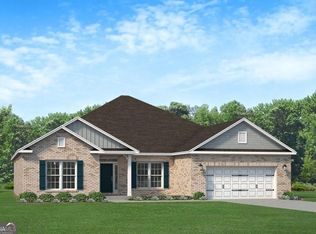
Similar homes
- $509,6164 bd3 ba2.9k sqft3013 Fairway Dr, Villa Rica, GA 30180New Construction

 MLS ID #7839853, Abeni Acosta, Adams Homes Realty Inc.. FMLS GA
 - $--4 bd3 ba3.2k sqft119 Fountain Oak, Villa Rica, GA 30180AuctionXome
- $505,3624 bd3 ba2.7k sqft3016 Fairway Dr Lot 951, Villa Rica, GA 30180Active

 MLS ID #10827619, Abeni Acosta, Adams Homes Realty Inc.. GAMLS
 - $490,3624 bd3 ba2.7k sqft3011 Fairway Dr Lot 915, Villa Rica, GA 30180Active
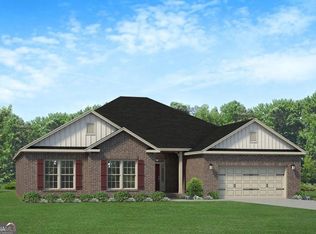 MLS ID #10838208, Abeni Acosta, Adams Homes Realty Inc.. GAMLS
 - $522,2503 bd3 ba2.2k sqft1004 Inlet Ct, Villa Rica, GA 30180ActiveGAMLS
- $513,1164 bd3 ba2.9k sqft3009 Fairway Dr, Villa Rica, GA 30180New ConstructionMLS ID #7836932, Abeni Acosta, Adams Homes Realty Inc.. FMLS GA
- $503,9164 bd3 ba2.9k sqft3009 Fairway Dr Lot 914, Villa Rica, GA 30180ActiveMLS ID #10838122, Abeni Acosta, Adams Homes Realty Inc.. GAMLS
- $509,6164 bd3 ba2.9k sqft3013 Fairway Dr Lot 916, Villa Rica, GA 30180Active Under ContractMLS ID #10838148, Abeni Acosta, Adams Homes Realty Inc.. GAMLS
- $499,2355 bd4 ba2.7k sqft914 Sundown Pt, Villa Rica, GA 30180New ConstructionFMLS GA
- $538,8055 bd4 ba3k sqft3028 Fairway Dr Lot 945, Villa Rica, GA 30180ActiveMLS ID #10827714, Abeni Acosta, Adams Homes Realty Inc.. GAMLS
- $466,9903 bd3 ba2.2k sqft319 Canoe Pl, Villa Rica, GA 30180ActiveMLS ID #10812484, Jaymie Dimbath, Pulte Realty of Georgia, Inc. GAMLS
- $475,0005 bd4 ba2.7k sqft3413 Does Ct, Villa Rica, GA 30180ActiveMLS ID #10782837, Carolyn Fern, BHHS Georgia Properties. GAMLS
- $439,4495 bd3 ba3k sqft632 Topsail Dr, Villa Rica, GA 30180New ConstructionFMLS GA
- $485,3525 bd4 ba2.6k sqft613 Villa Rica Spgs, Villa Rica, GA 30180New ConstructionMLS ID #7831004, Ronda McLeod, PBG Built Realty, LLC. FMLS GA
- $573,6375 bd4 ba3.3k sqft3018 Fairway Dr Lot 950, Villa Rica, GA 30180ActiveMLS ID #10840424, Abeni Acosta, Adams Homes Realty Inc.. GAMLS
- $479,3264 bd3 ba2.4k sqft214 Villa Rica Spgs Lot 10, Villa Rica, GA 30180ActiveGAMLS
- $543,9055 bd4 ba3k sqft5005 Fairview Cir Lot 969, Villa Rica, GA 30180ActiveMLS ID #10827603, Abeni Acosta, Adams Homes Realty Inc.. GAMLS
- $375,0004 bd2 ba2.9k sqft3014 New Haven Ln, Villa Rica, GA 30180ActiveMLS ID #10849993, Wendy G Chambers, Chambers Select Realty. GAMLS
- $464,4495 bd3 ba3k sqft904 Hillwood Cir, Villa Rica, GA 30180ActiveGAMLS
- $543,9055 bd4 ba3k sqft5005 Fairview Cir, Villa Rica, GA 30180New ConstructionMLS ID #7823067, Abeni Acosta, Adams Homes Realty Inc.. FMLS GA
