Welcome home to the Burton, a spacious ranch-style floor plan offering 1,863 square feet of thoughtfully designed living space. Featuring three bedrooms, two bathrooms, and a two-car garage, this home provides the perfect combination of comfort, functionality, and modern style. The open-concept layout creates a welcoming space for everyday living, with the kitchen, dining area, and family room designed to flow seamlessly together. Whether you're hosting gatherings or enjoying a quiet night at home, this spacious design offers room to make every moment your own. The private owner's suite serves as a relaxing retreat, complete with his-and-her walk-in closets and a well-appointed bathroom. Two additional bedrooms provide flexibility for family members, guests, or a dedicated workspace, while the covered back patio extends your living space outdoors for morning coffee, evening relaxation, or weekend entertaining. Every Burton home comes equipped with LGI Homes' CompleteHomeTM package, featuring incredible upgrades at no additional cost. Enjoy sprawling marble countertops, a suite of Whirlpool stainless steel appliances, a Wi-Fi-enabled garage door opener, USB charging outlets in the kitchen, and many other stylish features designed for modern living. Located in beautiful Villa Rica, this home offers convenient access to local shopping, dining, parks, and I-20, making it easy to enjoy everything the area has to offer. With its spacious ranch design, upgraded features, and inviting outdoor space, the Burton is designed to provide comfort and convenience for years to come.
Active
$345,900
129 Howell Dr, Villa Rica, GA 30180
3beds
1,863sqft
Single Family Residence
Built in 2026
6,534 Square Feet Lot
$345,700 Zestimate®
$186/sqft
$-- HOA
What's special
Two-car garageOpen-concept layoutSprawling marble countertopsHis-and-her walk-in closetsInviting outdoor spaceSpacious ranch-style floor planThree bedrooms
- 4 days
- 81
- 7
Likely to sell faster than
Zillow last checked:
Listing updated:
Listed by:
Dale Hill 404-772-9988,
LGI Homes Realty LLC
Source: GAMLS,MLS#: 10849554
Facts & features
Interior
Bedrooms & bathrooms
- Bedrooms: 3
- Bathrooms: 2
- Full bathrooms: 2
- Main level bathrooms: 2
- Main level bedrooms: 3
Rooms
- Room types: Den, Foyer, Laundry
Kitchen
- Features: Kitchen Island
Heating
- Central, Electric
Cooling
- Ceiling Fan(s), Central Air, Electric
Appliances
- Included: Cooktop, Dishwasher, Disposal, Electric Water Heater, Ice Maker, Microwave, Oven, Refrigerator, Stainless Steel Appliance(s)
- Laundry: In Hall, Laundry Closet
Features
- Double Vanity, High Ceilings, Master On Main Level, Separate Shower, Soaking Tub, Split Bedroom Plan, Walk-In Closet(s)
- Flooring: Carpet, Other
- Basement: None
- Attic: Pull Down Stairs
- Has fireplace: No
Interior area
- Total structure area: 1,863
- Total interior livable area: 1,863 sqft
- Finished area above ground: 1,863
- Finished area below ground: 0
Property
Parking
- Parking features: Attached, Garage, Garage Door Opener
- Has attached garage: Yes
Features
- Levels: One
- Stories: 1
Lot
- Size: 6,534 Square Feet
- Features: Level
Details
- Parcel number: 01720250070
Construction
Type & style
- Home type: SingleFamily
- Architectural style: Ranch
- Property subtype: Single Family Residence
Materials
- Brick, Concrete, Vinyl Siding
- Foundation: Slab
- Roof: Composition
Condition
- New Construction
- New construction: Yes
- Year built: 2026
Details
- Warranty included: Yes
Utilities & green energy
- Sewer: Public Sewer
- Water: Public
- Utilities for property: Cable Available, Electricity Available, Phone Available, Sewer Connected, Underground Utilities, Water Available
Community & HOA
Community
- Features: Playground, Sidewalks, Street Lights
- Subdivision: Conners Landing at Mirror Lake
HOA
- Has HOA: Yes
- Services included: Maintenance Structure, Maintenance Grounds, Management Fee
Location
- Region: Villa Rica
Financial & listing details
- Price per square foot: $186/sqft
- Tax assessed value: $50,000
- Annual tax amount: $740
- Date on market: 9/19/2026
- Cumulative days on market: 4 days
- Listing agreement: Exclusive Right To Sell
- Electric utility on property: Yes
Estimated market value
$345,700
$328,000 - $363,000
Not available
Price history
| Date | Event | Price |
|---|---|---|
| 9/19/2026 | Listed for sale | $345,900$186/sqft |
Source:  GAMLS #10849554 Report a problem GAMLS #10849554 Report a problem | ||
Public tax history
| Year | Property taxes | Tax assessment |
|---|---|---|
| 2025 | $740 -0.1% | $20,000 |
| 2024 | $741 | $20,000 |
Find assessor info on the county website
Monthly payment
Est. payment
Payment breakdown
Explore the cost of this home by adjusting the details. Changes won't be saved.Climate risks
Neighborhood: 30180
Nearby schools
Schools provided by the listing agent
- Elementary: Mirror Lake
- Middle: Mason Creek
- High: Douglas
Source: GAMLS. This data may not be complete. We recommend contacting the local school district to confirm school assignments for this home.
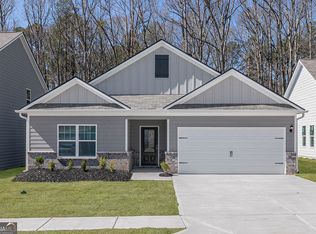
Similar homes
- $350,9003 bd3 ba2.3k sqft306 Collins Pl, Villa Rica, GA 30180Active
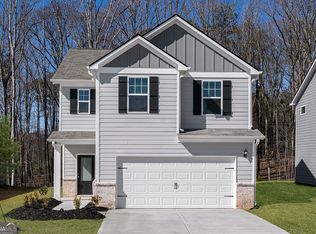
 MLS ID #10849559, Dale Hill, LGI Homes Realty LLC. GAMLS
 - $335,9003 bd2 ba1.6k sqft130 Howell Dr, Villa Rica, GA 30180Active
 MLS ID #10848144, Dale Hill, LGI Homes Realty LLC. GAMLS
 - $324,9904 bd3 ba1.7k sqft140 Enclave Dr, Villa Rica, GA 30180Active
 GAMLS
GAMLS - $332,9003 bd2 ba1.6k sqft478 Prescott Way, Villa Rica, GA 30180ActiveMLS ID #10821859, Dale Hill, LGI Homes Realty LLC. GAMLS
- $343,9003 bd2 ba1.8k sqft127 Howell Dr, Villa Rica, GA 30180ActiveGAMLS
- $345,9003 bd3 ba1.6k sqft140 Howell Dr, Villa Rica, GA 30180ActiveGAMLS
- $345,9003 bd3 ba1.6k sqft122 Howell Dr, Villa Rica, GA 30180ActiveGAMLS
- $346,9003 bd3 ba1.6k sqft110 Howell Dr, Villa Rica, GA 30180ActiveMLS ID #10817841, Dale Hill, LGI Homes Realty LLC. GAMLS
- $335,9003 bd2 ba1.6k sqft151 Howell Dr, Villa Rica, GA 30180ActiveGAMLS
- $340,9003 bd3 ba1.6k sqft139 Howell Dr, Villa Rica, GA 30180ActiveGAMLS
- $329,9003 bd3 ba2.1k sqft2530 Grayton Loop, Villa Rica, GA 30180ActiveMLS ID #10815949, Motoko Inoue, eXp Realty. GAMLS
- $335,9003 bd3 ba1.6k sqft472 Prescott Way, Villa Rica, GA 30180ActiveGAMLS
- $353,9003 bd3 ba1.8k sqft114 Howell Dr, Villa Rica, GA 30180ActiveMLS ID #10818309, Dale Hill, LGI Homes Realty LLC. GAMLS
- $325,9003 bd2 ba1.6k sqft632 Mackenzie Cv, Villa Rica, GA 30180ActiveGAMLS
- $325,9003 bd2 ba1.6k sqft662 Mackenzie Cv, Villa Rica, GA 30180ActiveMLS ID #10821678, Dale Hill, LGI Homes Realty LLC. GAMLS
- $320,0003 bd2 ba1.6k sqft2559 Grayton Loop, Villa Rica, GA 30180ActiveMLS ID #10807766, Kesha Brown, Keller Williams Realty Atl. Partners. GAMLS
- $329,9904 bd3 ba2k sqft144 Enclave Dr, Villa Rica, GA 30180ActiveGAMLS
- $289,9004 bd3 ba2.3k sqft1017 Balsam Wood Trl, Villa Rica, GA 30180ActiveMLS ID #10844162, Stenisha A Reed, Solutions First Realty LLC. GAMLS
- $359,0003 bd3 ba2.1k sqft2591 Chipping Ct, Villa Rica, GA 30180Active Under ContractMLS ID #10816651, Julian Escobar, Atlanta Communities. GAMLS
