Skip main navigation
Closed
  • $559,900

    8440 Nolandwood Ln, Villa Rica, GA 30180

    6beds
    4,111sqft
    Single Family Residence
    Built in 2004
    0.8 Acres Lot
    $521,800 Zestimate®
    $136/sqft
    $2,685 Estimated rent

    Home value

    $521,800

    $485,000 - $558,000

    $2,685/mo

    Zestimate® history
    Loading
    Loading...

    Owner options

    List your home for rent

    $2,685/mo

    Rent Zestimate®

    Find your next renter with Zillow Rental Manager. Plus, with online applications, you can quickly screen prospective tenants – for free.

    Learn more

    $2,685/mo

    Rent Zestimate®

    Refinance and save

    $3,953/mo

    Est. payment

    Refinancing to a lower rate could help reduce your monthly payments and save thousands over the life of the loan.

    See today's rates

    $3,953/mo

    Est. payment

    Explore your selling options

    Work with a Zillow partner agent

    Leverage their expertise and Zillow's premium Showcase listings to get your home seen by more buyers.

    Get started

    List with your own agent

    Get your home in front of millions of buyers by listing it on Zillow.

    Learn how to do it

    Sell it yourself

    Take full control of how buyers see your home on Zillow by listing For Sale by Owner (FSBO).

    List your home

    What's special

    Full daylightWalking trailsWide streetsBonus roomWalk in closetDouble vanitiesNew roof
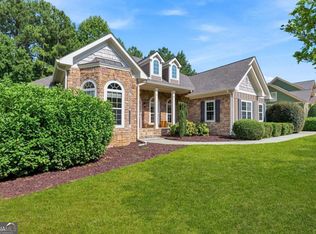
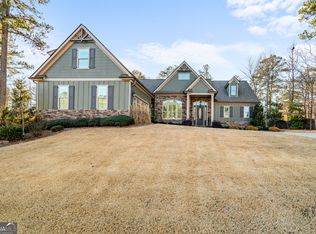
    PRICE ADJUSTMENT! This lovely and bright family home offers many wonderful features for you to enjoy. A great location to experience country living just minutes away from nearby shopping and dining. Close proximity to I-20, the Douglasville mall and 3 exits from the new LIONSGATE Studio off Interstate 20 and Fairburn Rd. A covered front porch welcomes you to enter the two-story foyer, which is open to the family room and Kitchen with stained cabinets and granite counters. Your 4 season sunroom is off the family room and leads to the deck with grilling area. The Owner's suite is located on the main level with spa like bath, double vanities and separate shower. On the main level is also an additional bedroom and full bath. The laundry room with a sink is on the main level. There is a level side entry garage. The second floor features 3 additional bedrooms, and a full bath with Jack n Jill access to 1 of the bedrooms. There is also a walk in closet in the Jack n Jill portion of the bath room. You will love the built in bookcase at the top of stairs for your favorite, books and family photos overlooking the family room below. The full daylight, finished basement has a 2nd kitchen, family room, full bathroom with access to the additional bedroom with sitting area. Perfect for an In-law or teen suite. Also in the basement is a bonus room or office, a cedar lined walk in closet and plenty of storage. This walks out to a covered patio. NEW ROOF RECENTLY INSTALLED and WINDOWS UPDATED; There is also a transferable termite bond in place. This home is nestled on a lush landscaped yard and is situated in the established Nolandwood Lake community with sidewalks, wide streets, a 6 acre private lake stocked with fish, asphalt walking trail and beautiful scenery. The subdivision features friendly neighbors and located near Douglas County's Clinton Preserve with walking trails, track and recreational gathering facilities. This home is waiting for you and ready to embrace a new family.

    Zillow last checked:

    Listing updated:

    Listed by:

    Diane Drennen 404-713-0216,

    Team Realty

    Bought with:

    Linda H Howard, 208868

    Maximum One Grt. Atl. REALTORS

    Source: GAMLS,MLS#: 20143320MLS Logo

    Facts & features

    Interior

    Bedrooms & bathrooms
    • Bedrooms: 6
    • Bathrooms: 4
    • Full bathrooms: 4
    • Main level bathrooms: 2
    • Main level bedrooms: 2
    Rooms
    • Room types: Foyer, Laundry, Bonus Room, Great Room, Sun Room, Office
    Dining room
    • Features: Separate Room
    Kitchen
    • Features: Breakfast Area, Second Kitchen
    Heating
    • Natural Gas, Central, Zoned, Dual
    Cooling
    • Ceiling Fan(s), Central Air, Zoned, Dual
    Appliances
    • Included: Dishwasher, Disposal, Ice Maker, Microwave, Oven/Range (Combo), Refrigerator
    • Laundry: In Hall
    Features
    • Bookcases, Vaulted Ceiling(s), High Ceilings, Double Vanity, Entrance Foyer, Separate Shower, Tile Bath, Walk-In Closet(s), Master On Main Level, Split Bedroom Plan
    • Flooring: Hardwood, Carpet
    • Windows: Double Pane Windows
    • Basement: Bath Finished,Daylight,Interior Entry,Exterior Entry,Finished,Full
    • Attic: Expandable,Pull Down Stairs
    • Number of fireplaces: 1
    • Fireplace features: Family Room, Factory Built, Gas Log
    Interior area
    • Total structure area: 4,111
    • Total interior livable area: 4,111 sqft
    • Finished area above ground: 2,495
    • Finished area below ground: 1,616

    Property

    Parking
    • Total spaces: 8
    • Parking features: Attached, Garage Door Opener, Garage, Kitchen Level, Side/Rear Entrance
    • Has attached garage: Yes
    Accessibility
    • Accessibility features: Garage Van Access, Accessible Approach with Ramp
    Features
    • Levels: Three Or More
    • Stories: 3
    • Patio & porch: Deck, Patio, Porch
    • Has spa: Yes
    • Spa features: Bath
    Lot
    • Size: 0.8 Acres
    • Features: Level
    Details
    • Parcel number: 01190250079

    Construction

    Type & style
    • Home type: SingleFamily
    • Architectural style: Craftsman
    • Property subtype: Single Family Residence
    Materials
    • Concrete, Stone
    • Roof: Composition,Metal
    Condition
    • Resale
    • New construction: No
    • Year built: 2004
    Details
    • Warranty included: Yes

    Utilities & green energy

    • Sewer: Septic Tank
    • Water: Public
    • Utilities for property: Cable Available, Electricity Available, High Speed Internet, Natural Gas Available, Phone Available

    Community & HOA

    Community
    • Features: Lake, Sidewalks, Street Lights
    • Subdivision: Nolandwood Lake
    HOA
    • Has HOA: Yes
    • Services included: Facilities Fee, Other
    • HOA fee: $300 annually
    Location
    • Region: Villa Rica

    Financial & listing details

    • Price per square foot: $136/sqft
    • Tax assessed value: $491,200
    • Annual tax amount: $1,854
    • Date on market: 8/25/2023
    • Cumulative days on market: 135 days
    • Listing agreement: Exclusive Right To Sell
    • Electric utility on property: Yes

    Price history

    DateEventPrice
    2/23/2024Sold$559,900$136/sqft
    Source: GAMLS #20143320 Report a problem
    1/10/2024Pending sale$559,900$136/sqft
    Source: GAMLS #20143320 Report a problem
    1/1/2024Price change$559,900-2.6%$136/sqft
    Source: GAMLS #20143320 Report a problem
    8/26/2023Listed for sale$574,900+57.5%$140/sqft
    Source: GAMLS #20143320 Report a problem
    5/15/2020Listing removed$365,000$89/sqft
    Source: Anderson Advantage Realty, Inc. #6717673 Report a problem
    5/1/2020Price change$365,000-1.3%$89/sqft
    Source: Anderson Advantage Realty #8779349 Report a problem
    3/14/2020Listed for sale$369,900$90/sqft
    Source: Anderson Advantage Realty #8737236 Report a problem
    3/12/2020Pending sale$369,900$90/sqft
    Source: Anderson Advantage Realty #8737236 Report a problem
    2/16/2020Listed for sale$369,900+1.3%$90/sqft
    Source: Anderson Advantage Realty #8737236 Report a problem
    12/26/2019Listing removed$365,000$89/sqft
    Source: Anderson Advantage Realty #8708326 Report a problem
    12/18/2019Listed for sale$365,000+14.8%$89/sqft
    Source: Anderson Advantage Realty #8708326 Report a problem
    9/8/2008Sold$318,000-12.1%$77/sqft
    Source: Public Record Report a problem
    4/12/2005Sold$361,800$88/sqft
    Source: Public Record Report a problem

    Public tax history

    YearProperty taxesTax assessment
    2025$4,161 -32.7%$196,480
    2024$6,182 +303.5%$196,480 +1.8%
    2023$1,532 -17%$193,080
    2022$1,845 +3.9%$193,080 +28.3%
    2021$1,776 +13.1%$150,440 -6.1%
    2020$1,570 +16.1%$160,200 +18.7%
    2019$1,353 -12%$134,960 -7.3%
    2018$1,537 +6.6%$145,520 +11.1%
    2017$1,442 +4.4%$131,000 +12.2%
    2016$1,380 +7.8%$116,720 +3.8%
    2015$1,281 $112,400 +11.3%
    2014$1,281 +8%$101,000 +8.9%
    2013$1,186 $92,720
    2012-- --
    2011-- --
    2010-- --
    2009$1,149 -73.7%--
    2007$4,361 -3.4%--
    2006$4,513 +109.1%--
    2005$2,158 --
    Find assessor info on the county website

    Neighborhood: 30180

    Nearby schools

    GreatSchools rating
    Schools provided by the listing agent
    • Elementary: Mason Creek
    • Middle: Mason Creek
    • High: Alexander

    Source: GAMLS. This data may not be complete. We recommend contacting the local school district to confirm school assignments for this home.

    Get a cash offer in 3 minutes
    Find out how much your home could sell for in as little as 3 minutes with a no-obligation cash offer.
    Estimated market value

    $521,800

    Get a cash offer in 3 minutes
    Find out how much your home could sell for in as little as 3 minutes with a no-obligation cash offer.
    Estimated market value

    $521,800