Space to spread out, room to gather and incredible flexibility both upstairs and down. Set on approximately one acre in established Azalea Ridge, this spacious home offers three bedrooms and two full baths on the main level, plus an expansive finished terrace level with two additional bedrooms, a full bath, living room, office, entertainment space and workshop. Hardwood floors add warmth throughout the main living areas, while the thoughtful floor plan provides comfortable everyday living with plenty of room for guests, hobbies, working from home and entertaining. A mudroom just off the two-car garage adds everyday convenience. The finished terrace level is a true extension of the home, offering an impressive amount of additional living space along with partial daylight, direct walk-out access to the backyard and ample unfinished space for storage. Whether you need additional bedrooms, a home office, media or game room, fitness space or workshop, the flexibility here is exceptional. Outside, enjoy a generous one-acre homesite, a fully covered rear deck and patio below, creating multiple spaces to relax or entertain while overlooking the backyard. Set within established Azalea Ridge in South Douglas County, the property offers the increasingly hard-to-find combination of an acre homesite, generous living space and a peaceful residential setting. Enjoy convenient access to South Douglas schools, the recreation and trails of Boundary Waters Park, the scenic Highway 166 corridor and the shopping, dining and amenities of Douglasville, all while coming home to a neighborhood characterized by larger lots and mature surroundings. A quieter, more spacious side of Douglas County, where acre homesites, wooded landscapes and outdoor recreation remain part of everyday life. With five bedrooms, expansive finished living space, excellent storage, a workshop, two-car garage and an acre of land, 5965 Azalea Ridge Drive offers a tremendous amount of home and flexibility.
Active
$525,000
5965 Azalea Ridge Dr, Douglasville, GA 30135
5beds
3,880sqft
Single Family Residence, Residential
Built in 2002
1 Acres Lot
$475,700 Zestimate®
$135/sqft
$-- HOA
What's special
Two-car garageEntertainment spaceFully covered rear deckExpansive finished living spaceExcellent storageGenerous one-acre homesiteFive bedrooms
- 18 hours
- 98
- 5
Zillow last checked:
Listing updated:
Listed by:
Jennifer Waddy,
Atlanta Fine Homes Sotheby's International 404-538-7529
Source: FMLS GA,MLS#: 7845055
Facts & features
Interior
Bedrooms & bathrooms
- Bedrooms: 5
- Bathrooms: 4
- Full bathrooms: 3
- 1/2 bathrooms: 1
- Main level bathrooms: 2
- Main level bedrooms: 3
Rooms
- Room types: Basement, Bathroom, Bedroom, Family Room, Game Room, Workshop
Primary bedroom
- Features: In-Law Floorplan, Master on Main, Oversized Master
- Level: In-Law Floorplan, Master on Main, Oversized Master
Bedroom
- Features: In-Law Floorplan, Master on Main, Oversized Master
Primary bathroom
- Features: Double Vanity, Separate Tub/Shower
Dining room
- Features: Separate Dining Room
Kitchen
- Features: Breakfast Bar, Cabinets Stain, Eat-in Kitchen
Heating
- Electric, Forced Air, Natural Gas
Cooling
- Attic Fan, Central Air, Electric
Appliances
- Included: Dishwasher, Disposal, Electric Range, Electric Water Heater, Microwave
- Laundry: Laundry Room, Main Level, Mud Room
Features
- Cathedral Ceiling(s), Double Vanity, Entrance Foyer, High Ceilings 9 ft Main, Walk-In Closet(s)
- Flooring: Carpet, Ceramic Tile, Hardwood, Laminate
- Windows: Bay Window(s), Insulated Windows
- Basement: Exterior Entry,Finished,Finished Bath,Full,Interior Entry,Walk-Out Access
- Attic: Pull Down Stairs
- Number of fireplaces: 1
- Fireplace features: Living Room
- Common walls with other units/homes: No Common Walls
Interior area
- Total structure area: 3,880
- Total interior livable area: 3,880 sqft
- Finished area above ground: 1,938
- Finished area below ground: 1,942
Video & virtual tour
Property
Parking
- Total spaces: 2
- Parking features: Driveway, Garage, Garage Faces Side, Kitchen Level, Level Driveway
- Garage spaces: 2
- Has uncovered spaces: Yes
Accessibility
- Accessibility features: None
Features
- Levels: One
- Stories: 1
- Patio & porch: Covered, Deck, Patio
- Exterior features: Rain Gutters, Rear Stairs, Storage
- Pool features: None
- Spa features: None
- Fencing: None
- Has view: Yes
- View description: Neighborhood
- Waterfront features: None
- Body of water: None
Lot
- Size: 1 Acres
- Dimensions: 164x357x79x363
- Features: Back Yard, Cleared, Front Yard, Private
Details
- Additional structures: None
- Parcel number: 00770350048
- Other equipment: None
- Horse amenities: None
Construction
Type & style
- Home type: SingleFamily
- Architectural style: Traditional
- Property subtype: Single Family Residence, Residential
Materials
- Brick, Fiber Cement
- Foundation: Brick/Mortar, Concrete Perimeter
- Roof: Composition,Shingle
Condition
- Resale
- New construction: No
- Year built: 2002
Details
- Warranty included: Yes
Utilities & green energy
- Electric: 110 Volts
- Sewer: Public Sewer
- Water: Public
- Utilities for property: Cable Available, Electricity Available, Sewer Available
Green energy
- Energy efficient items: None
- Energy generation: None
Community & HOA
Community
- Features: None
- Security: Security Lights, Smoke Detector(s)
- Subdivision: Azalea Ridge
HOA
- Has HOA: No
Location
- Region: Douglasville
Financial & listing details
- Price per square foot: $135/sqft
- Tax assessed value: $398,000
- Annual tax amount: $1,403
- Date on market: 11/19/2026
- Electric utility on property: Yes
- Road surface type: Asphalt
Estimated market value
$475,700
$447,000 - $504,000
$3,253/mo
Price history
| Date | Event | Price |
|---|---|---|
| 11/19/2026 | Listed for sale | $525,000+128.3%$135/sqft |
Source:  FMLS GA #7845055 Report a problem | ||
| 11/27/2006 | Sold | $230,000-8.5%$59/sqft |
Source: Public Record Report a problem | ||
| 8/2/2006 | Sold | $251,378+7.4%$65/sqft |
Source: Public Record Report a problem | ||
| 12/16/2003 | Sold | $234,000$60/sqft |
Source: Public Record Report a problem | ||
Public tax history
| Year | Property taxes | Tax assessment |
|---|---|---|
| 2025 | $1,338 | $159,200 |
| 2024 | $1,338 +17% | $159,200 |
| 2023 | $1,144 -21.1% | $159,200 |
| 2022 | $1,449 +8.5% | $159,200 +42.1% |
| 2021 | $1,336 -58.8% | $112,000 +6.1% |
| 2020 | $3,238 | $105,520 |
| 2019 | $3,238 -12% | $105,520 -10.5% |
| 2018 | $3,682 +9.8% | $117,960 +11.8% |
| 2017 | $3,354 +1.7% | $105,520 +35.3% |
| 2016 | $3,299 +33.8% | $78,000 |
| 2015 | $2,466 | $78,000 -20.9% |
| 2014 | $2,466 -9.2% | $98,600 +2.6% |
| 2013 | $2,716 | $96,120 |
| 2012 | -- | -- |
| 2011 | -- | -- |
| 2010 | -- | -- |
| 2009 | $3,378 +33.9% | -- |
| 2007 | $2,523 -13.6% | -- |
| 2006 | $2,920 +6.9% | -- |
| 2005 | $2,732 | -- |
| 2004 | -- | -- |
| 2003 | $1,588 +343% | -- |
| 2002 | $358 | -- |
Find assessor info on the county website
Monthly payment
Est. payment
Payment breakdown
Explore the cost of this home by adjusting the details. Changes won't be saved.Climate risks
Neighborhood: 30135
Nearby schools
Schools provided by the listing agent
- Elementary: South Douglas
- Middle: Fairplay
- High: Alexander
Source: FMLS GA. This data may not be complete. We recommend contacting the local school district to confirm school assignments for this home.
- $428,3003 bd3 ba2.1k sqft5955 Azalea Ridge Dr, Douglasville, GA 30135Off Market
- $338,2003 bd2 ba2.2k sqft5975 Azalea Ridge Dr, Douglasville, GA 30135Off Market

- $386,4003 bd3 ba1.9k sqft5985 Azalea Ridge Dr, Douglasville, GA 30135Off Market
- $427,8004 bd5 ba2.6k sqft5945 Azalea Ridge Dr, Douglasville, GA 30135Off Market

Similar homes
- $578,9994 bd5 ba3k sqft6170 Hedgestone Way, Douglasville, GA 30135For Sale
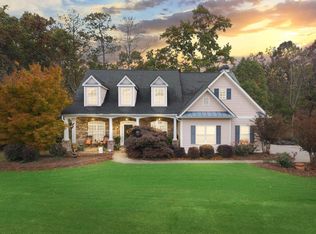 MLS ID #12054557, Rusty Cole, Your Home Sold Guaranteed Realty Heritage Oaks. My State MLS
- $549,9006 bd5 ba5.5k sqft5601 Fox Glove Ct, Douglasville, GA 30135Active
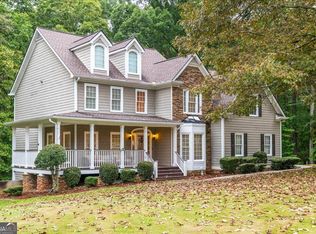
 MLS ID #10869768, Chasity Cofield, eXp Realty. GAMLS
- $615,0005 bd5 ba4k sqft7251 Bluewater Ln, Douglasville, GA 30135Active
 MLS ID #10778728, Marcia Constable, Coldwell Banker Realty. GAMLS
- $514,9004 bd4 ba2.9k sqft777 Newton Rd, Newnan, GA 30263For Sale By Owner
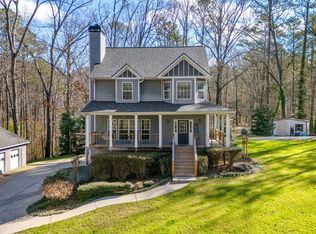
- $465,0005 bd3 ba2.7k sqft5530 Legacy Trl, Douglasville, GA 30135ActiveMLS ID #10842204, Alicia Henderson, Coldwell Banker Realty. GAMLS
- $549,9006 bd4 ba3k sqft3530 Anna Ruby Ln, Douglasville, GA 30135For Sale
 MLS ID #7834342, Aldo Solano, Century 21 Connect Realty. FMLS GA
- $535,0004 bd3 ba4.4k sqft3345 Palmer Lake Pointe, Douglasville, GA 30135For SaleMLS ID #7837851, Latisha KnoxIrby, Realty One Group Edge. FMLS GA
- $499,0005 bd3 ba4.7k sqft8137 Jenkins Rd, Winston, GA 30187ActiveMLS ID #10761383, Chastity Diamond, eXp Realty. GAMLS
- $570,0005 bd5 ba3k sqft1220 Lester Rd, Douglasville, GA 30134ActiveMLS ID #10888626, Nikhil Sharma, TOP Brokerage. GAMLS
- $539,9004 bd3 ba3.9k sqft4050 Golfview Ct, Villa Rica, GA 30180ActiveMLS ID #10788649, Kelly Berry, Keller Williams Realty Carrollton. GAMLS
- $650,0005 bd4 ba5.5k sqft7497 Treehouse Ct, Douglasville, GA 30135ActiveMLS ID #10857559, Scott Cosby, BHGRE Metro Brokers. GAMLS
- $542,9905 bd4 ba4.5k sqft8615 Nolandwood Ln, Villa Rica, GA 30180ActiveMLS ID #10825373, Rhonda Cheek, Harry Norman Realtors. GAMLS
- $599,9005 bd5 ba3.7k sqft4361 Chimney Hill Dr, Douglasville, GA 30135ActiveMLS ID #10847850, Mary C Tritt, T Tritt Realty, LLC. GAMLS
- $555,0005 bd5 ba5k sqft8430 Nolandwood Ln, Villa Rica, GA 30180ActiveMLS ID #10841554, Christine Harvey, Orchard Brokerage, LLC. GAMLS
- $500,0005 bd4 ba3.4k sqft3212 Wheldon Way, Douglasville, GA 30135ActiveMLS ID #10852700, Angela Presley, Keller Williams Realty Atlanta North. GAMLS
- $549,9904 bd4 ba2.8k sqft3000 Shade Tree Ct, Villa Rica, GA 30180ActiveMLS ID #10887851, Missy Perrin, Norluxe Realty. GAMLS
- $465,0004 bd5 ba4.3k sqft4120 Highpoint Ct, Villa Rica, GA 30180ActiveMLS ID #10887189, Dori Seagraves, Georgia West Realty Inc. GAMLS
- $600,0004 bd3 ba2.8k sqft4569 Cabinwood Turn, Douglasville, GA 30135ActiveMLS ID #10880356, Melissa Krudwig, Atlanta Communities. GAMLS
- $389,9005 bd3 ba2.4k sqft3783 Refinement Way, Douglasville, GA 30135For SaleMLS ID #7843886, JEAN DELATYREE, Wynd Realty, LLC. FMLS GA
- $739,0004 bd3 ba2.4k sqft5935 Double Birch, Douglasville, GA 30135ActiveMLS ID #10856522, Clay Dalton, REMAX Around Atlanta. GAMLS
