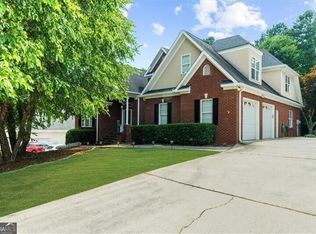
Unbeatable Value—Priced Tens of Thousands Below Market! Welcome to the best deal in all of Douglas County for a home with a full finished basement apartment—this is the opportunity savvy buyers have been waiting for. Freshly painted on the exterior and beautifully updated throughout, this spacious home offers room to grow, entertain, and even generate income with its rare in-law suite. Step into a bright, welcoming foyer flanked by a formal dining room and a flexible space perfect for a home office or sitting room. The show-stopping, two-story fireside family room is bathed in natural light and seamlessly flows into the kitchen and breakfast area—ideal for both everyday living and hosting. The main level also features a generously sized bedroom with its own private ensuite bath. Upstairs, you'll find an expansive primary suite complete with a spa-like bathroom, along with two additional bedrooms and a well-appointed guest bath. But the real hidden gem in this home is the fully finished basement—featuring a complete apartment with its own kitchen, bedroom, full bath, spacious living room, and even a theater room with a built-in screen. It’s a perfect setup for multigenerational living, rental potential, or the ultimate entertainment zone. Step outside to your private backyard oasis with a large deck ready for summer BBQs and relaxing evenings. Enjoy neighborhood amenities like a swimming pool, tennis courts, playground, and peaceful nature trails—all within a quiet, established community. Located just minutes from I-20 and situated in one of Douglas County’s top-rated school districts, this home combines size, features, and location with a price that simply can’t be beat.
Closed
Zillow last checked:
Listing updated:
Bought with:
Mirian Garcia, 401891
The Realty Group
Source: FMLS GA,MLS#: 7575786
Price history
| Date | Event | Price |
|---|---|---|
| 6/20/2025 | Sold | $380,000-6.2%$108/sqft |
Source:  FMLS GA #7575786 Report a problem FMLS GA #7575786 Report a problem | ||
| 5/28/2025 | Pending sale | $405,000$115/sqft |
Source: FMLS GA #7575786 Report a problem | ||
| 5/8/2025 | Listed for sale | $405,000-9%$115/sqft |
Source: FMLS GA #7575786 Report a problem | ||
| 3/1/2025 | Listing removed | $445,000$127/sqft |
Source:  GAMLS #10424909 Report a problem GAMLS #10424909 Report a problem | ||
| 12/10/2024 | Listed for sale | $445,000-0.4%$127/sqft |
Source: FMLS GA #7496153 Report a problem | ||
| 12/3/2024 | Listing removed | $447,000$127/sqft |
Source: FMLS GA #7483211 Report a problem | ||
| 11/7/2024 | Listed for sale | $447,000-1.8%$127/sqft |
Source: FMLS GA #7483211 Report a problem | ||
| 9/16/2024 | Listing removed | $455,000$129/sqft |
Source: FMLS GA #7442719 Report a problem | ||
| 8/28/2024 | Listed for sale | $455,000+63.7%$129/sqft |
Source: FMLS GA #7442719 Report a problem | ||
| 6/13/2018 | Sold | $278,000-2.5%$79/sqft |
Source:  FMLS GA #5958224 Report a problem FMLS GA #5958224 Report a problem | ||
| 6/7/2018 | Pending sale | $285,000$81/sqft |
Source: Keller Williams Realty North Atlanta #5958224 Report a problem | ||
| 3/22/2018 | Price change | $285,000-4.7%$81/sqft |
Source: Keller Williams Realty North Atlanta #5958224 Report a problem | ||
| 2/10/2018 | Listed for sale | $299,000+42.4%$85/sqft |
Source: Keller Williams Rlty.North Atl #8323623 Report a problem | ||
| 12/5/2003 | Sold | $210,000$60/sqft |
Source: Public Record Report a problem | ||
Get a cash offer in 3 minutes
Find out how much your home could sell for in as little as 3 minutes with a no-obligation cash offer.
Estimated market value
$367,500
