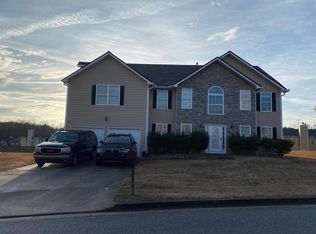
Welcome to this beautiful 4-bedroom, 2.5-bath home located in the desirable Chestnut Ridge community. Situated on a large corner lot, this home has been thoughtfully refreshed with new luxury vinyl flooring throughout, fresh interior paint, and new front and back doors, creating a bright, clean, and move-in-ready space. Step inside to a spacious entry foyer with a formal dining room on one side and a comfortable den on the other, providing plenty of room for both everyday living and entertaining. The layout opens into a large eat-in kitchen with ample cabinet and counter space. Upstairs, you'll find four spacious bedrooms, including a generous primary suite, along with two full bathrooms. A two-car garage provides additional storage and convenience. Ideally located near shopping, dining, parks, and highly rated schools, this home offers the perfect combination of space, comfort, and location. Don't miss this opportunity to own in one of the area's most sought-after communities.
Active
$315,000
4951 Estonian Dr, Fairburn, GA 30213
5beds
2,250sqft
Single Family Residence, Residential
Built in 2005
0.27 Acres Lot
$313,200 Zestimate®
$140/sqft
$39/mo HOA
What's special
Two-car garageGenerous primary suiteComfortable denLarge eat-in kitchenLarge corner lotSpacious entry foyerFresh interior paint
- 73 days
- 2,580
- 161
Likely to sell faster than
Zillow last checked:
Listing updated:
Listed by:
Sierra Solaun,
Total Investment Property Services, LLC. 678-910-7123
Source: FMLS GA,MLS#: 7793856
Facts & features
Interior
Bedrooms & bathrooms
- Bedrooms: 5
- Bathrooms: 3
- Full bathrooms: 2
- 1/2 bathrooms: 1
Rooms
- Room types: Bonus Room, Den, Dining Room, Family Room, Kitchen, Laundry, Living Room, Master Bathroom
Primary bedroom
- Features: Oversized Master, Roommate Floor Plan
- Level: Oversized Master, Roommate Floor Plan
Bedroom
- Features: Oversized Master, Roommate Floor Plan
Primary bathroom
- Features: Separate Tub/Shower, Soaking Tub
Dining room
- Features: Separate Dining Room
Kitchen
- Features: Breakfast Room, Eat-in Kitchen, Laminate Counters, View to Family Room
Heating
- Central
Cooling
- Central Air
Appliances
- Included: Dishwasher, Disposal, Gas Range, Range Hood, Refrigerator
- Laundry: Laundry Closet
Features
- Entrance Foyer, Entrance Foyer 2 Story
- Flooring: Luxury Vinyl
- Windows: None
- Basement: None
- Number of fireplaces: 1
- Fireplace features: Family Room
- Common walls with other units/homes: No Common Walls
Interior area
- Total structure area: 2,250
- Total interior livable area: 2,250 sqft
Video & virtual tour
Property
Parking
- Total spaces: 2
- Parking features: Driveway, Garage
- Garage spaces: 2
- Has uncovered spaces: Yes
Accessibility
- Accessibility features: None
Features
- Levels: Two
- Stories: 2
- Patio & porch: Patio
- Exterior features: Garden
- Pool features: None
- Spa features: None
- Fencing: None
- Has view: Yes
- View description: Neighborhood
- Waterfront features: None
- Body of water: None
Lot
- Size: 0.27 Acres
- Features: Back Yard, Corner Lot, Front Yard
Details
- Additional structures: None
- Parcel number: 09F310001412541
- Other equipment: None
- Horse amenities: None
Construction
Type & style
- Home type: SingleFamily
- Architectural style: Traditional
- Property subtype: Single Family Residence, Residential
Materials
- Brick, Vinyl Siding
- Foundation: Slab
- Roof: Shingle
Condition
- Updated/Remodeled
- New construction: No
- Year built: 2005
Utilities & green energy
- Electric: None
- Sewer: Public Sewer
- Water: Public
- Utilities for property: Cable Available, Electricity Available, Natural Gas Available, Phone Available, Sewer Available, Water Available
Green energy
- Energy efficient items: None
- Energy generation: None
Community & HOA
Community
- Features: Near Schools, Near Shopping, Pool, Tennis Court(s)
- Security: Carbon Monoxide Detector(s), Smoke Detector(s)
- Subdivision: Chestnut Ridge
HOA
- Has HOA: Yes
- HOA fee: $470 annually
Location
- Region: Fairburn
Financial & listing details
- Price per square foot: $140/sqft
- Tax assessed value: $319,800
- Annual tax amount: $3,390
- Date on market: 6/24/2026
- Cumulative days on market: 73 days
- Electric utility on property: Yes
- Road surface type: Concrete
Estimated market value
$313,200
$298,000 - $329,000
$2,544/mo
Price history
| Date | Event | Price |
|---|---|---|
| 6/24/2026 | Listed for sale | $315,000+331.5%$140/sqft |
Source:  FMLS GA #7793856 Report a problem FMLS GA #7793856 Report a problem | ||
| 7/15/2022 | Listing removed | -- |
Source: Zillow Rental Manager Report a problem | ||
| 6/30/2022 | Listed for rent | $2,200+57.1%$1/sqft |
Source: Zillow Rental Manager Report a problem | ||
| 8/9/2012 | Listing removed | $1,400$1/sqft |
Source: Keller Williams - Atlanta - South Fulton #5023359 Report a problem | ||
| 5/26/2012 | Listed for rent | $1,400$1/sqft |
Source: Keller Williams - Atlanta - South Fulton #5023359 Report a problem | ||
| 3/23/2012 | Sold | $73,000-63.1%$32/sqft |
Source: Public Record Report a problem | ||
| 4/12/2006 | Sold | $198,000$88/sqft |
Source: Public Record Report a problem | ||
Public tax history
| Year | Property taxes | Tax assessment |
|---|---|---|
| 2025 | $4,927 +45.4% | $127,920 +45.4% |
| 2024 | $3,390 -0.2% | $88,000 |
| 2023 | $3,396 +37% | $88,000 -5% |
| 2022 | $2,478 -2% | $92,640 +46.6% |
| 2021 | $2,530 +21.4% | $63,200 -14.4% |
| 2020 | $2,084 +29% | $73,840 +11.1% |
| 2019 | $1,616 | $66,440 +16.1% |
| 2018 | $1,616 | $57,240 +46% |
| 2017 | $1,616 +22.6% | $39,200 |
| 2016 | $1,317 +10.4% | $39,200 -11.7% |
| 2015 | $1,193 -5.2% | $44,400 +52.2% |
| 2014 | $1,258 +3.7% | $29,180 |
| 2013 | $1,214 -22.1% | $29,180 -25.6% |
| 2012 | $1,559 | $39,240 -5.4% |
| 2011 | -- | $41,480 -19.2% |
| 2010 | $1,909 | $51,320 -18% |
| 2009 | -- | $62,560 -5.3% |
| 2008 | -- | $66,040 -0.1% |
| 2007 | $2,265 | $66,080 |
Find assessor info on the county website
Monthly payment
Est. payment
Payment breakdown
Explore the cost of this home by adjusting the details. Changes won't be saved.Climate risks
Neighborhood: 30213
Nearby schools
Schools provided by the listing agent
- Elementary: Renaissance
- Middle: Renaissance
- High: Langston Hughes
Source: FMLS GA. This data may not be complete. We recommend contacting the local school district to confirm school assignments for this home.
Similar homes
- $329,9004 bd3 ba2.3k sqft5896 Village Loop, Fairburn, GA 30213For Sale
 MLS ID #7788575, Sierra Solaun, Total Investment Property Services, LLC.. FMLS GA
 - $309,9004 bd3 ba2.1k sqft107 Shadow Creek Ct, Fairburn, GA 30213Active
 MLS ID #10790970, Robert E Salmons Jr., Entera Realty. GAMLS
 - $370,0004 bd3 ba2.5k sqft767 Effendi Pl, Fairburn, GA 30213Active
 MLS ID #10705745, Shandreka Rogers, BHGRE Metro Brokers. GAMLS
 - $310,0003 bd2 ba1.9k sqft606 Mayfern Trce, Fairburn, GA 30213Active
 MLS ID #10831746, Asha Lane, Watch Realty Co. GAMLS
 - $369,0004 bd3 ba2.1k sqft489 Samara Ct, South Fulton, GA 30213For SaleMLS ID #7767919, Summer Guan, Atlanta Realty Global, LLC.. FMLS GA
- $249,9003 bd2 ba1.1k sqft871 Tall Deer Dr, Fairburn, GA 30213ActiveMLS ID #10677270, Karen Corbin, Intown Focus Realty LLC. GAMLS
- $399,0005 bd3 ba2.4k sqft4934 Rapahoe Trl, Atlanta, GA 30349ActiveMLS ID #10831216, Justin Linder, BHGRE Metro Brokers. GAMLS
- $295,0004 bd2 ba2.5k sqft3138 Skyler Ct, Douglasville, GA 30135ActiveMLS ID #10770146, Rashida Jackson, Fathom Realty GA, LLC. GAMLS
- $329,0005 bd2 ba2.8k sqft3171 Jessica Dr, Douglasville, GA 30135ActiveMLS ID #10785752, Josie Kay, Crye-Leike, Realtors. GAMLS
- $365,0004 bd3 ba2k sqft4987 Rapahoe Trl, Union City, GA 30349ActiveMLS ID #10809805, Patricia Bradford, BHGRE Metro Brokers. GAMLS
- $257,4004 bd3 ba1.8k sqft5648 Feldwood Rd, Atlanta, GA 30349For SaleMLS ID #7787220, Mario Fox, Atlanta Fine Homes Sotheby's International. FMLS GA
- $300,0005 bd3 ba1.8k sqft9720 Poole Rd, Villa Rica, GA 30180ActiveMLS ID #10766483, Chastity Diamond, eXp Realty. GAMLS
- $265,0004 bd3 ba1.8k sqft4406 Ravenwood Dr, Union City, GA 30291Active Under ContractMLS ID #10690535, Michelle Hayes, Hester Group, REALTORS. GAMLS
- $339,0003 bd2 ba2.2k sqft8876 Camp Tree Ct, Winston, GA 30187ActiveMLS ID #10802070, Dariean Ward, Hester Group, REALTORS. GAMLS
- $434,8004 bd3 ba2.3k sqft361 Jarrett St, Fairburn, GA 30213New ConstructionFMLS GA
- $370,0004 bd3 ba2.8k sqft3152 Spruce Way, Atlanta, GA 30349ActiveMLS ID #10813060, Darrell Byrd, BHGRE Metro Brokers. GAMLS
- $370,0005 bd3 ba2.8k sqft5225 Kings Hwy, Douglasville, GA 30135For SaleMLS ID #7756572, Trevor Smith, Your Home Sold Guaranteed Realty Trevor Smith Team. FMLS GA
- $243,0003 bd3 ba1.7k sqft9426 Lakeview Rd, Union City, GA 30291For SaleMLS ID #7816035, DIMEJI LADAPO, Simon Gregory Properties, LLC.. FMLS GA
- $350,9005 bd3 ba2.7k sqft535 Westbridge Dr, Fayetteville, GA 30214For SaleMLS ID #7819492, Zahra Mendscole, Rock River Realty, LLC.. FMLS GA
