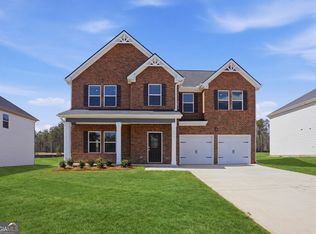
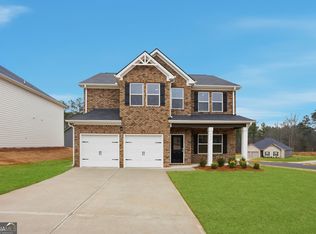
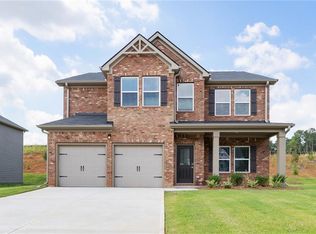

The modern, open concept design of the Jodeco allows families to easily spend time together or spread out. Upstairs you'll find three bedrooms and the spacious primary suite. A flex room is located on the first floor and can be used as a bedroom, office, dining space and more. You will love the thoughtfully arranged kitchen which offers a view to the dining and living area. Please visit the model center for access to this home and for details on current buyer incentives at 94 Jacoby Drive, Fairburn, GA 30213.
Pending
Price cut: $30.8K (8/21)
$399,149
331 Jarrett St, Fairburn, GA 30213
4beds
2,350sqft
Single Family Residence
Built in 2025
0.25 Acres Lot
$397,800 Zestimate®
$170/sqft
$67/mo HOA
What's special
Spacious primary suiteThoughtfully arranged kitchenModern open concept design
- 200 days
- 20
- 0
Zillow last checked:
Listing updated:
Listed by:
Samuel D Bass 404-647-0596,
DFH Realty Georgia
Source: GAMLS,MLS#: 10720485
Facts & features
Interior
Bedrooms & bathrooms
- Bedrooms: 4
- Bathrooms: 3
- Full bathrooms: 3
- Main level bathrooms: 1
Rooms
- Room types: Family Room, Foyer
Heating
- Central, Electric, Heat Pump, Zoned
Cooling
- Ceiling Fan(s), Central Air, Electric, Heat Pump, Zoned
Appliances
- Included: Disposal, Microwave, Oven/Range (Combo)
- Laundry: Laundry Closet, Upper Level
Features
- Double Vanity, High Ceilings, Separate Shower, Soaking Tub, Walk-In Closet(s)
- Flooring: Carpet, Vinyl
- Basement: None
- Attic: Pull Down Stairs
- Number of fireplaces: 1
- Fireplace features: Living Room
Interior area
- Total structure area: 2,350
- Total interior livable area: 2,350 sqft
- Finished area above ground: 2,350
- Finished area below ground: 0
Property
Parking
- Total spaces: 2
- Parking features: Attached, Garage
- Has attached garage: Yes
Features
- Levels: Two
- Stories: 2
Lot
- Size: 0.25 Acres
- Features: Private
Details
- Parcel number: 0.0
Construction
Type & style
- Home type: SingleFamily
- Architectural style: Brick Front,Traditional
- Property subtype: Single Family Residence
Materials
- Brick, Concrete, Rough-Sawn Lumber
- Roof: Composition
Condition
- New Construction
- New construction: Yes
- Year built: 2025
Details
- Warranty included: Yes
Utilities & green energy
- Sewer: Public Sewer
- Water: Public
- Utilities for property: Cable Available, Electricity Available, High Speed Internet, Sewer Connected, Underground Utilities
Community & HOA
Community
- Features: Playground, Sidewalks, Street Lights
- Subdivision: Fern Dale
HOA
- Has HOA: Yes
- Services included: Management Fee
- HOA fee: $800 annually
Location
- Region: Fairburn
Financial & listing details
- Price per square foot: $170/sqft
- Annual tax amount: $1
- Date on market: 3/29/2026
- Cumulative days on market: 148 days
- Listing agreement: Exclusive Agency
- Listing terms: Cash,Conventional,FHA,VA Loan
- Electric utility on property: Yes
Estimated market value
$397,800
$378,000 - $418,000
$2,680/mo
Price history
| Date | Event | Price |
|---|---|---|
| 8/21/2026 | Pending sale | $399,149-7.2%$170/sqft |
Source:  GAMLS #10720485 Report a problem GAMLS #10720485 Report a problem | ||
| 8/14/2026 | Price change | $429,990+7.7%$183/sqft |
Source:  Dream Finders Homes Report a problem Dream Finders Homes Report a problem | ||
| 8/7/2026 | Price change | $399,149-7.6%$170/sqft |
Source: GAMLS #10720485 Report a problem | ||
| 6/26/2026 | Price change | $432,149-0.2%$184/sqft |
Source: Dream Finders Homes Report a problem | ||
| 6/16/2026 | Price change | $433,149+0.5%$184/sqft |
Source: Dream Finders Homes Report a problem | ||
| 6/12/2026 | Price change | $431,149-1.7%$183/sqft |
Source: GAMLS #10720485 Report a problem | ||
| 6/9/2026 | Price change | $438,716+1.2%$187/sqft |
Source: Dream Finders Homes Report a problem | ||
| 3/13/2026 | Price change | $433,715-0.5%$185/sqft |
Source: Dream Finders Homes Report a problem | ||
| 2/27/2026 | Price change | $435,715-0.5%$185/sqft |
Source: Dream Finders Homes Report a problem | ||
| 2/7/2026 | Listed for sale | $437,715$186/sqft |
Source: Dream Finders Homes Report a problem | ||
Public tax history
Tax history is unavailable.
Monthly payment
Est. payment
Payment breakdown
Explore the cost of this home by adjusting the details. Changes won't be saved.Climate risks
Neighborhood: 30213
Nearby schools
Schools provided by the listing agent
- Elementary: E C West
- Middle: Bear Creek
- High: Creekside
Source: GAMLS. This data may not be complete. We recommend contacting the local school district to confirm school assignments for this home.
Similar homes
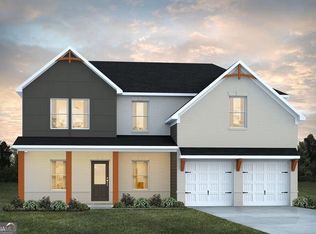
- $439,9904 bd3 ba2.5k sqft342 Jarrett St, Fairburn, GA 30213Active
 GAMLS
GAMLS - $459,3404 bd3 ba2.7k sqft233 Fern Dale Dr, Fairburn, GA 30213Active
 GAMLS
GAMLS - from $448,9904 bd4 ba2.7k sqftSinclair Plan, Fern Dale, Fairburn, GA 30213New Construction
 Dream Finders Homes
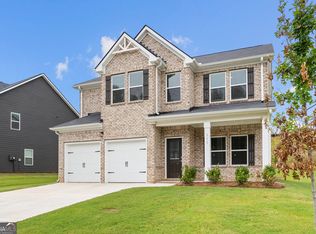
 - $449,9904 bd3 ba2.7k sqft355 Jarrett St, Fairburn, GA 30213Active
 GAMLS
GAMLS - $380,0004 bd3 ba2.8k sqft6740 Oak Hill Pl, Fairburn, GA 30213ActiveMLS ID #10818975, Jeff Peargin, HomeSmart. GAMLS
- $511,8004 bd3 ba2.7k sqft364 Jarrett St, Fairburn, GA 30213ActiveGAMLS
- $399,9004 bd4 ba3k sqft7576 Jennadee Dr, Fairburn, GA 30213ActiveMLS ID #10827557, Graham Ingram, Harry Norman Realtors. GAMLS
- $375,0003 bd3 ba2.2k sqft930 Sly Fox Run, Fairburn, GA 30213ActiveMLS ID #10798478, Latoya Lyonel, High Style Realty Team. GAMLS
- $374,0004 bd4 ba2.4k sqft538 Princeton Cir, Palmetto, GA 30268ActiveMLS ID #10799110, Scott Cosby, BHGRE Metro Brokers. GAMLS
- $469,0004 bd3 ba1.9k sqft1788 Standing Rock Rd, Senoia, GA 30276ActiveMLS ID #10871400, Kimberly Peacock, Southern Real Estate Properties. GAMLS
