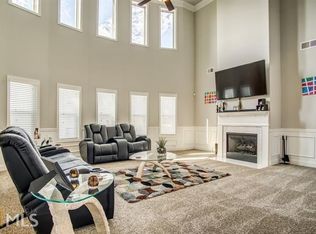
PRICED UNDER APPRAISED VALUE in Kensington Park! Major price reduction + 2-1 interest rate buy down puts this 5-bed, 4-bath brick-and-stone colonial at $485,000 - below Zestimate and one of the lowest price per foot of any 5-bedroom in the area. Built for multigenerational living: TWO primary owner's suites with oversized walk-in closets (one on main level!), plus a separate third car garage with its own private entrance, driveway, and lighted side entry - perfect for in-laws, guests, or a home office. 4,054 sqft of open-concept living with soft-close cabinetry, walk-in pantry, and fireplace. Flat fenced backyard. Spacious, functional, and strategically positioned for today's market, this home combines size, modern convenience, and significant monthly payment savings through the assumable loan and seller-paid 2-1 buydown with acceptable offer. Community swim, tennis, clubhouse, playground. Minutes to I-20, Six Flags, Sweetwater State Park, and Hartsfield Jackson Airport.
Active
Price cut: $20K (9/22)
$485,000
3451 Summerlin Pkwy, Lithia Springs, GA 30122
5beds
4,054sqft
Single Family Residence
Built in 2015
0.28 Acres Lot
$478,000 Zestimate®
$120/sqft
$67/mo HOA
What's special
Flat fenced backyardWalk-in pantrySoft-close cabinetry
- 77 days
- 631
- 58
Zillow last checked:
Listing updated:
Listed by:
Dionne Walker 678-822-2327,
BHHS Georgia Properties
Source: GAMLS,MLS#: 10820259
Facts & features
Interior
Bedrooms & bathrooms
- Bedrooms: 5
- Bathrooms: 4
- Full bathrooms: 3
- 1/2 bathrooms: 1
- Main level bathrooms: 1
- Main level bedrooms: 1
Rooms
- Room types: Bonus Room, Den, Family Room, Foyer, Great Room, Laundry, Office
Dining room
- Features: Seats 12+, Separate Room
Kitchen
- Features: Breakfast Area, Breakfast Bar, Walk-in Pantry
Heating
- Central, Natural Gas
Cooling
- Ceiling Fan(s), Central Air, Gas
Appliances
- Included: Convection Oven, Dishwasher, Disposal, Gas Water Heater, Ice Maker, Microwave, Oven/Range (Combo), Refrigerator, Stainless Steel Appliance(s)
- Laundry: In Hall
Features
- Double Vanity, High Ceilings, In-Law Floorplan, Master On Main Level, Separate Shower, Soaking Tub, Tile Bath, Entrance Foyer, Walk-In Closet(s)
- Flooring: Carpet, Tile, Vinyl
- Windows: Double Pane Windows
- Basement: None
- Attic: Pull Down Stairs
- Number of fireplaces: 1
- Fireplace features: Family Room, Gas Log, Gas Starter
- Common walls with other units/homes: No Common Walls
Interior area
- Total structure area: 4,054
- Total interior livable area: 4,054 sqft
- Finished area above ground: 4,054
- Finished area below ground: 0
Video & virtual tour
Property
Parking
- Total spaces: 3
- Parking features: Garage, Garage Door Opener, Kitchen Level
- Has garage: Yes
Accessibility
- Accessibility features: Accessible Entrance, Accessible Full Bath
Features
- Levels: Two
- Stories: 2
- Patio & porch: Porch
- Fencing: Back Yard,Fenced,Privacy,Wood
- Has view: Yes
- View description: City
Lot
- Size: 0.28 Acres
- Features: Level
Details
- Additional structures: Second Garage
- Parcel number: 07591820022
Construction
Type & style
- Home type: SingleFamily
- Architectural style: Brick Front,Brick/Frame,Traditional
- Property subtype: Single Family Residence
Materials
- Vinyl Siding
- Foundation: Slab
- Roof: Composition
Condition
- Resale
- New construction: No
- Year built: 2015
Utilities & green energy
- Electric: 220 Volts
- Sewer: Public Sewer
- Water: Public
- Utilities for property: Cable Available, Electricity Available, High Speed Internet, Natural Gas Available, Phone Available, Sewer Available, Sewer Connected, Water Available
Community & HOA
Community
- Features: Clubhouse, Playground, Pool, Sidewalks, Street Lights, Tennis Court(s)
- Security: Smoke Detector(s)
- Subdivision: Kensington Park
HOA
- Has HOA: Yes
- Services included: Insurance, Maintenance Grounds, Pest Control, Swimming, Tennis
- HOA fee: $800 annually
Location
- Region: Lithia Springs
Financial & listing details
- Price per square foot: $120/sqft
- Tax assessed value: $437,900
- Annual tax amount: $7,280
- Date on market: 8/6/2026
- Cumulative days on market: 77 days
- Listing agreement: Exclusive Right To Sell
- Listing terms: Assumable,Cash,Conventional,FHA,VA Loan
- Electric utility on property: Yes
Estimated market value
$478,000
$454,000 - $502,000
$3,337/mo
Price history
| Date | Event | Price |
|---|---|---|
| 9/22/2026 | Price change | $485,000-4%$120/sqft |
Source:  FMLS GA #7813384 Report a problem FMLS GA #7813384 Report a problem | ||
| 8/25/2026 | Price change | $505,000-3.8%$125/sqft |
Source:  GAMLS #10820259 Report a problem GAMLS #10820259 Report a problem | ||
| 8/6/2026 | Listed for sale | $524,900-1%$129/sqft |
Source: GAMLS #10820259 Report a problem | ||
| 7/8/2026 | Listing removed | $530,000$131/sqft |
Source: GAMLS #10710021 Report a problem | ||
| 6/16/2026 | Price change | $530,000-3.6%$131/sqft |
Source: GAMLS #10710021 Report a problem | ||
| 5/13/2026 | Price change | $549,999-0.9%$136/sqft |
Source: FMLS GA #7733639 Report a problem | ||
| 5/1/2026 | Price change | $555,000-1.8%$137/sqft |
Source: FMLS GA #7733639 Report a problem | ||
| 4/22/2026 | Price change | $565,000-1.7%$139/sqft |
Source: FMLS GA #7733639 Report a problem | ||
| 3/12/2026 | Listed for sale | $575,000+99.6%$142/sqft |
Source: FMLS GA #7733639 Report a problem | ||
| 7/10/2015 | Sold | $288,100$71/sqft |
Source: Public Record Report a problem | ||
Public tax history
| Year | Property taxes | Tax assessment |
|---|---|---|
| 2025 | $3,417 -0.3% | $175,160 |
| 2024 | $3,428 +17.5% | $175,160 |
| 2023 | $2,916 -52.8% | $175,160 +17.7% |
| 2022 | $6,179 +166.4% | $148,840 +12.7% |
| 2021 | $2,320 +9.6% | $132,040 +5.3% |
| 2020 | $2,117 +0.8% | $125,440 +1.5% |
| 2019 | $2,101 -2.9% | $123,560 -0.7% |
| 2018 | $2,164 +2.2% | $124,440 +10.4% |
| 2017 | $2,117 +3.5% | $112,760 +3% |
| 2016 | $2,045 -2.1% | $109,440 +579.9% |
| 2015 | $2,089 | $16,096 +245.4% |
| 2014 | $2,089 +991.7% | $4,660 -50% |
| 2013 | $191 | $9,320 |
| 2012 | -- | -- |
| 2011 | -- | -- |
| 2010 | -- | -- |
| 2009 | $471 -24.1% | -- |
| 2007 | $621 | -- |
Find assessor info on the county website
Monthly payment
Est. payment
Payment breakdown
Explore the cost of this home by adjusting the details. Changes won't be saved.Climate risks
Neighborhood: 30122
Nearby schools
Schools provided by the listing agent
- Elementary: Sweetwater
- Middle: Factory Shoals
- High: Lithia Springs
Source: GAMLS. This data may not be complete. We recommend contacting the local school district to confirm school assignments for this home.
- $553,4006 bd6 ba5.3k sqft3455 Summerlin Pkwy, Lithia Springs, GA 30122Off Market
- $535,0006 bd6 ba5.4k sqft3447 Summerlin Pkwy, Lithia Springs, GA 30122Off Market
- $413,1006 bd4 ba4k sqft7914 Alta Ct, Lithia Springs, GA 30122Off Market
- $548,7007 bd5 ba5.7k sqft8015 Windmark Pl, Lithia Springs, GA 30122Off Market

Similar homes
- $479,9005 bd4 ba3.4k sqft9152 Dover St, Lithia Springs, GA 30122Active

 MLS ID #10809067, Ola Osunneye, BHGRE Metro Brokers. GAMLS
 - $525,0005 bd4 ba3.4k sqft3212 Wheldon Way, Douglasville, GA 30135Active
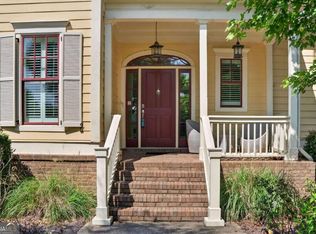 MLS ID #10852700, Angela Presley, Keller Williams Realty Atlanta North. GAMLS
 - $479,9005 bd3 ba2.7k sqft775 Abercorn Dr SW, Atlanta, GA 30331Active
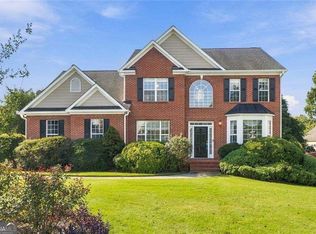 MLS ID #10858228, Jocelyn Stripling, HomeSmart. GAMLS
 - $485,0005 bd3 ba2.8k sqft5678 Coopers Glen Ct SW, Mableton, GA 30126Active
 MLS ID #10790740, David A Sirzyk, Compass. GAMLS
 - $420,0004 bd3 ba2.9k sqft3202 Beaver Dr, Douglasville, GA 30135ActiveMLS ID #10824681, Zachary Capo, Maximum One Realtor Partners. GAMLS
- $500,0005 bd3 ba2.8k sqft4787 Electric Ave SW, Mableton, GA 30126ActiveMLS ID #10784757, Glennda Baker LeBlanc, Coldwell Banker Realty. GAMLS
- $395,0003 bd3 ba2.7k sqft15 Yellowstone Dr, Powder Springs, GA 30127ActiveMLS ID #10875229, Joanne N Lunt, Keller Williams Realty Atlanta North. GAMLS
- $474,0004 bd3 ba3k sqft5886 Buckner Creek Dr SE, Mableton, GA 30126ActiveMLS ID #10840258, Cassie Rasco, BHHS Georgia Properties. GAMLS
- $524,9006 bd5 ba4.2k sqft4155 Wild Country Ct, Douglasville, GA 30135ActiveMLS ID #10795939, Clarence Hester, BHGRE Metro Brokers. GAMLS
- $540,0005 bd5 ba3.7k sqft2327 Magaw Ln, Powder Springs, GA 30127ActiveMLS ID #10791044, Vernon Bryant, Fresh Vision Realty. GAMLS
- $450,0004 bd4 ba2.9k sqft3482 Walnut Rdg, Atlanta, GA 30349ActiveMLS ID #10835295, Avion Abreu, Compass. GAMLS
- $469,9005 bd3 ba2.5k sqft19 Wickford Way, Villa Rica, GA 30180ActiveMLS ID #10834507, Jonathan Collier, BHHS Georgia Properties. GAMLS
- $419,9005 bd3 ba2.8k sqft229 Sweet Bay Ln, Dallas, GA 30132ActiveMLS ID #10876855, Sean Anderson, Atlanta Communities. GAMLS
- $399,9005 bd3 ba3.4k sqft5503 Mudlark Cir, Powder Springs, GA 30127ActiveMLS ID #10821356, Jenneisha Parker, Keller Williams Realty Atl. Partners. GAMLS
- $499,0004 bd4 ba3.4k sqft2251 Briarcreek Bnd NW, Kennesaw, GA 30152ActiveMLS ID #10812974, Carolyn Mosley, LOCAL Realty. GAMLS
- $450,0004 bd3 ba3.1k sqft3737 Falls Trl, Winston, GA 30187ActiveMLS ID #10831888, Reese Morgan, Virtual Properties Realty.com. GAMLS
- $524,9005 bd3 ba3.3k sqft504 Thorn Creek Way, Dallas, GA 30157ActiveMLS ID #10852035, Deanne Cochran, Flagstone Realty Group LLC. GAMLS
- $399,9005 bd4 ba4.3k sqft2601 Muskeg Ct SW, Atlanta, GA 30331Active Under ContractMLS ID #10844582, Cheryl Kypreos, GK Properties LLC. GAMLS
- $549,9006 bd5 ba5.5k sqft5601 Fox Glove Ct, Douglasville, GA 30135ActiveMLS ID #10869768, Chasity Cofield, eXp Realty. GAMLS
- $439,9005 bd4 ba3k sqft1835 Winding Crossing Trl, Fairburn, GA 30213ActiveMLS ID #10846367, Jacqueline C Morris, Coldwell Banker Realty. GAMLS
