Welcome home to this spacious and beautifully designed two-story residence located in the highly desirable Princeton Lakes community! Offering 4 bedrooms, 2.5 bathrooms, and an abundance of thoughtfully designed living space, this home perfectly blends comfort, functionality, and convenience. Step inside to a welcoming foyer featuring a receiving area, ideal for greeting guests or creating a stylish sitting space. The main level boasts a separate formal dining room, perfect for hosting gatherings and special occasions, along with a versatile den or office space ideal for working from home, studying, or relaxing. At the heart of the home, you'll find a spacious living room with a cozy fireplace that flows seamlessly into the eat-in kitchen, creating an open and inviting atmosphere perfect for everyday living and entertaining alike. Upstairs, all bedrooms are thoughtfully positioned for privacy and comfort. The primary suite offers a peaceful retreat with ample space to unwind, while the spacious guest bedrooms provide flexibility for family, visitors, or additional workspace needs. Enjoy outdoor living in the fully fenced backyard, offering an inviting space for entertaining, pets, play, or simply relaxing outdoors. Conveniently located near major shopping, dining, entertainment, and commuter routes, this Princeton Lakes home delivers both lifestyle and location.Space, comfort, and convenience - all waiting for you to call home. Schedule your private tour today! Seller is offering a $3000 flooring allowance.
Active
$379,900
3251 Telford Ter SW, Atlanta, GA 30331
4beds
2,332sqft
Single Family Residence
Built in 2005
7,840 Square Feet Lot
$377,400 Zestimate®
$163/sqft
$-- HOA
What's special
Separate formal dining roomOpen and inviting atmosphereEat-in kitchen
- 211 days
- 727
- 43
Zillow last checked:
Listing updated:
Listed by:
Ory Gari 404-780-4465,
Gari & Gari Realty,
Brooke Minis 470-716-1087,
Gari & Gari Realty
Source: GAMLS,MLS#: 10705522
Facts & features
Interior
Bedrooms & bathrooms
- Bedrooms: 4
- Bathrooms: 3
- Full bathrooms: 2
- 1/2 bathrooms: 1
Rooms
- Room types: Bonus Room, Den, Laundry, Office
Dining room
- Features: Separate Room
Kitchen
- Features: Breakfast Area, Kitchen Island, Pantry, Walk-in Pantry
Heating
- Hot Water, Natural Gas
Cooling
- Ceiling Fan(s), Central Air, Electric, Gas
Appliances
- Included: Dishwasher, Disposal, Gas Water Heater, Microwave, Oven/Range (Combo), Stainless Steel Appliance(s)
- Laundry: Laundry Closet, Upper Level
Features
- Walk-In Closet(s)
- Flooring: Carpet, Hardwood
- Basement: None
- Number of fireplaces: 1
- Fireplace features: Living Room
- Common walls with other units/homes: No Common Walls
Interior area
- Total structure area: 2,332
- Total interior livable area: 2,332 sqft
- Finished area above ground: 2,332
- Finished area below ground: 0
Video & virtual tour
Property
Parking
- Total spaces: 4
- Parking features: Attached, Garage, Garage Door Opener
- Has attached garage: Yes
Features
- Levels: Two
- Stories: 2
- Has private pool: Yes
- Pool features: Pool/Spa Combo
- Fencing: Back Yard,Fenced
Lot
- Size: 7,840 Square Feet
- Features: Level
Details
- Additional structures: Gazebo, Shed(s)
- Parcel number: 14F0002 LL1655
Construction
Type & style
- Home type: SingleFamily
- Architectural style: Brick Front
- Property subtype: Single Family Residence
Materials
- Brick
- Roof: Composition
Condition
- Resale
- New construction: No
- Year built: 2005
Utilities & green energy
- Sewer: Public Sewer
- Water: Public
- Utilities for property: Cable Available, Electricity Available, High Speed Internet, Natural Gas Available
Community & HOA
Community
- Features: Clubhouse, Lake, Playground, Pool, Sidewalks, Street Lights, Tennis Court(s), Near Public Transport, Walk To Schools, Near Shopping
- Security: Carbon Monoxide Detector(s), Smoke Detector(s)
- Subdivision: Princeton Lakes
HOA
- Has HOA: Yes
- Services included: Other, Swimming, Tennis
Location
- Region: Atlanta
Financial & listing details
- Price per square foot: $163/sqft
- Tax assessed value: $300,000
- Annual tax amount: $3,384
- Date on market: 3/6/2026
- Cumulative days on market: 211 days
- Listing agreement: Exclusive Right To Sell
- Listing terms: Cash,Conventional,FHA,VA Loan
- Electric utility on property: Yes
Estimated market value
$377,400
$359,000 - $396,000
$2,526/mo
Price history
| Date | Event | Price |
|---|---|---|
| 6/22/2026 | Price change | $379,900-2.6%$163/sqft |
Source:  GAMLS #10705522 Report a problem GAMLS #10705522 Report a problem | ||
| 4/23/2026 | Price change | $389,900-1.3%$167/sqft |
Source: GAMLS #10705522 Report a problem | ||
| 3/7/2026 | Listed for sale | $395,000+135.8%$169/sqft |
Source: GAMLS #10705522 Report a problem | ||
| 1/15/2016 | Sold | $167,500-1.4%$72/sqft |
Source:  FMLS GA #5568139 Report a problem FMLS GA #5568139 Report a problem | ||
| 12/14/2015 | Pending sale | $169,900$73/sqft |
Source: RASMUS REAL ESTATE GROUP INC #5568139 Report a problem | ||
| 12/3/2015 | Listed for sale | $169,900$73/sqft |
Source: RASMUS REAL ESTATE GROUP INC #5568139 Report a problem | ||
| 10/22/2015 | Pending sale | $169,900$73/sqft |
Source: RASMUS REAL ESTATE GROUP INC #5568139 Report a problem | ||
| 9/18/2015 | Price change | $169,900-8.1%$73/sqft |
Source: RASMUS REAL ESTATE GROUP INC #5568139 Report a problem | ||
| 8/13/2015 | Price change | $184,900-6%$79/sqft |
Source: RASMUS REAL ESTATE GROUP INC #5568139 Report a problem | ||
| 7/13/2015 | Listed for sale | $196,800+14.6%$84/sqft |
Source: RASMUS REAL ESTATE GROUP INC #5568139 Report a problem | ||
| 6/2/2015 | Sold | $171,773-19.8%$74/sqft |
Source: Public Record Report a problem | ||
| 1/23/2007 | Sold | $214,200$92/sqft |
Source: Public Record Report a problem | ||
Public tax history
| Year | Property taxes | Tax assessment |
|---|---|---|
| 2025 | $2,570 -24% | $120,000 -22.4% |
| 2024 | $3,384 +72.8% | $154,680 +12.6% |
| 2023 | $1,959 +0.7% | $137,320 +44.2% |
| 2022 | $1,945 +5.3% | $95,240 +3% |
| 2021 | $1,848 -51.2% | $92,480 +1.2% |
| 2020 | $3,784 +81.2% | $91,400 +11.1% |
| 2019 | $2,089 | $82,240 +2.4% |
| 2018 | $2,089 | $80,320 +19.9% |
| 2017 | $2,089 +23.1% | $67,000 -2.4% |
| 2016 | $1,696 -1.7% | $68,680 +1.7% |
| 2015 | $1,725 | $67,560 +12.6% |
| 2014 | $1,725 +25.5% | $60,000 |
| 2013 | $1,375 +100.6% | $60,000 +35.6% |
| 2012 | $685 | $44,240 -27.3% |
| 2011 | -- | $60,880 -18.7% |
| 2010 | $2,242 +13.6% | $74,920 |
| 2009 | $1,974 | $74,920 -16.3% |
| 2008 | -- | $89,560 0% |
| 2007 | -- | $89,600 |
Find assessor info on the county website
Monthly payment
Est. payment
Payment breakdown
Explore the cost of this home by adjusting the details. Changes won't be saved.Climate risks
Neighborhood: Princeton Lakes
Nearby schools
Schools provided by the listing agent
- Elementary: Deerwood
- Middle: Bunche
- High: Therrell
Source: GAMLS. This data may not be complete. We recommend contacting the local school district to confirm school assignments for this home.
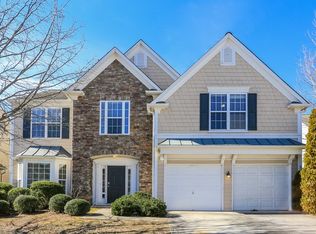
Similar homes
- $385,0005 bd3 ba2.9k sqft6260 Selborn Dr SW, Atlanta, GA 30331Active

 MLS ID #10805150, Arlene McCoy, Atlanta Communities. GAMLS
 - $382,0004 bd3 ba3.3k sqft5545 Big Boat Dr SW, Atlanta, GA 30331Active Under Contract
 MLS ID #10794699, Reginald Gainey, Epique Realty. GAMLS
 - $414,9005 bd3 ba3.1k sqft6237 Old Kingston Dr, Atlanta, GA 30331Active
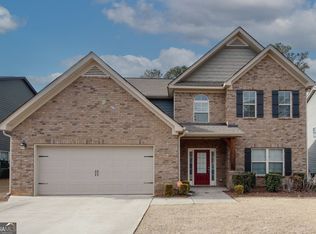 MLS ID #10847156, Chikita Simmons, Nex Gen Realty & Associates. GAMLS
 - $399,0004 bd3 ba2.6k sqft5689 Sunlily Dr, Atlanta, GA 30349Active
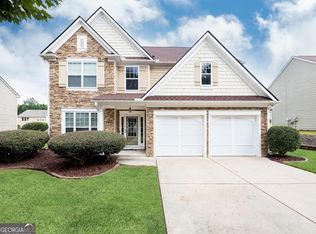 MLS ID #10825814, Brenda Westbrook, Suburban Investors, Inc.. GAMLS
 - $425,0004 bd4 ba3.1k sqft3709 The Great Dr, Atlanta, GA 30349ActiveMLS ID #10839624, Brittany Lackey, Keller Williams Realty Atl. Partners. GAMLS
- $264,0004 bd3 ba2k sqft2904 Ridgeview Dr SW, Atlanta, GA 30331ActiveMLS ID #10842215, Sandra Glass, eXp Realty. GAMLS
- $355,0004 bd3 ba2.3k sqft4485 Greycliff Pointe, Douglasville, GA 30135ActiveMLS ID #10833215, Gail Burns Grant, BHGRE Metro Brokers. GAMLS
- $499,9905 bd4 ba3.2k sqft2574 Saint Paul Dr SW, Atlanta, GA 30331ActiveMLS ID #10804995, Deborah Dannewitz, BHHS Georgia Properties. GAMLS
- $265,9003 bd3 ba1.9k sqft2862 Ridgeview Dr SW, Atlanta, GA 30331ActiveMLS ID #10829127, Juanita O Nicks-Batts, HomeOwnership.com. GAMLS
- $415,0004 bd3 ba3k sqft4558 Bronte Ln, Douglasville, GA 30135ActiveMLS ID #10812126, Mark Spain, Mark Spain Real Estate. GAMLS
- $364,9005 bd3 ba3k sqft7728 Old Thyme Rd, Union City, GA 30291ActiveMLS ID #10817111, Amanda E Terry, Maximum One Realtor Partners. GAMLS
- $367,9004 bd3 ba2.4k sqft136 Championship Ct, Fayetteville, GA 30215ActiveMLS ID #10851740, Matthew Dalke, Keller Williams Realty Atl. Partners. GAMLS
- $374,9005 bd3 ba2.3k sqft300 Pilgrim Way, Fayetteville, GA 30214ActiveMLS ID #10812808, Neal Nelson, BHHS Georgia Properties. GAMLS
- $398,0004 bd3 ba2.2k sqft110 Rockglen Ct, Fayetteville, GA 30215ActiveMLS ID #10800798, Karim Laljikanji, Chapman Hall Realtors. GAMLS
- $399,9004 bd3 ba2.2k sqft255 Rock Hill Dr, Fayetteville, GA 30215ActiveMLS ID #10784803, Jennifer Means, Keller Williams Realty Atl. Partners. GAMLS
- $383,0004 bd3 ba2.3k sqft558 Whitby Dr, Douglasville, GA 30134ActiveMLS ID #10844462, Mark Spain, Mark Spain Real Estate. GAMLS
- $389,9004 bd3 ba2.6k sqft4855 Chimney Hill Ct, Austell, GA 30106Active Under ContractMLS ID #10835668, Chevel Brown, Limitless Holdings RE Brokerage. GAMLS
- $340,9994 bd3 ba2.6k sqft3691 Monticello St, Douglasville, GA 30135ActiveMLS ID #10844729, Leslie Rodgers, Grit Realty. GAMLS
- $340,0004 bd3 ba3k sqft7392 Poppy Way, Union City, GA 30291ActiveMLS ID #10812826, Mark Spain, Mark Spain Real Estate. GAMLS
