3248 Telford Ter SW is a two story, 4 bedroom, 2.5 bath single-family home of 2,332 square feet on a 0.2247 acre lot in the Princeton Lakes community of Southwest Atlanta, GA 30331, Fulton County, built in 2006 with a traditional brick front, a composition shingle roof, and a two car attached garage. A shade tree and a wide concrete driveway set up the approach, and a covered portico with columns carries a railed balcony above the front door. Inside, a formal living room sits to one side of the entry and a separate formal dining room to the other, finished with a tray ceiling, chair rail with picture frame molding below it, and a chandelier. Past the stair, the hall opens into a vaulted great room anchored by a fireplace with a paneled overmantel, a ceiling fan, and windows on two walls that pull light across hardwood flooring. A half wall connects the great room straight into the kitchen. The kitchen has granite counters, a granite topped center island, raised panel wood cabinetry, a gas range with a vent hood, a dishwasher, a pantry, and neutral tile flooring. A breakfast area sits beside it under a bank of windows, with a door out to the rear patio. A powder room finishes the main level. Upstairs, every bedroom sits together on one level. The owner's suite has a vaulted ceiling, a ceiling fan, and an en suite bath with a dual vanity and a seated station between the sinks, a garden soaking tub set under a window, a separate tiled shower with glass doors, and tile flooring. The walk in closet holds two levels of hanging on facing walls. The remaining bedrooms are carpeted with blinds and share a full hall bath that also carries a dual vanity, with a tub and shower combination. A dedicated laundry room sits on the same floor as the bedrooms. Outside, the level backyard opens onto a poured concrete patio with room for a grill and a table, backed by tall hardwoods and a privacy fence along the adjoining yard, with open green space beyond the rear line. On systems: the roof is roughly four years old and the water heater is about four. Central heating and air, the windows, and the interior flooring are original to the build. The hardwood on the main level is cracked in places and the carpet on the stairs and in the bedrooms is original, which leaves the finishes open to whoever takes it next. Princeton Lakes residents share a swimming pool, tennis courts, a basketball court a clubhouse, a playground and a lake with walking paths, with sidewalks and street lights throughout the neighborhood. Public sewer and natural gas serve the property.
Active
Price cut: $10K (10/1)
$334,900
3248 Telford Ter SW, Atlanta, GA 30331
4beds
2,332sqft
Single Family Residence
Built in 2006
9,583 Square Feet Lot
$331,500 Zestimate®
$144/sqft
$67/mo HOA
What's special
Two car attached garageLevel backyardWindows on two wallsComposition shingle roofGranite topped center islandNeutral tile flooringHardwood flooring
- 11 days
- 827
- 63
Likely to sell faster than
Zillow last checked:
Listing updated:
Listed by:
Steven T Koleno 804-656-5007,
Beycome Brokerage Realty LLC
Source: GAMLS,MLS#: 10850949
Facts & features
Interior
Bedrooms & bathrooms
- Bedrooms: 4
- Bathrooms: 3
- Full bathrooms: 2
- 1/2 bathrooms: 1
Rooms
- Room types: Family Room
Heating
- Central, Natural Gas
Cooling
- Central Air
Appliances
- Included: Dishwasher, Disposal, Oven/Range (Combo), Refrigerator
- Laundry: Upper Level
Features
- High Ceilings
- Flooring: Carpet, Hardwood, Tile
- Basement: None
- Number of fireplaces: 1
Interior area
- Total structure area: 2,332
- Total interior livable area: 2,332 sqft
- Finished area above ground: 2,332
- Finished area below ground: 0
Property
Parking
- Total spaces: 2
- Parking features: Attached, Garage
- Has attached garage: Yes
Features
- Levels: Two
- Stories: 2
- Exterior features: Other
Lot
- Size: 9,583 Square Feet
- Features: Level
Details
- Parcel number: 14F0002 LL1440
Construction
Type & style
- Home type: SingleFamily
- Architectural style: Traditional
- Property subtype: Single Family Residence
Materials
- Wood Siding
- Roof: Composition
Condition
- Resale
- New construction: No
- Year built: 2006
Utilities & green energy
- Sewer: Public Sewer
- Water: Public
- Utilities for property: Other
Community & HOA
Community
- Features: Clubhouse, Lake, Park, Pool, Sidewalks, Tennis Court(s)
- Subdivision: PRINCETON LAKES
HOA
- Has HOA: Yes
- Services included: Other, Swimming, Tennis
- HOA fee: $800 annually
Location
- Region: Atlanta
Financial & listing details
- Price per square foot: $144/sqft
- Tax assessed value: $300,000
- Annual tax amount: $2,722
- Date on market: 9/22/2026
- Cumulative days on market: 11 days
- Listing agreement: Exclusive Right To Sell
- Listing terms: Cash,Conventional,FHA,Other,VA Loan
Estimated market value
$331,500
$315,000 - $348,000
$2,515/mo
Price history
| Date | Event | Price |
|---|---|---|
| 10/1/2026 | Price change | $334,900-2.9%$144/sqft |
Source:  GAMLS #10850949 Report a problem GAMLS #10850949 Report a problem | ||
| 9/28/2026 | Price change | $344,900-1.4%$148/sqft |
Source: GAMLS #10850949 Report a problem | ||
| 9/22/2026 | Listed for sale | $349,900+169.2%$150/sqft |
Source: GAMLS #10850949 Report a problem | ||
| 12/13/2010 | Sold | $130,000-44%$56/sqft |
Source: Public Record Report a problem | ||
| 11/6/2006 | Sold | $232,000$99/sqft |
Source: Public Record Report a problem | ||
Public tax history
| Year | Property taxes | Tax assessment |
|---|---|---|
| 2025 | $2,722 -22.9% | $120,000 -22.4% |
| 2024 | $3,530 +79% | $154,600 +12.4% |
| 2023 | $1,971 -5.1% | $137,600 +44.8% |
| 2022 | $2,078 +4.8% | $95,000 +3% |
| 2021 | $1,983 -47.5% | $92,240 +1.2% |
| 2020 | $3,774 +73% | $91,160 +11.3% |
| 2019 | $2,181 | $81,920 +2.3% |
| 2018 | $2,181 | $80,040 +18.5% |
| 2017 | $2,181 +26.8% | $67,560 |
| 2016 | $1,720 +2% | $67,560 |
| 2015 | $1,687 | $67,560 +12.4% |
| 2014 | $1,687 | $60,120 |
| 2013 | -- | $60,120 +36.1% |
| 2012 | $682 | $44,160 -15.1% |
| 2011 | -- | $52,000 -30.4% |
| 2010 | $3,300 | $74,720 |
| 2009 | -- | $74,720 -16.5% |
| 2008 | -- | $89,440 0% |
| 2007 | $942 | $89,480 |
Find assessor info on the county website
Monthly payment
Est. payment
Payment breakdown
Explore the cost of this home by adjusting the details. Changes won't be saved.Climate risks
Neighborhood: Princeton Lakes
Nearby schools
Schools provided by the listing agent
- Elementary: Harper-Archer
- Middle: Bunche
- High: Mays
Source: GAMLS. This data may not be complete. We recommend contacting the local school district to confirm school assignments for this home.
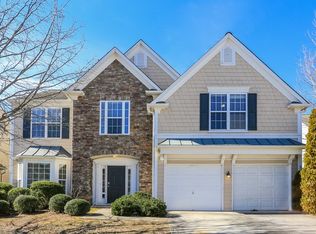
Similar homes
- $310,0004 bd3 ba1.8k sqft3289 Wellington Walk SW, Atlanta, GA 30331Active
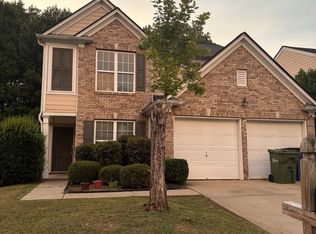
 MLS ID #10826797, Venis L Sims, Edgewood Realty Group Inc.. GAMLS
 - $369,9003 bd3 ba1.6k sqft3154 Welmingham Dr SW, Atlanta, GA 30331Active
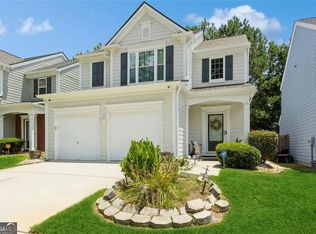 MLS ID #10854842, Jack Stachura, Market Masters Realty Inc.. GAMLS
 - $--5 bd4 ba2.6k sqft3467 Village Park Ln SW, Atlanta, GA 30331Auction
 Auction.com 2
 - $379,9004 bd3 ba2.3k sqft3251 Telford Ter SW, Atlanta, GA 30331Active
 MLS ID #10705522, Ory Gari, Gari & Gari Realty. GAMLS
 - $349,0003 bd3 ba2.2k sqft3746 Brittany Walk, Atlanta, GA 30331ActiveMLS ID #10839173, Neiketa Johnson, The Commission Luxury Group. GAMLS
- $335,0005 bd3 ba2.5k sqft2128 Kimberly Rd SW, Atlanta, GA 30331ActiveMLS ID #10797453, Alexendria McCullough, Indigo Road Realty Georgia. GAMLS
- $359,9905 bd4 ba2.4k sqft2685 Chelsea Ct, Atlanta, GA 30331Active Under ContractMLS ID #10796539, Latricia Pritchett, Watch Realty Co Gwinnett. GAMLS
- $400,0004 bd4 ba2.8k sqft4950 Zoya Ct SW, Atlanta, GA 30331ActiveMLS ID #10852277, Nicholas Dixon, Atlanta Communities. GAMLS
- $339,9003 bd3 ba1.8k sqft2664 Black Forest Trl SW, Atlanta, GA 30331ActiveMLS ID #10792147, Norm Kennedy, Coldwell Banker Realty. GAMLS
- $385,0005 bd3 ba2.5k sqft3744 Hampshire Walk SW, Atlanta, GA 30331ActiveMLS ID #10847295, Nakita Head, Keller Williams West Atlanta. GAMLS
- $385,0005 bd3 ba2.5k sqft3744 Hampshire Walk, Atlanta, GA 30331For Sale
 MLS ID #7839031, Nakita Head, Keller Williams Realty West Atlanta. FMLS GA
 - $409,9004 bd3 ba2.7k sqft3511 Umatilla Ln SW, Atlanta, GA 30331ActiveMLS ID #10838763, Robert E Salmons Jr., Entera Realty. GAMLS
- $472,9405 bd3 ba3.4k sqft4350 Pompey Dr SW, Atlanta, GA 30331ActiveMLS ID #10850864, Benjamin Hitchins, Mainstay Brokerage. GAMLS
- $225,0003 bd2 ba2k sqft2847 Kathryn Cir SW, Atlanta, GA 30331ActiveMLS ID #10853651, Shawn Howard, HomeSmart. GAMLS
- $349,9003 bd2 ba2.5k sqft2467 Niskey Lake Rd SW, Atlanta, GA 30331ActiveMLS ID #10848570, Solanyis Andujar, Keller Williams Realty Atl. Partners. GAMLS
- $259,9004 bd3 ba2k sqft3479 Meadowlane Cir SW, Atlanta, GA 30331For SaleMLS ID #7822505, Amber Lynn Smith, Virtual Properties Realty. Biz. FMLS GA
- $364,9004 bd3 ba2.2k sqft3179 Flamingo Dr, East Pt, GA 30344ActiveMLS ID #10849222, Lauren Thomas, Boardwalk Realty Associates. GAMLS
