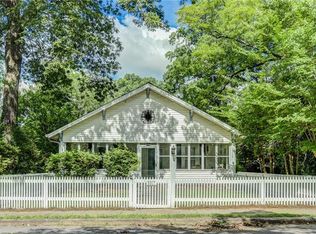
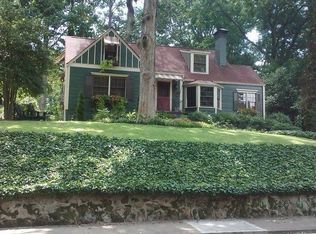
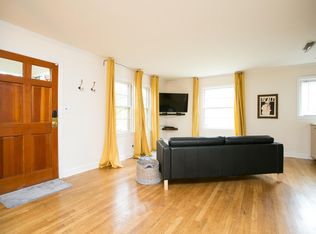
Historic Charm. Modern Living. Discover Historic College Park! Step inside this beautifully renovated ranch with a full basement, perfectly situated in the heart of Historic College Park. Blending timeless character with modern updates, this stunning home offers the perfect combination of style, comfort, and convenience. Come experience everything this vibrant community has to offer! Offering over 3,000 square feet of combined living space, this move-in-ready home features 3 spacious bedrooms and 2 updated bathrooms, providing plenty of room for comfortable living and entertaining. Step inside to discover modern updates throughout while still enjoying the charm and character of this established neighborhood. The expansive floor plan and finished basement create endless possibilities for hosting family gatherings, creating a home theater, game room, home office, or additional living space. Enjoy peace of mind knowing all the major components have been updated within the last three years, including the roof, HVAC system, water heater, back porch deck, and appliances. Conveniently located just minutes from Hartsfield-Jackson Atlanta International Airport, downtown Atlanta, shopping, dining, parks, and major highways, this home offers the perfect blend of location, space, and value. Move-in ready and eligible for 100% financing for qualified buyers-making homeownership more attainable than ever! Don't miss your opportunity to own this exceptional home in one of College Park's most desirable historic communities. Schedule your private showing today!
Active
Price cut: $10K (9/8)
$425,000
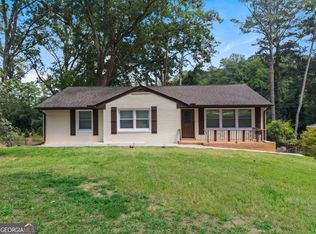
3309 Victoria St, College Park, GA 30337
3beds
3,001sqft
Single Family Residence
Built in 1936
0.38 Acres Lot
$417,200 Zestimate®
$142/sqft
$-- HOA
What's special
Finished basementFull basementBack porch deckExpansive floor planModern updates throughoutBeautifully renovated ranch
- 58 days
- 246
- 26
Zillow last checked:
Listing updated:
Listed by:
Takisha Woods 678-542-9272,
Atlanta Communities
Source: GAMLS,MLS#: 10817125
Facts & features
Interior
Bedrooms & bathrooms
- Bedrooms: 3
- Bathrooms: 2
- Full bathrooms: 2
- Main level bathrooms: 2
- Main level bedrooms: 3
Rooms
- Room types: Other
Heating
- Electric, Central
Cooling
- Central Air
Appliances
- Included: Oven/Range (Combo)
- Laundry: Laundry Closet
Features
- Other
- Flooring: Other
- Basement: Crawl Space
- Has fireplace: No
Interior area
- Total structure area: 3,001
- Total interior livable area: 3,001 sqft
- Finished area above ground: 2,100
- Finished area below ground: 901
Video & virtual tour
Property
Parking
- Parking features: Garage, Parking Pad
- Has garage: Yes
- Has uncovered spaces: Yes
Features
- Levels: One
- Stories: 1
Lot
- Size: 0.38 Acres
- Features: Level
Details
- Parcel number: 14 016300070098
Construction
Type & style
- Home type: SingleFamily
- Architectural style: Ranch,Traditional
- Property subtype: Single Family Residence
Materials
- Vinyl Siding
- Roof: Composition
Condition
- Resale
- New construction: No
- Year built: 1936
Utilities & green energy
- Sewer: Public Sewer
- Water: Public
- Utilities for property: Cable Available, Electricity Available, High Speed Internet, Natural Gas Available, Phone Available, Sewer Available, Water Available
Community & HOA
Community
- Features: None
- Subdivision: Historic College Park
HOA
- Has HOA: No
- Services included: None
Location
- Region: College Park
Financial & listing details
- Price per square foot: $142/sqft
- Tax assessed value: $326,500
- Annual tax amount: $4,912
- Date on market: 8/1/2026
- Cumulative days on market: 58 days
- Listing agreement: Exclusive Right To Sell
- Electric utility on property: Yes
Estimated market value
$417,200
$396,000 - $438,000
$2,635/mo
Price history
| Date | Event | Price |
|---|---|---|
| 9/8/2026 | Price change | $425,000-2.3%$142/sqft |
Source:  GAMLS #10817125 Report a problem GAMLS #10817125 Report a problem | ||
| 8/1/2026 | Listed for sale | $434,995-12.9%$145/sqft |
Source: GAMLS #10817125 Report a problem | ||
| 3/4/2025 | Listing removed | $3,264$1/sqft |
Source: Zillow Rentals Report a problem | ||
| 1/30/2025 | Listed for rent | $3,264$1/sqft |
Source: Zillow Rentals Report a problem | ||
| 1/7/2025 | Listing removed | $499,500$166/sqft |
Source:  FMLS GA #7469108 Report a problem FMLS GA #7469108 Report a problem | ||
| 11/14/2024 | Price change | $499,500-0.1%$166/sqft |
Source: FMLS GA #7469108 Report a problem | ||
| 10/9/2024 | Listed for sale | $500,000+7.5%$167/sqft |
Source: FMLS GA #7469108 Report a problem | ||
| 10/1/2024 | Listing removed | $465,000$155/sqft |
Source: FMLS GA #7432320 Report a problem | ||
| 8/13/2024 | Price change | $465,000-4.2%$155/sqft |
Source: FMLS GA #7432320 Report a problem | ||
| 8/5/2024 | Listed for sale | $485,555+5.8%$162/sqft |
Source: FMLS GA #7432320 Report a problem | ||
| 10/26/2022 | Listing removed | $459,000$153/sqft |
Source: GAMLS #20076088 Report a problem | ||
| 10/3/2022 | Listed for sale | $459,000+20.8%$153/sqft |
Source: GAMLS #20076088 Report a problem | ||
| 8/12/2022 | Listing removed | $380,000$127/sqft |
Source: GAMLS #10063595 Report a problem | ||
| 7/2/2022 | Price change | $380,000-20.8%$127/sqft |
Source: GAMLS #10063595 Report a problem | ||
| 6/23/2022 | Listed for sale | $480,000+123.3%$160/sqft |
Source: FMLS GA #7071292 Report a problem | ||
| 3/29/2019 | Sold | $215,000-8.5%$72/sqft |
Source:  FMLS GA #6520666 Report a problem FMLS GA #6520666 Report a problem | ||
| 2/14/2019 | Pending sale | $235,000$78/sqft |
Source: Keller Williams Realty - Atlanta Partners #8462333 Report a problem | ||
| 10/2/2018 | Listed for sale | $235,000$78/sqft |
Source: Keller Williams Rlty Atl. Part #8462333 Report a problem | ||
Public tax history
| Year | Property taxes | Tax assessment |
|---|---|---|
| 2025 | $3,411 -13.4% | $130,600 -13.3% |
| 2024 | $3,937 +5.4% | $150,720 +5.7% |
| 2023 | $3,736 +16.2% | $142,640 +16.7% |
| 2022 | $3,216 +9.6% | $122,240 +13% |
| 2021 | $2,935 +20.9% | $108,200 +25.8% |
| 2020 | $2,427 -11.3% | $86,000 +25.4% |
| 2019 | $2,737 | $68,600 +2.4% |
| 2018 | $2,737 | $67,000 +4% |
| 2017 | $2,737 +1.6% | $64,440 |
| 2016 | $2,693 -0.3% | $64,440 |
| 2015 | $2,701 +134.4% | $64,440 +71.4% |
| 2014 | $1,153 | $37,600 +26.9% |
| 2013 | -- | $29,640 |
| 2012 | -- | $29,640 |
| 2011 | -- | $29,640 -39.7% |
| 2010 | $1,427 -20.4% | $49,160 -23.1% |
| 2009 | $1,793 | $63,960 |
| 2008 | -- | $63,960 |
| 2007 | -- | $63,960 |
Find assessor info on the county website
Monthly payment
Est. payment
Payment breakdown
Explore the cost of this home by adjusting the details. Changes won't be saved.Climate risks
Neighborhood: 30337
Nearby schools
Schools provided by the listing agent
- Middle: Woodland
- High: Banneker
Source: GAMLS. This data may not be complete. We recommend contacting the local school district to confirm school assignments for this home.
Similar homes
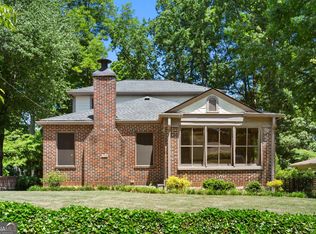
- $559,9993 bd2 ba1.7k sqft1937 Mercer Ave, College Park, GA 30337Active
 MLS ID #10765045, Pam Santiago, Harry Norman Realtors. GAMLS
 - $394,9004 bd3 ba2.6k sqft2783 Ben Hill Rd, East Pt, GA 30344Active
 MLS ID #10838582, Jose Manuel Moya Chavez, Virtual Properties Realty.com. GAMLS
 - $414,9004 bd2 ba2k sqft980 Brookdale Dr, East Pt, GA 30344Active
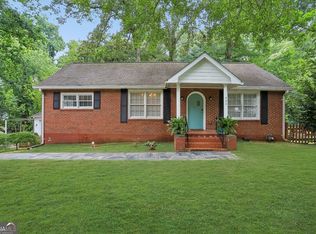 MLS ID #10831935, Justin Landis, Bolst. GAMLS
 - $599,9004 bd3 ba2.2k sqft3499 Fairway Dr, College Park, GA 30337Active
 MLS ID #10818393, Erin McGahey, Intown Focus Realty LLC. GAMLS
 - $359,5003 bd2 ba1.6k sqft2418 Meadow Lark Dr, East Pt, GA 30344ActiveMLS ID #10825678, April Carter, eXp Realty. GAMLS
- $379,9003 bd2 ba2.2k sqft946 Victory Dr SW, Atlanta, GA 30310ActiveMLS ID #10816121, Tanzania Daniel, eXp Realty. GAMLS
- $369,9994 bd2 ba2.6k sqft1025 Katherwood Dr SW, Atlanta, GA 30310ActiveMLS ID #10805152, Erika Billups, Virtual Properties Realty.com. GAMLS
- $425,0004 bd3 ba2.6k sqft105 Walden Way, Fayetteville, GA 30214Active Under ContractMLS ID #10800875, James Lester, Tri-City Realty. GAMLS
- $425,0004 bd3 ba2.1k sqft8 S Eugenia Pl NW, Atlanta, GA 30318ActiveMLS ID #10793094, Kendra Chambliss, HomeSmart. GAMLS
- $425,0003 bd3 ba1.7k sqft260 Devilla Trce, Fayetteville, GA 30214ActiveMLS ID #10840187, Erin O'Hara, Foundation Partners Realty LLC. GAMLS
- $379,9004 bd3 ba2.3k sqft120 Catharine Ln, Fayetteville, GA 30214ActiveMLS ID #10847418, Benjamin Winwood, Lokation Real Estate LLC. GAMLS
- $399,9004 bd2 ba2.2k sqft195 Laurel Ave SW, Atlanta, GA 30314ActiveMLS ID #10798071, Dawn Hazelton, Coldwell Banker Realty. GAMLS
- $337,0004 bd3 ba2.7k sqft3614 Revere Rd SW, Atlanta, GA 30331ActiveMLS ID #10802964, Holly Sturgess, PEND Realty, LLC. GAMLS
- $450,0003 bd3 ba2.3k sqft2135 Brannen Rd SE, Atlanta, GA 30316ActiveMLS ID #10839005, Jason Taylor, Coldwell Banker Realty. GAMLS
- $429,0004 bd3 ba3.2k sqft3887 Old Savannah Ct, Douglasville, GA 30135ActiveMLS ID #10804221, Jennifer Garrett, Garrett Property Group. GAMLS
- $359,9003 bd2 ba1.6k sqft1553 Sylvan Rd SW, Atlanta, GA 30310ActiveMLS ID #10801340, Alicia Rylander, Keller Williams Realty. GAMLS
- $514,9003 bd3 ba1.7k sqft1143 Westmont Rd SW, Atlanta, GA 30311ActiveMLS ID #10801700, CARISSA COVINGTON, 20 West Realty. GAMLS
- $395,0003 bd2 ba1.7k sqft1940 Bonner St, Decatur, GA 30032ActiveMLS ID #10833129, Tara Pesta, Knapp Realty. GAMLS
- $399,0004 bd3 ba3.1k sqft4531 Riverwood Cir, Decatur, GA 30035Active Under ContractMLS ID #10827177, Alianny Santos, The Atlanta Home Experts. GAMLS
- $545,0005 bd3 ba2.8k sqft1870 Avon Ave SW, Atlanta, GA 30311ActiveMLS ID #10821272, Michael A Nolan, eXp Realty. GAMLS
