Welcome to 1778 Boulder Walk Lane SE! This beautifully maintained 3-bedroom, 2.5-bath home offers 2,087 square feet of thoughtfully updated living space in the desirable Boulder Walk community. The home features an updated kitchen with Samsung Smart appliances, a versatile front flex room with French doors ideal for a home office, sitting room, or playroom, and a sought-after primary suite on the main level featuring a custom closet and a beautifully renovated spa-inspired bath with Italian tile, a soaking tub, multi-jet walk-in shower, double vanity, smart mirror, and designer finishes throughout. Step outside to an expansive deck with pergola overlooking a spacious fenced backyard, offering the perfect blend of privacy and outdoor living for entertaining, relaxing, or enjoying family gatherings. Additional outdoor features include two 6' x 8' Garden Ranch Tuff Sheds for storage and a custom-built 16' x 12' detached flex space complete with an electrical sub-panel, Wi-Fi connectivity, and mini-split heating and cooling, ideal for a home office, gym, studio, workshop, or recreation room. Additional highlights include newer HVAC systems with transferable 10-year warranties, a MyQ Smart garage opener, garage storage, and a charming front porch swing. Enjoy all that Boulder Walk has to offer, including sidewalks perfect for morning or evening strolls, a community fire pit that hosts "Wine Down Wednesday" on the last Wednesday of each month, a putt-putt green, dog park, and inviting community gathering spaces. Ideally located near I-20, I-285, East Atlanta Village, the Atlanta Beltline, Downtown Atlanta, Hartsfield-Jackson International Airport, and the South River PATH Trail, this home also benefits from the area's continued investment in parks, trails, and outdoor recreation, shopping and dining, making it an exceptional opportunity in one of Southeast Atlanta's growing communities. Qualified buyers may also be eligible to receive up to a $3,500 lender credit through preferred lender Ashley Milam with Highland Mortgage. Contact the listing agent for details.
Closed
$485,000
1778 Boulder Walk Ln SE, Atlanta, GA 30316
3beds
2,087sqft
Single Family Residence
Built in 2005
0.33 Acres Lot
$486,300 Zestimate®
$232/sqft
$2,986 Estimated rent
Home value
$486,300
$457,000 - $520,000
$2,986/mo
Zestimate® history
Owner options
List your home for rent
$2,986/mo
Rent Zestimate®
Find your next renter with Zillow Rental Manager. Plus, with online applications, you can quickly screen prospective tenants – for free.
$2,986/mo
Rent Zestimate®
Refinance and save
$3,691/mo
Est. payment
Refinancing to a lower rate could help reduce your monthly payments and save thousands over the life of the loan.
$3,691/mo
Est. payment
Explore your selling options
Work with a Zillow partner agent
Leverage their expertise and Zillow's premium Showcase listings to get your home seen by more buyers.
Get startedList with your own agent
Get your home in front of millions of buyers by listing it on Zillow.
Learn how to do itSell it yourself
Take full control of how buyers see your home on Zillow by listing For Sale by Owner (FSBO).
List your homeWhat's special
Zillow last checked:
Listing updated:
Listed by:
Sabrena Sanders 4049554777,
HOME Luxury Real Estate
Bought with:
Brandon P Harris, 388201
Atlanta Communities
Source: GAMLS,MLS#: 10793271
Facts & features
Interior
Bedrooms & bathrooms
- Bedrooms: 3
- Bathrooms: 3
- Full bathrooms: 2
- 1/2 bathrooms: 1
- Main level bathrooms: 1
- Main level bedrooms: 1
Rooms
- Room types: Foyer, Laundry, Other
Dining room
- Features: Dining Rm/Living Rm Combo
Kitchen
- Features: Breakfast Area, Kitchen Island, Pantry
Heating
- Central
Cooling
- Ceiling Fan(s), Central Air
Appliances
- Included: Dishwasher, Disposal, Microwave, Refrigerator, Stainless Steel Appliance(s)
- Laundry: Mud Room
Features
- Beamed Ceilings, High Ceilings, In-Law Floorplan, Master On Main Level, Roommate Plan, Walk-In Closet(s)
- Flooring: Carpet
- Windows: Double Pane Windows
- Basement: None
- Number of fireplaces: 1
- Fireplace features: Family Room, Gas Starter, Living Room
- Common walls with other units/homes: No Common Walls
Interior area
- Total structure area: 2,087
- Total interior livable area: 2,087 sqft
- Finished area above ground: 2,087
- Finished area below ground: 0
Property
Parking
- Total spaces: 2
- Parking features: Attached, Garage, Kitchen Level
- Has attached garage: Yes
Features
- Levels: Two
- Stories: 2
- Patio & porch: Deck
- Fencing: Back Yard
- Waterfront features: No Dock Or Boathouse
- Body of water: None
Lot
- Size: 0.33 Acres
- Features: Level, Private, Sloped
Details
- Additional structures: Other, Shed(s), Workshop
- Parcel number: 15 110 05 006
Construction
Type & style
- Home type: SingleFamily
- Architectural style: Traditional
- Property subtype: Single Family Residence
Materials
- Concrete
- Foundation: Slab
- Roof: Composition
Condition
- Resale
- New construction: No
- Year built: 2005
Utilities & green energy
- Electric: 220 Volts
- Sewer: Public Sewer
- Water: Public
- Utilities for property: Cable Available, Electricity Available, Phone Available, Sewer Available, Water Available
Green energy
- Energy efficient items: Appliances, Thermostat
Community & HOA
Community
- Features: Park, Sidewalks, Street Lights, Near Public Transport, Walk To Schools, Near Shopping
- Security: Smoke Detector(s)
- Subdivision: Boulder Walk
HOA
- Has HOA: Yes
- Services included: Maintenance Grounds, Reserve Fund
- HOA fee: $450 annually
Location
- Region: Atlanta
Financial & listing details
- Price per square foot: $232/sqft
- Annual tax amount: $4,876
- Date on market: 6/26/2026
- Cumulative days on market: 11 days
- Listing agreement: Exclusive Right To Sell
- Listing terms: Cash,Conventional,FHA,VA Loan
- Electric utility on property: Yes
Price history
| Date | Event | Price |
|---|---|---|
| 7/27/2026 | Sold | $485,000-1%$232/sqft |
Source:  GAMLS #10793271 Report a problem GAMLS #10793271 Report a problem | ||
| 7/8/2026 | Pending sale | $490,000$235/sqft |
Source:  FMLS GA #7794279 Report a problem FMLS GA #7794279 Report a problem | ||
| 6/26/2026 | Listed for sale | $490,000$235/sqft |
Source: GAMLS #10793271 Report a problem | ||
Public tax history
Tax history is unavailable.
Neighborhood: 30316
Nearby homes
- $485,0003 bd3 ba2k sqft1778 Boulder Walk Ln, Atlanta, GA 30316Sold
- $419,0004 bd3 ba2k sqft1770 Boulder Walk Ln, Atlanta, GA 30316Off Market
- $450,9004 bd3 ba2k sqft1784 Boulder Walk Ln, Atlanta, GA 30316Off Market
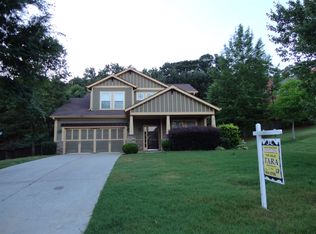
- $479,2003 bd3 ba2k sqft1764 Boulder Walk Ln, Atlanta, GA 30316Off Market
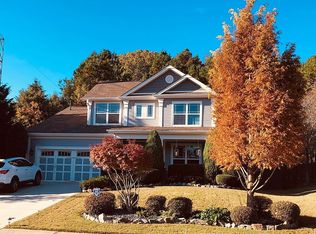
- $426,1004 bd3 ba2k sqft1692 Boulder Walk Dr, Atlanta, GA 30316Off Market
- $499,9004 bd4 ba3.4k sqft1783 Boulder Walk Ln SE, Atlanta, GA 30316For Sale
- $447,0004 bd2 ba2k sqft1777 Boulder Walk Ln, Atlanta, GA 30316Off Market
- $448,6003 bd4 ba2.1k sqft1698 Boulder Walk Dr, Atlanta, GA 30316Off Market
Nearby schools
GreatSchools rating
- 6/10Barack H. Obama Elementary Magnet School of TechnologyGrades: PK-5Distance: 1.6 mi
- 3/10McNair Middle SchoolGrades: 6-8Distance: 2.1 mi
- 2/10Mcnair High SchoolGrades: 9-12Distance: 0.2 mi
Schools provided by the listing agent
- Elementary: Barack Obama
- Middle: Mcnair
- High: Mcnair
Source: GAMLS. This data may not be complete. We recommend contacting the local school district to confirm school assignments for this home.
Get a cash offer in 3 minutes
Find out how much your home could sell for in as little as 3 minutes with a no-obligation cash offer.
Estimated market value
$486,300
Get a cash offer in 3 minutes
Find out how much your home could sell for in as little as 3 minutes with a no-obligation cash offer.
Estimated market value
$486,300
- Georgia
- Dekalb County
- Atlanta
- 30316
- 1778 Boulder Walk Ln SE
