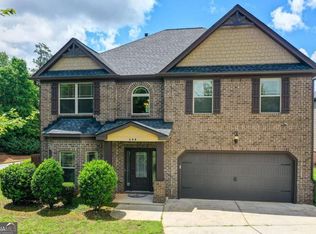
Imagine pulling into this quiet Ellenwood cul-de-sac, taking a deep breath, and realizing you have finally found the place where your life unfolds effortlessly. From the grand foyer, step into a seamlessly connected main level featuring an open kitchen, expansive breakfast nook, and a spacious family room where natural light guides you directly into a versatile room perfect as a sunroom or work-from-home space. Picture yourself hosting dinner parties in the formal dining area, relaxing in the front living room, or stepping out to your deck and gazebo to take in views of the private, tree-lined yard. Upstairs, discover ultimate convenience with a dedicated laundry room and generous secondary bedrooms. Your personal sanctuary awaits in the massive primary suite, a sprawling bedroom retreat complete with a spa-like bath and an oversized walk-in closet with integrated dressing space. Beyond your doorstep, enjoy exceptional location perks with daily essentials like groceries, pharmacy, and gas all within 1.3 miles, 11 local dining options within 5 miles, and easy access to Hartsfield-Jackson Atlanta International Airport just a short drive away. Outdoor recreation is also just minutes away at Little Mountain Golf Course (2.4 miles) and Arabia Mountain (6.7 miles). Everything about this turn-key property is built for the comfortable, refined lifestyle you deserve-schedule your private tour today and submit your offer before this dream home is gone.
Active under contract
$383,900
4748 Chickadee Ln, Ellenwood, GA 30294
4beds
3,197sqft
Single Family Residence
Built in 2015
0.29 Acres Lot
$381,100 Zestimate®
$120/sqft
$50/mo HOA
What's special
Deck and gazeboNatural lightSpacious family roomFormal dining areaGrand foyerExpansive breakfast nookQuiet ellenwood cul-de-sac
- 45 days
- 666
- 91
Zillow last checked:
Listing updated:
Listed by:
Natalie Cousins 404-483-4652,
Natalie Cousins & Associates
Source: GAMLS,MLS#: 10844079
Facts & features
Interior
Bedrooms & bathrooms
- Bedrooms: 4
- Bathrooms: 3
- Full bathrooms: 2
- 1/2 bathrooms: 1
Rooms
- Room types: Family Room, Foyer, Laundry, Other
Kitchen
- Features: Breakfast Area, Breakfast Bar, Kitchen Island, Pantry, Walk-in Pantry
Heating
- Central
Cooling
- Central Air
Appliances
- Included: Dishwasher, Double Oven, Washer
- Laundry: Upper Level
Features
- Double Vanity, High Ceilings, Other, Walk-In Closet(s)
- Flooring: Carpet, Tile
- Basement: None
- Number of fireplaces: 1
- Common walls with other units/homes: No Common Walls
Interior area
- Total structure area: 3,197
- Total interior livable area: 3,197 sqft
- Finished area above ground: 3,197
- Finished area below ground: 0
Property
Parking
- Total spaces: 2
- Parking features: Attached, Garage, Garage Door Opener, Kitchen Level
- Has attached garage: Yes
Features
- Levels: Two
- Stories: 2
- Patio & porch: Deck
- Waterfront features: No Dock Or Boathouse
- Body of water: None
Lot
- Size: 0.29 Acres
- Features: Cul-De-Sac, Private
- Residential vegetation: Wooded
Details
- Parcel number: 12 228 01 039
- Other equipment: Home Theater
Construction
Type & style
- Home type: SingleFamily
- Architectural style: A-Frame,Brick Front
- Property subtype: Single Family Residence
Materials
- Other
- Foundation: Slab
- Roof: Composition
Condition
- Resale
- New construction: No
- Year built: 2015
Utilities & green energy
- Sewer: Public Sewer
- Water: Public
- Utilities for property: None
Community & HOA
Community
- Features: Walk To Schools, Near Shopping
- Subdivision: Amsier Estates
HOA
- Has HOA: Yes
- Services included: Other
- HOA fee: $600 annually
Location
- Region: Ellenwood
Financial & listing details
- Price per square foot: $120/sqft
- Tax assessed value: $336,900
- Annual tax amount: $6,246
- Date on market: 9/10/2026
- Cumulative days on market: 45 days
- Listing agreement: Exclusive Right To Sell
Estimated market value
$381,100
$362,000 - $400,000
$2,927/mo
Price history
| Date | Event | Price |
|---|---|---|
| 9/10/2026 | Listed for sale | $383,900+16.3%$120/sqft |
Source:  FMLS GA #7834980 Report a problem | ||
| 2/19/2021 | Sold | $330,000+4.4%$103/sqft |
Source:  GAMLS #8915720 Report a problem | ||
| 2/3/2021 | Pending sale | $315,950$99/sqft |
Source: FMLS GA #6830548 Report a problem | ||
| 1/28/2021 | Contingent | $315,950$99/sqft |
Source: FMLS GA #6830548 Report a problem | ||
| 1/21/2021 | Listed for sale | $315,950+59.6%$99/sqft |
Source: FMLS GA #6830548 Report a problem | ||
| 7/23/2015 | Sold | $197,985+1%$62/sqft |
Source:  FMLS GA #5501976 Report a problem | ||
| 3/18/2015 | Pending sale | $195,990$61/sqft |
Source: CCG REALTY GROUP LLC #07414325 Report a problem | ||
| 3/18/2015 | Listed for sale | $195,990$61/sqft |
Source: CCG REALTY GROUP LLC #07414325 Report a problem | ||
Public tax history
| Year | Property taxes | Tax assessment |
|---|---|---|
| 2025 | $6,246 -10.6% | $134,760 -11% |
| 2024 | $6,988 +1.7% | $151,440 +1.3% |
| 2023 | $6,869 +12.3% | $149,520 +13.3% |
| 2022 | $6,115 +81.5% | $132,000 +19.3% |
| 2021 | $3,369 +3.9% | $110,680 +5.4% |
| 2020 | $3,244 -1.8% | $105,040 -3.6% |
| 2019 | $3,304 +12.6% | $108,920 +16.9% |
| 2018 | $2,934 +1.7% | $93,200 +7.7% |
| 2017 | $2,885 -23.8% | $86,520 +10.4% |
| 2016 | $3,786 | $78,400 +2782.4% |
| 2014 | $3,786 | $2,720 +209.1% |
| 2013 | -- | $880 -97.8% |
| 2012 | -- | $40,800 |
| 2011 | -- | $40,800 |
| 2010 | $1,692 -2.4% | $40,800 |
| 2009 | $1,735 +5.5% | $40,800 |
| 2008 | $1,644 | $40,800 |
Find assessor info on the county website
Monthly payment
Est. payment
Payment breakdown
Explore the cost of this home by adjusting the details. Changes won't be saved.Climate risks
Neighborhood: 30294
Nearby schools
Schools provided by the listing agent
- Elementary: Chapel Hill
- Middle: Salem
- High: Martin Luther King Jr
Source: GAMLS. This data may not be complete. We recommend contacting the local school district to confirm school assignments for this home.


Similar homes
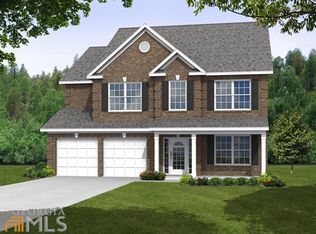
- $400,0005 bd3 ba2.9k sqft300 Olympian Dr, Ellenwood, GA 30294Active
 MLS ID #10807249, Kayla Anderson, Keller Williams Realty Atlanta North. GAMLS
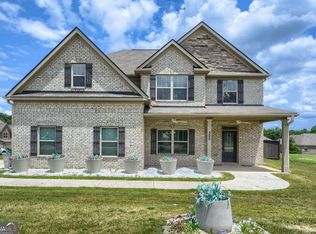
- $485,0005 bd4 ba3.6k sqft4323 Cannon Walk, Ellenwood, GA 30294Active
 MLS ID #10856341, Aline Saenz, Maximum One Realty Greater Atlanta. GAMLS
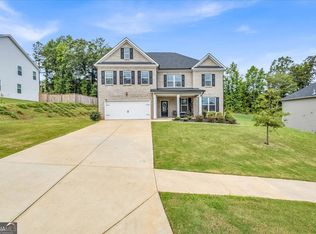
- $325,0003 bd3 ba2.3k sqft4400 Mortons Way, Ellenwood, GA 30294Active
 MLS ID #10858216, Felicia Moore, Coldwell Banker Realty. GAMLS
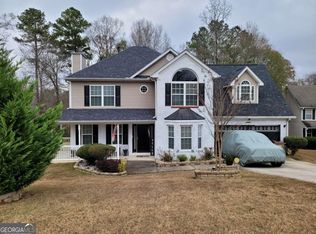
- $380,0004 bd3 ba2.6k sqft344 Mango Ct, McDonough, GA 30253Active
 MLS ID #10858115, Fritz Simeon, Coldwell Banker Realty. GAMLS
- $405,0004 bd3 ba2.5k sqft2617 Fireside Trl SW, Conyers, GA 30094ActiveMLS ID #10819915, Angela Lawson, HomeSmart. GAMLS
- $279,9004 bd3 ba2.1k sqft2137 Black Oak Ln, Ellenwood, GA 30294ActiveMLS ID #10837241, Tina I Jones, X Factor Realty Group Inc.. GAMLS
- $415,0004 bd4 ba2.7k sqft6460 Bellevue Dr SW, Conyers, GA 30094ActiveMLS ID #10845373, Mark D Parks, eXp Realty. GAMLS
- $389,0004 bd3 ba2.4k sqft1054 Mackets Ct SE, Atlanta, GA 30354ActiveMLS ID #10798705, Patricia Watson, Keller Williams Realty Atl. Partners. GAMLS
- $375,0005 bd3 ba3.1k sqft100 Regency Pl, Covington, GA 30016ActiveMLS ID #10868715, Debra Moon, HomeSold GA, LLC. GAMLS
- $370,0005 bd3 ba2.8k sqft1126 Paramount Dr, McDonough, GA 30253ActiveMLS ID #10833254, Jacques W Hall Jr, Watch Realty Co. GAMLS
- $395,0004 bd3 ba2.7k sqft45 Streamside Dr, Covington, GA 30016ActiveMLS ID #10819764, The Radtke Team, Keller Williams Realty Atl. Partners. GAMLS
- $395,5004 bd3 ba2.5k sqft316 Conley Ave, Hampton, GA 30228ActiveMLS ID #10829807, Aeisha Toussaint, Coldwell Banker Realty. GAMLS
- $428,0004 bd3 ba4.2k sqft3113 Brians Creek Dr SE, Conyers, GA 30013ActiveMLS ID #10869733, Kiffany Garner, Coldwell Banker Realty. GAMLS
- $415,0004 bd4 ba2.9k sqft340 Silver Ridge Rd, Covington, GA 30016ActiveMLS ID #10801623, Karimah Noble, Noble Realty Partners, LLC. GAMLS
- $435,0004 bd3 ba3.3k sqft4818 Ralin Ct, Atlanta, GA 30331ActiveMLS ID #10844968, Angel Turner, Watch Realty Co Gwinnett. GAMLS
- $449,0004 bd3 ba3.1k sqft855 Archie Dr, McDonough, GA 30252ActiveMLS ID #10839017, Mark Spain, Mark Spain Real Estate. GAMLS
- $449,8993 bd3 ba2.7k sqft4200 Union Church Rd, McDonough, GA 30252ActiveMLS ID #10808389, Nicole Thornton, Century 21 Results. GAMLS
- $345,0005 bd3 ba2.4k sqft272 Wood Sage Dr, Riverdale, GA 30274ActiveMLS ID #10838871, Gwendolyn G McKinley, GG Sells Atlanta Inc.. GAMLS
- $345,0003 bd2 ba2k sqft132 Saint Margrit Cir, Stockbridge, GA 30281ActiveMLS ID #10867161, Anthony Thomas, HomeSmart. GAMLS
- $319,0004 bd3 ba2.2k sqft473 Concord Cir, McDonough, GA 30253ActiveMLS ID #10876678, Kiffany Garner, Coldwell Banker Realty. GAMLS
