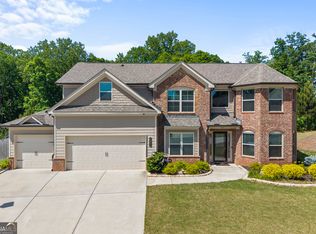
This like-new, move-in ready 5 bedroom, 3 bath home sits on a private cul-de-sac lot with a wooded backyard backing up to HOA protected green space that cannot be built on. Hardwood floors run throughout the entire main level. A main level bedroom and full bath offer flexible living from day one, and the home can be sold partially furnished making your move even easier. This one checks every box. With over 3,200 square feet of thoughtfully designed living space, the layout gives every member of the family room to spread out. The family room is anchored by a gas fireplace and flows naturally into the kitchen, where a large island, granite countertops, natural gas appliances, and ample cabinet space make cooking and gathering feel effortless. The main level bedroom and full bath are ideal for guests, in-laws, or a dedicated home office without anyone climbing stairs. Upstairs the home continues to impress with a media room perfect for movie nights, game days, or a quiet retreat. Ceramic tile throughout the bathrooms gives the home a fresh, updated feel from top to bottom. The backyard is one of the true standouts of this property. Private, level, and wooded, the natural buffer and peaceful setting are something most neighborhoods simply cannot offer. The community pool is just a short walk away. Park Walk at Lanier - one of Flowery Branch's most desirable communities. Brick and Hardiplank exterior construction rounds out a home that is as durable as it is beautiful. Come see it for yourself. This one will not last.
Active
Price cut: $24.9K (7/30)
$490,000
5912 Park Bay Ct, Flowery Branch, GA 30542
5beds
3,360sqft
:
Get pre-qualified$2,925/mo
Single Family Residence
Built in 2017
8,276 Square Feet Lot
$483,300 Zestimate®
$146/sqft
$-- HOA
What's special
Ample cabinet spaceNatural gas appliancesGranite countertopsPrivate cul-de-sac lot
- 39 days |
- 667 |
- 14 |
Zillow last checked:
Listing updated:
Listed by:
Robert Smith 678-773-4661,
eXp Realty
Source: GAMLS,MLS#: 10791432
Facts & features
Interior
Bedrooms & bathrooms
- Bedrooms: 5
- Bathrooms: 3
- Full bathrooms: 3
- Main level bathrooms: 1
- Main level bedrooms: 1
Rooms
- Room types: Family Room, Foyer, Great Room, Laundry, Media Room
Dining room
- Features: Seats 12+, Separate Room
Kitchen
- Features: Breakfast Area, Breakfast Room, Kitchen Island, Solid Surface Counters, Walk-in Pantry
Heating
- Central, Natural Gas, Zoned
Cooling
- Ceiling Fan(s), Central Air, Electric, Zoned
Appliances
- Included: Dishwasher, Disposal, Electric Water Heater, Microwave, Stainless Steel Appliance(s)
- Laundry: Upper Level
Features
- Double Vanity, High Ceilings, Separate Shower, Soaking Tub, Tile Bath, Walk-In Closet(s)
- Flooring: Carpet, Hardwood, Tile
- Windows: Bay Window(s), Double Pane Windows
- Basement: None
- Number of fireplaces: 1
- Fireplace features: Family Room, Factory Built, Gas Starter
Interior area
- Total structure area: 3,360
- Total interior livable area: 3,360 sqft
- Finished area above ground: 3,360
- Finished area below ground: 0
Property
Parking
- Total spaces: 2
- Parking features: Attached, Garage Door Opener, Garage
- Has attached garage: Yes
Features
- Levels: Two
- Stories: 2
- Patio & porch: Patio
- Has spa: Yes
- Spa features: Bath
- Waterfront features: No Dock Or Boathouse
- Body of water: None
Lot
- Size: 8,276 Square Feet
- Features: Cul-De-Sac, Level
- Residential vegetation: Grassed, Wooded
Details
- Parcel number: 08100 001091
- Special conditions: As Is
Construction
Type & style
- Home type: SingleFamily
- Architectural style: Brick/Frame,Craftsman,Traditional
- Property subtype: Single Family Residence
Materials
- Brick, Concrete
- Foundation: Slab
- Roof: Composition
Condition
- Resale
- New construction: No
- Year built: 2017
Utilities & green energy
- Electric: 220 Volts
- Sewer: Public Sewer
- Water: Public
- Utilities for property: Cable Available, Electricity Available, High Speed Internet, Natural Gas Available, Sewer Connected, Underground Utilities
Green energy
- Energy efficient items: Thermostat
Community & HOA
Community
- Features: Pool, Sidewalks, Street Lights
- Security: Carbon Monoxide Detector(s), Smoke Detector(s)
- Subdivision: Park Walk At Lanier
HOA
- Has HOA: Yes
- Services included: Swimming
Location
- Region: Flowery Branch
Financial & listing details
- Price per square foot: $146/sqft
- Tax assessed value: $465,000
- Annual tax amount: $5,033
- Date on market: 6/26/2026
- Cumulative days on market: 39 days
- Listing agreement: Exclusive Right To Sell
- Listing terms: Cash,Conventional,FHA,VA Loan
- Electric utility on property: Yes
Estimated market value
$483,300
$459,000 - $507,000
$2,642/mo
Price history
| Date | Event | Price |
|---|---|---|
| 7/30/2026 | Price change | $490,000-4.8%$146/sqft |
Source:  GAMLS #10791432 Report a problem GAMLS #10791432 Report a problem | ||
| 6/26/2026 | Listed for sale | $514,900+74.5%$153/sqft |
Source: GAMLS #10791432 Report a problem | ||
| 4/10/2019 | Sold | $295,000+7.9%$88/sqft |
Source: Public Record Report a problem | ||
| 2/27/2018 | Sold | $273,500$81/sqft |
Source: Public Record Report a problem | ||
Public tax history
| Year | Property taxes | Tax assessment |
|---|---|---|
| 2025 | $5,006 +0.4% | $186,000 +1.2% |
| 2024 | $4,988 -7% | $183,880 -3.7% |
| 2023 | $5,365 +26% | $190,880 +30.3% |
| 2022 | $4,258 +10.6% | $146,480 +12.2% |
| 2021 | $3,850 +7.1% | $130,520 -4% |
| 2020 | $3,594 +3.2% | $136,000 +5.5% |
| 2019 | $3,483 +94.7% | $128,960 +134.6% |
| 2018 | $1,789 +13.9% | $54,960 +2953.3% |
| 2017 | $1,570 +2951.3% | $1,800 |
| 2016 | $51 -47.5% | $1,800 |
| 2015 | $98 | $1,800 -47.1% |
| 2014 | $98 | $3,400 |
| 2013 | -- | -- |
| 2012 | -- | -- |
| 2011 | -- | -- |
| 2010 | -- | -- |
| 2009 | $358 | -- |
Find assessor info on the county website
Monthly payment
Est. payment
Payment breakdown
Explore the cost of this home by adjusting the details. Changes won't be saved.Climate risks
Neighborhood: 30542
Nearby schools
GreatSchools rating
- 4/10Flowery Branch Elementary SchoolGrades: PK-5Distance: 0.7 mi
- 3/10West Hall Middle SchoolGrades: 6-8Distance: 1.1 mi
- 4/10West Hall High SchoolGrades: 9-12Distance: 1 mi
Schools provided by the listing agent
- Elementary: Flowery Branch
- Middle: West Hall
- High: West Hall
Source: GAMLS. This data may not be complete. We recommend contacting the local school district to confirm school assignments for this home.
- $599,0005 bd3 ba2.9k sqft5908 Park Bay Ct, Flowery Branch, GA 30542For Sale

- $426,3004 bd2 ba2.2k sqft5916 Park Bay Ct, Flowery Branch, GA 30542Off Market
- $487,4004 bd3 ba4.1k sqft5920 Park Bay Ct, Flowery Branch, GA 30542Off Market
- $439,2005 bd3 ba2.8k sqft5982 Park Bay Ct, Flowery Branch, GA 30542Off Market
- $458,0005 bd3 ba3.2k sqft5978 Park Bay Ct, Flowery Branch, GA 30542Off Market
- $383,2004 bd2 ba2.2k sqft5983 Park Bay Ct, Flowery Branch, GA 30542Off Market
- $496,3005 bd3 ba2.8k sqft6012 Park Bay Ct, Flowery Branch, GA 30542Off Market
- $396,9004 bd2 ba2.2k sqft5994 Park Bay Ct, Flowery Branch, GA 30542Off Market
A local agent can set up tours, give advice and negotiate with sellers.
Similar homes
- $569,0005 bd3 ba3k sqft6024 Park Bay Ct, Flowery Branch, GA 30542Active
 MLS ID #10760404, Anna Davis, eXp Realty. GAMLS
 - $485,0005 bd3 ba2.5k sqft6732 Scarlet Oak Way, Flowery Branch, GA 30542Active
 MLS ID #10781104, Brandi Benz, Hill Wood Realty. GAMLS
 - $557,6004 bd4 ba3k sqft5649 Ernest Way, Flowery Branch, GA 30542New Construction

 FMLS GA
 - $439,9004 bd3 ba2.7k sqft7819 Brass Lantern Dr, Flowery Branch, GA 30542Active
 MLS ID #10765268, Jane Drake, Buford Realty. GAMLS
 - from $537,9004 bd4 ba3k sqftWalker Anderson The Everglade Plan, Hemingway, Flowery Branch, GA 30542New ConstructionTamra Wade and Partners
- $558,9004 bd4 ba3k sqft5667 Evelyn Ln, Flowery Branch, GA 30542New ConstructionFMLS GA
- $524,9004 bd3 ba2.7k sqft6984 Manchester Dr, Flowery Branch, GA 30542ActiveMLS ID #10803615, Ashley N Lazarian, Real Broker, LLC. GAMLS
- $594,8004 bd4 ba3k sqft5659 Evelyn Ln, Flowery Branch, GA 30542New ConstructionFMLS GA
- $540,0004 bd4 ba3k sqft3551 Dockside Shores Dr, Gainesville, GA 30506ActiveMLS ID #10768347, Cynthia Slade Rich, PEND Realty, LLC. GAMLS
- $449,9003 bd4 ba3k sqft4522 Mulberry Fields Ln, Auburn, GA 30011ActiveMLS ID #10816398, Hank Bailey, RE/MAX Center. GAMLS
- $515,0004 bd3 ba3k sqft2486 Loughridge Dr, Buford, GA 30519ActiveMLS ID #10785953, Robi Olguin, Redfin Corporation. GAMLS
- $489,0004 bd3 ba2.7k sqft776 Burson Maddox Rd, Winder, GA 30680ActiveMLS ID #10773828, Jose Acosta, Lamplighter Realty, LLC. GAMLS
- $487,0005 bd3 ba2.8k sqft217 Blue Iris Ct, Winder, GA 30680ActiveMLS ID #10796796, Vannaphone Sisavanh, HomeSmart. GAMLS
- $510,0005 bd4 ba3k sqft6120 Stillwood Ln, Cumming, GA 30041ActiveMLS ID #10777509, Mark Spain, Mark Spain Real Estate. GAMLS
- $515,0004 bd3 ba2.2k sqft2760 Spring Dr, Cumming, GA 30041ActiveMLS ID #10811253, Amy Jones, Homecoin.com. GAMLS
- $499,9005 bd4 ba3.7k sqft364 Plantation Dr, Jefferson, GA 30549ActiveMLS ID #10761478, Nichole Pankevich, eXp Realty. GAMLS
- $499,9004 bd4 ba2.5k sqft4005 Windsor Trl, Gainesville, GA 30506ActiveMLS ID #10768213, Christopher McCall, Chris McCall Realty. GAMLS
- $699,0003 bd3 ba2.8k sqft7013 River Rock Dr, Flowery Branch, GA 30542ActiveMLS ID #10798691, Angie Slaughter, All Points Team. GAMLS
- $499,9004 bd3 ba2.8k sqft56 Walnut Ridge Dr, Hoschton, GA 30548ActiveMLS ID #10687566, Shea Foster, RE/MAX Signature. GAMLS
- $630,0005 bd4 ba4.1k sqft1501 Patrick Rd, Dacula, GA 30019ActiveMLS ID #10815855, Mark Spain, Mark Spain Real Estate. GAMLS
