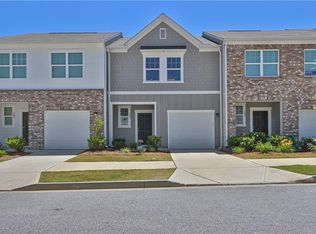
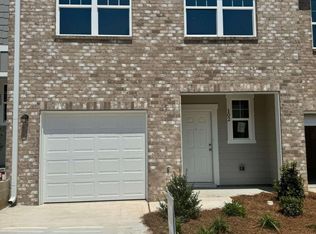
PRICE IMPROVEMENT-Welcome home to comfort, style, and unbeatable convenience! This beautiful 3-bedroom, 2.5-bathroom townhome offers a bright, open-concept layout perfect for both daily living and entertaining. At the heart of the home is a chef-ready kitchen fully equipped with elegant granite countertops, updated cabinetry, and a complete stainless steel appliance package. Upstairs, the private owner's suite serves as a peaceful retreat, featuring a generous walk-in closet and an en-suite bathroom. Two additional spacious bedrooms share a full central bath. For ultimate convenience, the dedicated second-floor laundry room comes complete with a washer and dryer, plus an attached linen closet for extra storage. Situated on a spacious lot within a quiet, friendly community, you can enjoy peaceful morning strolls along the scenic neighborhood walking trails. Best of all, you are less than a half-mile from the premier shopping and dining at Barrow's Crossing, with several fantastic local parks just a few miles away. This home is eligible for USDA, FHA/VA, and other loan types. ASK ABOUT BUYER INCENTIVE
Active
Price cut: $5.5K (9/10)
$289,500
103 Thetford Way #172, Winder, GA 30680
3beds
1,421sqft
Townhouse
Built in 2024
-- sqft lot
$289,200 Zestimate®
$204/sqft
$155/mo HOA
What's special
Bright open-concept layoutUpdated cabinetrySpacious lotGenerous walk-in closetEn-suite bathroomElegant granite countertopsChef-ready kitchen
- 138 days
- 43
- 4
Zillow last checked:
Listing updated:
Listed by:
Althea A Aschenbrenner 770-868-7224,
HomeSmart
Source: GAMLS,MLS#: 10764139
Facts & features
Interior
Bedrooms & bathrooms
- Bedrooms: 3
- Bathrooms: 3
- Full bathrooms: 2
- 1/2 bathrooms: 1
Rooms
- Room types: Family Room
Kitchen
- Features: Breakfast Area, Pantry
Heating
- Central, Electric, Zoned
Cooling
- Central Air, Electric, Zoned
Appliances
- Included: Dishwasher, Disposal, Dryer, Electric Water Heater, Microwave, Refrigerator, Washer
- Laundry: Laundry Closet, Upper Level
Features
- High Ceilings
- Flooring: Carpet, Laminate, Vinyl
- Windows: Double Pane Windows
- Basement: None
- Has fireplace: No
- Common walls with other units/homes: 2+ Common Walls
Interior area
- Total structure area: 1,421
- Total interior livable area: 1,421 sqft
- Finished area above ground: 1,421
- Finished area below ground: 0
Video & virtual tour
Property
Parking
- Total spaces: 1
- Parking features: Attached, Garage
- Has attached garage: Yes
Features
- Levels: Two
- Stories: 2
- Patio & porch: Patio
- Fencing: Privacy
- Waterfront features: No Dock Or Boathouse
- Body of water: None
Lot
- Features: Level
- Residential vegetation: Cleared
Details
- Parcel number: XX072C 172
- Special conditions: No Disclosure
Construction
Type & style
- Home type: Townhouse
- Architectural style: Brick Front,Traditional
- Property subtype: Townhouse
- Attached to another structure: Yes
Materials
- Concrete
- Foundation: Slab
- Roof: Composition
Condition
- Resale
- New construction: No
- Year built: 2024
Utilities & green energy
- Electric: 220 Volts
- Sewer: Public Sewer
- Water: Public
- Utilities for property: Cable Available, Electricity Available, High Speed Internet, Phone Available, Sewer Available, Water Available
Green energy
- Energy efficient items: Appliances
Community & HOA
Community
- Features: Sidewalks, Street Lights
- Security: Smoke Detector(s)
- Subdivision: Rivington Walk
HOA
- Has HOA: Yes
- Services included: Maintenance Structure, Maintenance Grounds, Reserve Fund
- HOA fee: $1,860 annually
Location
- Region: Winder
Financial & listing details
- Price per square foot: $204/sqft
- Annual tax amount: $2,435
- Date on market: 5/16/2026
- Cumulative days on market: 138 days
- Listing agreement: Exclusive Right To Sell
- Listing terms: Conventional,FHA,USDA Loan,VA Loan
- Electric utility on property: Yes
Estimated market value
$289,200
$275,000 - $304,000
$1,878/mo
Price history
| Date | Event | Price |
|---|---|---|
| 9/10/2026 | Price change | $289,500-1.9%$204/sqft |
Source:  GAMLS #10764139 Report a problem GAMLS #10764139 Report a problem | ||
| 6/11/2026 | Price change | $295,000-2.3%$208/sqft |
Source: GAMLS #10764139 Report a problem | ||
| 5/16/2026 | Listed for sale | $302,000+6.3%$213/sqft |
Source: GAMLS #10764139 Report a problem | ||
| 6/28/2024 | Sold | $283,990$200/sqft |
Source: GAMLS #10312187 Report a problem | ||
| 6/10/2024 | Pending sale | $283,990$200/sqft |
Source:  FMLS GA #7394375 Report a problem FMLS GA #7394375 Report a problem | ||
| 6/1/2024 | Price change | $283,990-5%$200/sqft |
Source: FMLS GA #7394375 Report a problem | ||
| 5/29/2024 | Listed for sale | $298,900$210/sqft |
Source: FMLS GA #7394375 Report a problem | ||
Public tax history
Tax history is unavailable.
Monthly payment
Est. payment
Payment breakdown
Explore the cost of this home by adjusting the details. Changes won't be saved.Climate risks
Neighborhood: 30680
Nearby schools
Schools provided by the listing agent
- Elementary: Kennedy
- Middle: Westside
- High: Apalachee
Source: GAMLS. This data may not be complete. We recommend contacting the local school district to confirm school assignments for this home.

Similar homes
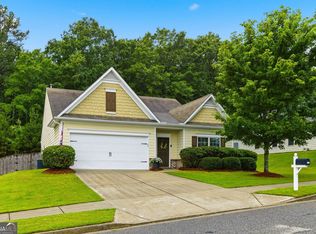
- $285,0003 bd3 ba1.4k sqft64 Thetford Way, Winder, GA 30680Active

 MLS ID #10831047, Linda Saeliou Custer, Atlanta Communities. GAMLS
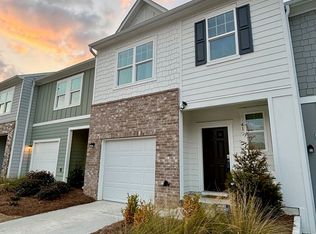
 - $280,0003 bd3 ba1.4k sqft41 Rydal Way, Winder, GA 30680Active
 MLS ID #10833237, Linda Saeliou Custer, Atlanta Communities. GAMLS
 - $299,9003 bd3 ba1.7k sqft19 Steelwood Dr, Winder, GA 30680Active
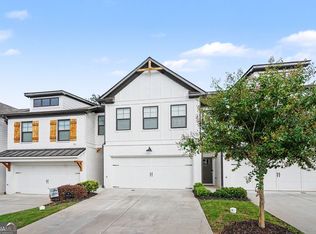 MLS ID #10813427, Mark Spain, Mark Spain Real Estate. GAMLS
 - $320,0003 bd2 ba1.5k sqft1048 Sutherland Dr, Winder, GA 30680Active
 MLS ID #10782691, Amy Ingram, Crye-Leike, Realtors. GAMLS
 - $312,0003 bd2 ba1.4k sqft932 Century Oak Dr, Winder, GA 30680ActiveMLS ID #10800060, Ebony Green, A. Johnson's Realty & Co. GAMLS
- $359,9003 bd2 ba1.7k sqft2009 Massey Ln, Winder, GA 30680ActiveMLS ID #10846689, Candra Williams, GA Realty LLC. GAMLS
- $292,2903 bd3 ba1.4k sqft1100 Lucienne Blvd, Auburn, GA 30011ActiveGAMLS
- $297,4903 bd3 ba1.4k sqft1131 Lucienne Blvd, Auburn, GA 30011ActiveGAMLS
- $309,0003 bd2 ba1.2k sqft653 Blair Ct, Bethlehem, GA 30620ActiveMLS ID #10833326, Jack Hagan, eXp Realty. GAMLS
- $325,0003 bd2 ba1.2k sqft655 Thorn Brook Rdg, Bethlehem, GA 30620Active Under ContractMLS ID #10835558, Sharon Bicknell, eXp Realty. GAMLS
- $309,9003 bd3 ba1.3k sqft1640 Riverview Ct, Auburn, GA 30011ActiveMLS ID #10836156, Amy Wade Potgieter, Reynolds Realty LLC. GAMLS
- $259,9003 bd3 ba1.4k sqft1143 Lucienne Blvd, Auburn, GA 30011ActiveGAMLS
- $320,0003 bd3 ba1.7k sqft487 Auburn Valley Way #186, Auburn, GA 30011ActiveMLS ID #10831479, Alexandra Jenkins, On Point Realty, Inc. GAMLS
- $378,0003 bd2 ba1.6k sqft158 Cole Cir, Bethlehem, GA 30620ActiveMLS ID #10840854, Elanita D Barfield, Morris Realty Co LLC. GAMLS
- $305,0003 bd3 ba1.9k sqft3487 Desoto Rd, Snellville, GA 30078For Sale
 MLS ID #7846353, AMANDA FARD, Keller Williams Realty Cityside. FMLS GA
