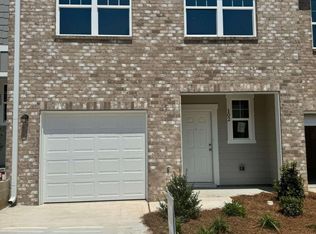
Beautifully maintained end unit townhome in Rivington Walk, a peaceful townhome community in Winder. Move in ready includes everything needed to begin your new lifestyle. Modern Craftsman style outside with beautiful materials and style inside. This home showcases and open concept family room,and kitchen with stylish granite countertops and updated cabinetry in this chef-ready kitchen. Full suite of stainless steel appliances including refrigerator, range and microwave and also includes new frontload washer/dryer in the laundry room. Outdoors the community boasts paved sidewalks, streetlights and underground utilities. The subdivision layout integrates scenic walking trails and manicured green spaces for residents. Winder and Bethlehem have many beautiful offerings. New shopping areas are moments away along with boutique dining in downtown Winder. It's just a short drive to Fort Yargo State Park, providing instant access to hiking trails, biking and lakefront recreation. Conveniently positioned near GA 316 corridor, allowing a straightforward commute to both Gwinnett County and beyond as well as Athens.
Pending
Price cut: $29K (8/6)
$250,000
107 Thetford Way, Winder, GA 30680
3beds
1,440sqft
Townhouse
Built in 2023
914 Square Feet Lot
$249,000 Zestimate®
$174/sqft
$155/mo HOA
What's special
Modern craftsman style outsideScenic walking trailsOpen concept family roomUpdated cabinetryManicured green spacesStylish granite countertopsUnderground utilities
- 72 days
- 187
- 15
Zillow last checked:
Listing updated:
Listed by:
Emily Mackenzie 770-490-7972,
BHGRE Metro Brokers
Source: GAMLS,MLS#: 10804077
Facts & features
Interior
Bedrooms & bathrooms
- Bedrooms: 3
- Bathrooms: 3
- Full bathrooms: 2
- 1/2 bathrooms: 1
Rooms
- Room types: Other
Kitchen
- Features: Pantry, Solid Surface Counters
Heating
- Heat Pump
Cooling
- Central Air
Appliances
- Included: Dishwasher, Electric Water Heater, Dryer, Microwave, Refrigerator, Washer
- Laundry: Upper Level
Features
- Walk-In Closet(s)
- Flooring: Carpet
- Windows: Double Pane Windows
- Basement: None
- Has fireplace: No
- Common walls with other units/homes: 1 Common Wall,No One Above,No One Below
Interior area
- Total structure area: 1,440
- Total interior livable area: 1,440 sqft
- Finished area above ground: 1,440
- Finished area below ground: 0
Property
Parking
- Total spaces: 2
- Parking features: Garage
- Has garage: Yes
Features
- Levels: Two
- Stories: 2
- Patio & porch: Patio
- Exterior features: Other
Lot
- Size: 914 Square Feet
- Features: Corner Lot
Details
- Parcel number: XX072C 174
Construction
Type & style
- Home type: Townhouse
- Architectural style: Craftsman
- Property subtype: Townhouse
- Attached to another structure: Yes
Materials
- Concrete
- Foundation: Slab
- Roof: Composition
Condition
- Resale
- New construction: No
- Year built: 2023
Utilities & green energy
- Electric: 220 Volts
- Sewer: Public Sewer
- Water: Public
- Utilities for property: Other
Community & HOA
Community
- Features: Park
- Security: Carbon Monoxide Detector(s)
- Subdivision: RIVINGTON WALK
HOA
- Has HOA: Yes
- Services included: Maintenance Grounds
- HOA fee: $1,860 annually
Location
- Region: Winder
Financial & listing details
- Price per square foot: $174/sqft
- Tax assessed value: $269,147
- Annual tax amount: $2,552
- Date on market: 7/12/2026
- Cumulative days on market: 72 days
- Listing agreement: Exclusive Right To Sell
- Listing terms: Cash,Conventional,FHA,VA Loan
Estimated market value
$249,000
$237,000 - $261,000
$2,048/mo
Price history
| Date | Event | Price |
|---|---|---|
| 8/28/2026 | Pending sale | $250,000$174/sqft |
Source:  GAMLS #10804077 Report a problem GAMLS #10804077 Report a problem | ||
| 8/6/2026 | Price change | $250,000-10.4%$174/sqft |
Source: GAMLS #10804077 Report a problem | ||
| 7/31/2026 | Price change | $279,000-3.8%$194/sqft |
Source: GAMLS #10804077 Report a problem | ||
| 7/12/2026 | Listed for sale | $290,000-6.4%$201/sqft |
Source: GAMLS #10804077 Report a problem | ||
| 5/30/2024 | Sold | $309,900$215/sqft |
Source: Public Record Report a problem | ||
Public tax history
| Year | Property taxes | Tax assessment |
|---|---|---|
| 2025 | $2,552 +305.5% | $107,659 +314.1% |
| 2024 | $629 | $26,000 |
Find assessor info on the county website
Monthly payment
Est. payment
Payment breakdown
Explore the cost of this home by adjusting the details. Changes won't be saved.Climate risks
Neighborhood: 30680
Nearby schools
Schools provided by the listing agent
- Elementary: Kennedy
- Middle: Westside
- High: Apalachee
Source: GAMLS. This data may not be complete. We recommend contacting the local school district to confirm school assignments for this home.


Similar homes
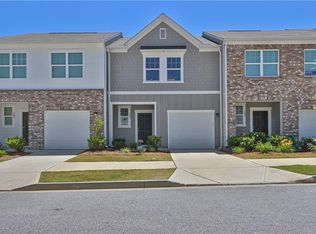
- $285,0003 bd3 ba1.4k sqft64 Thetford Way, Winder, GA 30680Active

 MLS ID #10831047, Linda Saeliou Custer, Atlanta Communities. GAMLS
 - $280,0003 bd3 ba1.4k sqft41 Rydal Way, Winder, GA 30680Active
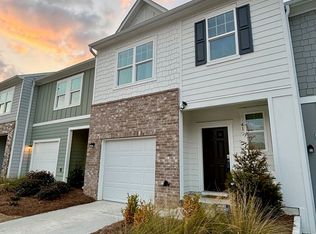 MLS ID #10833237, Linda Saeliou Custer, Atlanta Communities. GAMLS
 - $294,5003 bd3 ba1.4k sqft31 Kielder Dr, Winder, GA 30680Active
 MLS ID #10797780, Melissa Welker, Hill Wood Realty. GAMLS
 - $270,0003 bd3 ba1.4k sqft60 Thetford Way, Winder, GA 30680Active
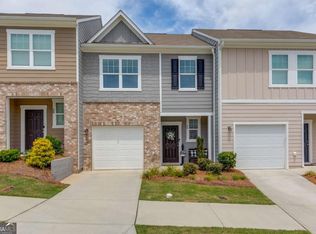 MLS ID #10792977, Crystal Cooper, Keller Williams Realty Atl. Partners. GAMLS
 - $259,9003 bd3 ba1.4k sqft1143 Lucienne Blvd, Auburn, GA 30011ActiveGAMLS
- $292,2903 bd3 ba1.4k sqft1100 Lucienne Blvd, Auburn, GA 30011ActiveGAMLS
- $297,4903 bd3 ba1.4k sqft1131 Lucienne Blvd, Auburn, GA 30011ActiveGAMLS
- $329,9853 bd3 ba1.8k sqft208 Grand Highlands Ct #37, Winder, GA 30680ActiveMLS ID #10794395, Kendall Slappey, Peggy Slappey Properties. GAMLS
- $249,9002 bd3 ba1.5k sqft181 Oak Green Dr NW, Lawrenceville, GA 30044ActiveMLS ID #10845736, Jenneisha Parker, Hester Group, REALTORS. GAMLS
- $323,0503 bd3 ba1.5k sqft254 Bristol Blvd, Winder, GA 30680New Construction
 FMLS GA
 - $334,5803 bd3 ba1.6k sqft264 Bristol Blvd, Winder, GA 30680New ConstructionFMLS GA
- $359,0904 bd3 ba1.8k sqft204 Grand Highlands Ct, Winder, GA 30680ActiveMLS ID #10796254, Kendall Slappey, Peggy Slappey Properties. GAMLS
- $239,9002 bd3 ba1.6k sqft3137 Cedar Glade Ln, Buford, GA 30519ActiveMLS ID #10810964, Michael McGee, Mainstay Brokerage. GAMLS
- $275,0003 bd3 ba1.7k sqft2700 Haynescrest Dr, Grayson, GA 30017ActiveMLS ID #10808354, Mark Spain, Mark Spain Real Estate. GAMLS
- $358,2503 bd3 ba1.8k sqft103 Grand Highlands Ln, Winder, GA 30680New ConstructionFMLS GA
- $319,0003 bd2 ba1.2k sqft653 Blair Ct, Bethlehem, GA 30620ActiveMLS ID #10833326, Jack Hagan, eXp Realty. GAMLS
