Skip main navigation
Closed
  • $280,000

    181 Camry Ln, Grayson, GA 30017

    2beds
    1,520sqft
    Townhouse, Residential
    Built in 2004
    435.6 Square Feet Lot
    $278,600 Zestimate®
    $184/sqft
    $2,065 Estimated rent

    Home value

    $278,600

    $256,000 - $304,000

    $2,065/mo

    Zestimate® history
    Loading
    Loading...

    Owner options

    List your home for rent

    $2,065/mo

    Rent Zestimate®

    Find your next renter with Zillow Rental Manager. Plus, with online applications, you can quickly screen prospective tenants – for free.

    Learn more

    $2,065/mo

    Rent Zestimate®

    Refinance and save

    $1,987/mo

    Est. payment

    Refinancing to a lower rate could help reduce your monthly payments and save thousands over the life of the loan.

    See today's rates

    $1,987/mo

    Est. payment

    Explore your selling options

    Work with a Zillow partner agent

    Leverage their expertise and Zillow's premium Showcase listings to get your home seen by more buyers.

    Get started

    List with your own agent

    Get your home in front of millions of buyers by listing it on Zillow.

    Learn how to do it

    Sell it yourself

    Take full control of how buyers see your home on Zillow by listing For Sale by Owner (FSBO).

    List your home

    What's special

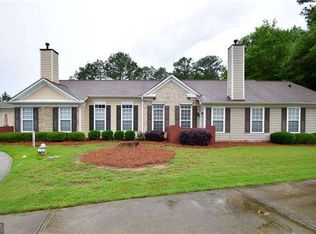
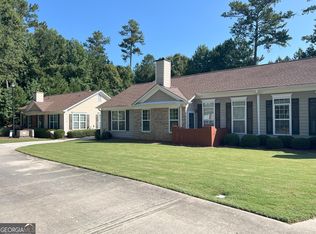
    Welcome home to this warm and beautifully updated 2-bedroom, 2-bath townhome in one of Grayson's most sought-after communities just off Highway 78, where comfort meets convenience! You'll love being only minutes from your favorite shops, restaurants, schools, parks, and all that Snellville and Loganville have to offer. Step inside to a bright, open-concept floor plan that instantly feels inviting, with fresh paint, new carpet, and a spacious great room that flows effortlessly into the kitchen. The kitchen's large breakfast bar is perfect for casual meals, morning chats, or entertaining friends, and comes complete with a new stove and refrigerator. Enjoy an oversized laundry room with a new washer and dryer. The oversized primary suite is a peaceful retreat with sunlight streaming through the windows, a walk-in shower, and a roomy closet. The split bedroom layout offers privacy for guests, with a second bedroom and full bath conveniently located on the main level. And when it's time to unwind, the sunroom is the perfect spot to sip coffee, read a book, or simply enjoy the quiet. With a new roof, new HVAC, and low-maintenance living thanks to the HOA which covers exterior upkeep, lawn care, water, sewer, trash, termite control, plus access to the community pool, gym, and clubhouse you can truly relax and enjoy life. Take a stroll around the neighborhood's peaceful lake or join neighbors for a friendly card game or potluck at the clubhouse. Add in the Gwinnett County homestead exemption for residents 65+, offering a school tax break, and this home truly has it all comfort, convenience, and community wrapped into one delightful package. Comes furnished.

    Zillow last checked:

    Listing updated:

    Listing Provided by:

    STACY SUGARMAN,

    RE/MAX Center 770-873-7718

    Bought with:

    MARCIA REESE, 143799

    Keller Williams Realty Atl Partners

    Source: FMLS GA,MLS#: 7674613MLS Logo

    Facts & features

    Interior

    Bedrooms & bathrooms
    • Bedrooms: 2
    • Bathrooms: 2
    • Full bathrooms: 2
    • Main level bathrooms: 2
    • Main level bedrooms: 2
    Primary bedroom
    • Features: Master on Main, Split Bedroom Plan
    • Level: Master on Main, Split Bedroom Plan
    Bedroom
    • Features: Master on Main, Split Bedroom Plan
    Primary bathroom
    • Features: Double Vanity, Shower Only
    Dining room
    • Features: Separate Dining Room
    Kitchen
    • Features: Cabinets Stain, Laminate Counters, Pantry, View to Family Room
    Heating
    • Forced Air, Natural Gas
    Cooling
    • Ceiling Fan(s), Central Air
    Appliances
    • Included: Dishwasher, Disposal, Dryer, Electric Oven, Gas Range, Microwave, Refrigerator
    • Laundry: Laundry Room
    Features
    • High Ceilings 9 ft Main, High Speed Internet, Vaulted Ceiling(s), Walk-In Closet(s)
    • Flooring: Carpet, Ceramic Tile
    • Windows: None
    • Basement: None
    • Number of fireplaces: 1
    • Fireplace features: Factory Built, Family Room, Gas Log, Glass Doors, Other Room
    • Common walls with other units/homes: End Unit,No One Above,No One Below
    Interior area
    • Total structure area: 1,520
    • Total interior livable area: 1,520 sqft
    • Finished area above ground: 1,520
    • Finished area below ground: 0

    Property

    Parking
    • Total spaces: 2
    • Parking features: Attached, Garage, Garage Door Opener, Garage Faces Side, Level Driveway
    • Attached garage spaces: 2
    • Has uncovered spaces: Yes
    Accessibility
    • Accessibility features: None
    Features
    • Levels: One
    • Stories: 1
    • Patio & porch: Deck
    • Exterior features: None, No Dock
    • Pool features: None
    • Spa features: None
    • Fencing: None
    • Has view: Yes
    • View description: Other
    • Waterfront features: None
    • Body of water: None
    Lot
    • Size: 435.60 sqft
    • Features: Cul-De-Sac
    Details
    • Additional structures: None
    • Parcel number: R5091 358
    • Other equipment: None
    • Horse amenities: None

    Construction

    Type & style
    • Home type: Townhouse
    • Architectural style: Townhouse
    • Property subtype: Townhouse, Residential
    • Attached to another structure: Yes
    Materials
    • Cement Siding, HardiPlank Type
    • Foundation: Slab
    • Roof: Shingle
    Condition
    • Resale
    • New construction: No
    • Year built: 2004

    Utilities & green energy

    • Electric: None
    • Sewer: Public Sewer
    • Water: Public
    • Utilities for property: Cable Available, Electricity Available, Natural Gas Available, Sewer Available
    Green energy
    • Energy efficient items: None
    • Energy generation: None

    Community & neighborhood

    Security
    • Security features: Smoke Detector(s)
    Community
    • Community features: Clubhouse, Fitness Center, Homeowners Assoc, Pool
    Location
    • Region: Grayson
    • Subdivision: Villas At Pebble Creek Farm

    HOA & financial

    HOA
    • Has HOA: Yes
    • HOA fee: $253 monthly
    • Services included: Maintenance Grounds, Maintenance Structure, Swim, Tennis, Termite, Water

    Other

    Other facts
    • Listing terms: Cash,Conventional,FHA
    • Ownership: Fee Simple
    • Road surface type: Asphalt

    Price history

    DateEventPrice
    1/28/2026Sold$280,000-6.6%$184/sqft
    Source: FMLS GA #7674613 Report a problem
    12/11/2025Pending sale$299,900$197/sqft
    Source: GAMLS #10635290 Report a problem
    10/31/2025Listed for sale$299,9000%$197/sqft
    Source: GAMLS #10635290 Report a problem
    7/26/2024Sold$300,000+65.3%$197/sqft
    Source: Public Record Report a problem
    10/4/2006Sold$181,500+13.2%$119/sqft
    Source: Public Record Report a problem
    5/6/2004Sold$160,400$106/sqft
    Source: Public Record Report a problem

    Public tax history

    YearProperty taxesTax assessment
    2025$1,660 -56.3%$127,640 +31.2%
    2024$3,803 +314.1%$97,280
    2023$918 -10.9%$97,280 -2.8%
    2022$1,031 +0.7%$100,080 +29.9%
    2021$1,024 +0.2%$77,040
    2020$1,022 +7.8%$77,040 +6.4%
    2019$948 $72,440 +18.7%
    2018$948 +13%$61,040 +16.8%
    2016$839 -54.3%$52,240 +6.9%
    2015$1,835 $48,880 +6.8%
    2014$1,835 +6.2%$45,760
    2013$1,728 $45,760
    2012-- $45,760
    2011-- $45,760 -22.7%
    2010-- $59,200
    2009-- $59,200 -8.5%
    2007-- $64,680
    2006-- $64,680 +4.2%
    2005-- $62,080 +468.5%
    2004$175 $10,920
    2003-- $10,920

    Find assessor info on the county website

    Neighborhood: 30017

    Nearby schools

    GreatSchools rating
    Schools provided by the listing agent
    • Elementary: Grayson
    • Middle: Bay Creek
    • High: Grayson

    Source: FMLS GA. This data may not be complete. We recommend contacting the local school district to confirm school assignments for this home.

    Get a cash offer in 3 minutes
    Find out how much your home could sell for in as little as 3 minutes with a no-obligation cash offer.
    Estimated market value
    $278,600
    Get a cash offer in 3 minutes
    Find out how much your home could sell for in as little as 3 minutes with a no-obligation cash offer.
    Estimated market value
    $278,600