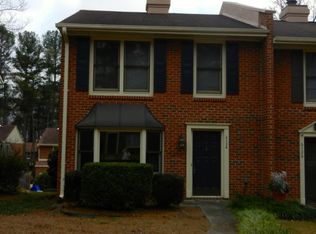
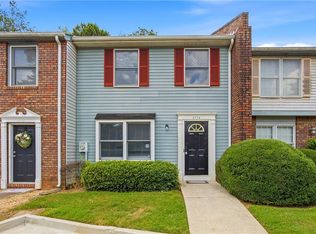
Brand New Roof! Centrally located 2BR/2.5BA brick townhome in a quiet, well-maintained community with low HOA fees. This move-in ready home features a bright, spacious living room with fireplace and an updated kitchen with new cabinets, backsplash, countertops, and brand-new appliances. Upstairs offers two spacious bedrooms, each with a private full bath and walk-in closet. Interior has been freshly painted in neutral colors with LVP flooring throughout. Front landscaping is attractive and low maintenance with decorative stonework and seasonal flowers. Enjoy outdoor living on the rear patio with two dedicated parking spaces. Conveniently located near I-85, Jimmy Carter Blvd, and Lawrenceville Hwy, with easy access to shopping, dining, parks, and everyday amenities. Low annual HOA dues of $350 make this an excellent low-maintenance option for first-time buyers or those looking to downsize.
Active under contract
Price increase: $6K (7/11)
$265,000
6126 Queen Anne Ct, Norcross, GA 30093
2beds
1,280sqft
Townhouse, Residential
Built in 1983
2,178 Square Feet Lot
$258,900 Zestimate®
$207/sqft
$29/mo HOA
What's special
Two dedicated parking spacesLvp flooring throughout
- 98 days |
- 360 |
- 30 |
Zillow last checked:
Listing updated:
Listed by:
Xiaodan Zhang,
Virtual Properties Realty.com 678-814-5313
Source: FMLS GA,MLS#: 7752240
Facts & features
Interior
Bedrooms & bathrooms
- Bedrooms: 2
- Bathrooms: 3
- Full bathrooms: 2
- 1/2 bathrooms: 1
Rooms
- Room types: Other
Primary bedroom
- Features: Double Master Bedroom, Split Bedroom Plan
- Level: Double Master Bedroom, Split Bedroom Plan
Bedroom
- Features: Double Master Bedroom, Split Bedroom Plan
Primary bathroom
- Features: Tub Only
Dining room
- Features: Open Concept
Kitchen
- Features: Breakfast Bar, Cabinets Other, Pantry, Stone Counters, View to Family Room, Wine Rack
Heating
- Central, Forced Air, Zoned
Cooling
- Ceiling Fan(s), Central Air
Appliances
- Included: Dishwasher, Disposal, Electric Range, Electric Water Heater, Range Hood, Refrigerator
- Laundry: Laundry Room, Upper Level
Features
- Crown Molding, High Ceilings 9 ft Main, Walk-In Closet(s)
- Flooring: Carpet, Luxury Vinyl
- Windows: Bay Window(s), Window Treatments
- Basement: None
- Number of fireplaces: 1
- Fireplace features: Family Room, Gas Starter
- Common walls with other units/homes: 2+ Common Walls
Interior area
- Total structure area: 1,280
- Total interior livable area: 1,280 sqft
Video & virtual tour
Property
Parking
- Total spaces: 2
- Parking features: Assigned, Parking Pad
- Has uncovered spaces: Yes
Accessibility
- Accessibility features: None
Features
- Levels: Two
- Stories: 2
- Patio & porch: Patio
- Exterior features: Gas Grill, Private Yard, Storage
- Pool features: None
- Spa features: None
- Fencing: None
- Has view: Yes
- View description: Neighborhood
- Waterfront features: None
- Body of water: None
Lot
- Size: 2,178 Square Feet
- Features: Back Yard, Landscaped
Details
- Additional structures: None
- Parcel number: R6169D079
- Other equipment: None
- Horse amenities: None
Construction
Type & style
- Home type: Townhouse
- Architectural style: Townhouse,Traditional
- Property subtype: Townhouse, Residential
- Attached to another structure: Yes
Materials
- Brick
- Foundation: Slab
- Roof: Composition
Condition
- Resale
- New construction: No
- Year built: 1983
Utilities & green energy
- Electric: 110 Volts
- Sewer: Public Sewer
- Water: Public
- Utilities for property: Cable Available, Electricity Available, Natural Gas Available, Phone Available, Sewer Available, Underground Utilities, Water Available
Green energy
- Energy efficient items: Appliances
- Energy generation: None
Community & HOA
Community
- Features: Homeowners Assoc, Near Public Transport, Near Schools, Near Shopping, Sidewalks
- Security: Smoke Detector(s)
- Subdivision: Sheffield Manor
HOA
- Has HOA: Yes
- HOA fee: $350 annually
Location
- Region: Norcross
Financial & listing details
- Price per square foot: $207/sqft
- Tax assessed value: $255,600
- Annual tax amount: $2,881
- Date on market: 4/15/2026
- Cumulative days on market: 81 days
- Listing terms: Cash,Conventional
- Ownership: Fee Simple
- Electric utility on property: Yes
- Road surface type: Paved
Estimated market value
$258,900
$246,000 - $272,000
$1,820/mo
Price history
| Date | Event | Price |
|---|---|---|
| 7/11/2026 | Pending sale | $265,000$207/sqft |
Source:  GAMLS #10732894 Report a problem GAMLS #10732894 Report a problem | ||
| 7/11/2026 | Price change | $265,000+2.3%$207/sqft |
Source: GAMLS #10732894 Report a problem | ||
| 6/4/2026 | Listed for sale | $259,000$202/sqft |
Source: GAMLS #10732894 Report a problem | ||
| 6/1/2026 | Pending sale | $259,000$202/sqft |
Source: GAMLS #10732894 Report a problem | ||
| 5/18/2026 | Price change | $259,000-2.3%$202/sqft |
Source: GAMLS #10732894 Report a problem | ||
| 4/15/2026 | Listed for sale | $265,000+104%$207/sqft |
Source:  FMLS GA #7752240 Report a problem FMLS GA #7752240 Report a problem | ||
| 3/21/2018 | Sold | $129,900+86.6%$101/sqft |
Source: Public Record Report a problem | ||
| 8/8/2013 | Sold | $69,611-0.6%$54/sqft |
Source: Public Record Report a problem | ||
| 7/18/2013 | Listed for sale | $70,000-4.9%$55/sqft |
Source: Coldwell Banker Residential Brokerage - Dunwoody #5173154 Report a problem | ||
| 8/9/1994 | Sold | $73,600$58/sqft |
Source: Public Record Report a problem | ||
Public tax history
| Year | Property taxes | Tax assessment |
|---|---|---|
| 2025 | $2,881 +6.8% | $102,240 +16.2% |
| 2024 | $2,698 +22.5% | $88,000 0% |
| 2023 | $2,201 | $88,040 +10.5% |
| 2022 | -- | $79,680 +26.2% |
| 2021 | $2,167 +8.1% | $63,120 +14.8% |
| 2020 | $2,004 -3.9% | $55,000 +5.9% |
| 2019 | $2,086 | $51,960 +22.1% |
| 2018 | $2,086 +40% | $42,560 +23.3% |
| 2016 | $1,490 +45% | $34,520 +64.1% |
| 2015 | $1,028 | $21,040 |
| 2014 | $1,028 +76.8% | $21,040 +46.1% |
| 2013 | $581 | $14,400 |
| 2012 | -- | $14,400 -31.6% |
| 2011 | -- | $21,040 -41.6% |
| 2010 | -- | $36,040 |
| 2009 | -- | $36,040 -17.5% |
| 2007 | -- | $43,680 |
| 2006 | -- | $43,680 |
| 2005 | -- | $43,680 |
| 2004 | $449 -0.1% | $43,680 |
| 2003 | $449 -34.2% | $43,680 +31.1% |
| 2002 | $683 -8.5% | $33,320 |
| 2001 | $746 | $33,320 |
Find assessor info on the county website
Monthly payment
Est. payment
Payment breakdown
Explore the cost of this home by adjusting the details. Changes won't be saved.Climate risks
Neighborhood: 30093
Nearby schools
GreatSchools rating
- 4/10Rockbridge Elementary SchoolGrades: PK-5Distance: 0.7 mi
- 5/10Lilburn Middle SchoolGrades: 6-8Distance: 2.8 mi
- 2/10Meadowcreek High SchoolGrades: 9-12Distance: 3.3 mi
Schools provided by the listing agent
- Elementary: Rockbridge - Gwinnett
- Middle: Lilburn
- High: Meadowcreek
Source: FMLS GA. This data may not be complete. We recommend contacting the local school district to confirm school assignments for this home.
- $227,2002 bd2 ba1.2k sqft6128 Queen Anne Ct, Norcross, GA 30093Off Market
- $196,2002 bd2 ba1.2k sqft6124 Queen Anne Ct, Norcross, GA 30093Off Market
- $232,7002 bd3 ba1.2k sqft6130 Queen Anne Ct, Norcross, GA 30093Off Market
- $258,0002 bd3 ba1.2k sqft6122 Queen Anne Ct, Norcross, GA 30093Sold
- $224,3002 bd3 ba1.2k sqft6120 Queen Anne Ct, Norcross, GA 30093Off Market
- $252,0002 bd3 ba1.2k sqft6118 Queen Anne Ct, Norcross, GA 30093Sold
- $224,0002 bd3 ba1.2k sqft967 Chippendale Ln, Norcross, GA 30093Sold
- $229,3002 bd3 ba1.3k sqft6116 Queen Anne Ct, Norcross, GA 30093Off Market
A local agent can set up tours, give advice and negotiate with sellers.
Similar homes
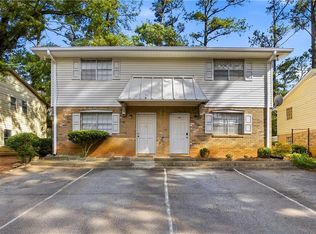
- $184,9002 bd2 ba1.2k sqft936 Six Oaks Cir APT A, Norcross, GA 30093For Sale
 MLS ID #7768085, Jia Liu, Carter Realty Partners, LLC. FMLS GA

 - $265,0002 bd2 ba1.2k sqft4170 Applegate Way, Tucker, GA 30084Active
 MLS ID #10676587, Dave Sanders, Keller Knapp, Inc. GAMLS
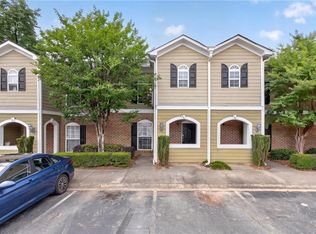
 - $247,5002 bd3 ba1.2k sqft816 Summer Pl, Norcross, GA 30071For Sale
 MLS ID #7777931, Whitney Agee Team, EXP Realty, LLC.. FMLS GA
 - $255,0002 bd3 ba1.2k sqft3774 Meadow Rue Ln, Peachtree Corners, GA 30092For Sale
 MLS ID #7797663, Sivan Amrani, Chapman Hall Realtors. FMLS GA
 - $239,9002 bd3 ba1.3k sqft3223 Long Iron Dr, Lawrenceville, GA 30044For SaleMLS ID #7737604, MARK SPAIN, Mark Spain Real Estate. FMLS GA
- $300,0002 bd3 ba1.4k sqft3600 Centennial Sq, Peachtree Corners, GA 30092For SaleMLS ID #7721622, Sharon Bicknell, EXP Realty, LLC.. FMLS GA
- $280,0002 bd3 ba1.2k sqft5180 Laurel Bridge Ct SE, Smyrna, GA 30082ActiveMLS ID #10805938, Christina L Nelson, Keller Williams Realty. GAMLS
- $269,0002 bd2 ba1.1k sqft2166 N Forest Trl, Dunwoody, GA 30338For SaleMLS ID #7799702, Tamala Mitchell, Keller Williams Realty West Atlanta. FMLS GA
- $275,0003 bd3 ba1.4k sqft6900 Roswell Rd Unit 1D, Atlanta, GA 30328For SaleMLS ID #7797159, ATL Turtle Grp Chuck Smith, Keller Williams Realty Metro Atlanta. FMLS GA
- $265,0002 bd3 ba1.2k sqft168 Barone Pl NW, Atlanta, GA 30327For SaleMLS ID #7767925, Shannon L Williams, Keller Williams Realty Intown ATL. FMLS GA
- $240,0002 bd3 ba1.5k sqft2492 Northlake Ct NE, Atlanta, GA 30345ActiveMLS ID #10770875, Karen Armstrong, NorthGroup Real Estate Inc. GAMLS
- $247,0002 bd2 ba1.3k sqft402 Countryside Pl SE #402, Smyrna, GA 30080ActiveMLS ID #10809839, Carole Templeman, BHHS Georgia Properties. GAMLS
- $250,0002 bd2 ba1k sqft6700 Roswell Rd APT 17A, Sandy Springs, GA 30328For SaleMLS ID #7785807, Helen Nicole, Coldwell Banker Realty. FMLS GA
- $239,9002 bd2 ba1.3k sqft1608 Glenleaf Dr, Peachtree Corners, GA 30092For SaleMLS ID #7787885, Manny Casañas, Virtual Properties Realty.com. FMLS GA
- $385,0004 bd3 ba1.5k sqft4349 Windward Ln, Norcross, GA 30093For SaleMLS ID #7783666, Mohammad Main Uddin, Virtual Properties Realty.com. FMLS GA
- $299,0002 bd3 ba1.8k sqft3293 Clairmont North NE, Brookhaven, GA 30329For SaleMLS ID #7736969, Ashley Rozier, Keller Williams Realty Atl Perimeter. FMLS GA
- $349,9003 bd2 ba1.1k sqft3536 Highland Pine Way, Duluth, GA 30096For SaleMLS ID #7807453, Judy Chin, Virtual Properties Realty.com. FMLS GA
- $325,0002 bd2 ba1.4k sqft4246 Dyouville Trce, Chamblee, GA 30341For SaleMLS ID #7748302, Rachel Harpe, Atlanta Fine Homes Sotheby's International. FMLS GA
- $364,9003 bd3 ba1.8k sqft1028 Pepperwood Trl, Norcross, GA 30093For SaleMLS ID #7798040, Ezequiel Rivera, EXP Realty, LLC.. FMLS GA
- $275,0002 bd2 ba1.2k sqft2476 Cedar Canyon Ct SE, Marietta, GA 30067For SaleMLS ID #7773071, COURTNEY NEWTON, The Rezerve, LLC. FMLS GA
