MOVE IN READY WITH MANY RECENT UPGRADES LOCATED IN A W ELL-MAINTAINED COMMUNITY! Conveniently located near shopping, dining, and major highways, this home offers easy access to everything you need, including a quick commute to Atlanta. Perfect for first-time buyers or anyone looking for a comfortable and well-located home. Don’t miss your chance—schedule your private showing today! Recent upgrades are new hardwood & tile floor throughout, fresh paints wall, brand new mahogany kitchen cabinets & tile backsplash, a brand-new beautiful granite countertop, sink and faucets in both kitchen and bathrooms, new light fixtures, new toilets & newer bathtubs, deck, new Stainless-Steel Kitchen appliances including the vent hood and ALL BRAND-NEW FAUX BLINDS. The main level features a cozy living room, a half bathroom, a well-equipped upgraded kitchen with an open dining area access to a private back deck - perfect for morning coffee or unwinding in the evening. Upstairs you 'll 2 generously sized bedrooms and include private en-suite bathrooms for added comfort and privacy. Sheffield Manor is a charming, secluded 4 side BRICKS townhouse community just off Jimmy Carter Boulevard between I-85 and Lawrenceville Highway. This covenanted neighborhood features 120 brick townhouses, each designed with two master suites—complete with individual bathrooms—and a convenient upstairs laundry, alongside a half bath on the main floor. Outside, the home includes a newer fenced-in private patio and deck your own quiet retreat, perfect for relaxing or entertaining, with direct access to parking, providing ease of entry and a great spot to relax outdoors. Its prime location offers easy access to recreational spots like Lucky Shoals County Park, a mile away, boasting a community center, sports facilities, and wooded trails, while the Heritage Golf Club and the iconic Stone Mountain Park, less than 10 miles away, add to its appeal. With a peaceful ambiance, diverse residents, and proximity to shopping, restaurant, near schools, public transportation, 30 minutes from Hartsfield Atlanta airport, and dining options like the nearby Super Walmart, Sheffield Manor blends suburban tranquility with urban convenience. Enjoy LOW HOA of only $350 A YEAR PERFECT FOR FIRST TIME BUYER OR THOSE LOOKING TO DOWNSIZE!
Closed
Zestimate®
$252,000
6118 Queen Anne Ct, Norcross, GA 30093
2beds
1,280sqft
Townhouse, Residential
Built in 1983
2,178 Square Feet Lot
$252,000 Zestimate®
$197/sqft
$1,820 Estimated rent
Home value
$252,000
$234,000 - $272,000
$1,820/mo
Zestimate® history
Owner options
List your home for rent
$1,820/mo
Rent Zestimate®
Find your next renter with Zillow Rental Manager. Plus, with online applications, you can quickly screen prospective tenants – for free.
$1,820/mo
Rent Zestimate®
Refinance and save
$1,919/mo
Est. payment
Refinancing to a lower rate could help reduce your monthly payments and save thousands over the life of the loan.
$1,919/mo
Est. payment
Explore your selling options
Work with a Zillow partner agent
Leverage their expertise and Zillow's premium Showcase listings to get your home seen by more buyers.
Get startedList with your own agent
Get your home in front of millions of buyers by listing it on Zillow.
Learn how to do itSell it yourself
Take full control of how buyers see your home on Zillow by listing For Sale by Owner (FSBO).
List your homeWhat's special
Zillow last checked:
Listing updated:
Listed by:
SOPHIE SAO,
Virtual Properties Realty.Net, LLC. 404-908-8099
Bought with:
James Carswell, 240094
Keller Williams Realty Chattahoochee North, LLC
Source: FMLS GA,MLS#: 7710666
Facts & features
Interior
Bedrooms & bathrooms
- Bedrooms: 2
- Bathrooms: 3
- Full bathrooms: 2
- 1/2 bathrooms: 1
Rooms
- Room types: Other
Primary bedroom
- Features: Double Master Bedroom, Oversized Master, Roommate Floor Plan
- Level: Double Master Bedroom, Oversized Master, Roommate Floor Plan
Bedroom
- Features: Double Master Bedroom, Oversized Master, Roommate Floor Plan
Primary bathroom
- Features: Soaking Tub, Tub/Shower Combo
Dining room
- Features: Open Concept, Separate Dining Room
Kitchen
- Features: Breakfast Bar, Breakfast Room, Cabinets Stain, Eat-in Kitchen, Pantry Walk-In, Stone Counters
Heating
- Central, Forced Air, Natural Gas
Cooling
- Ceiling Fan(s), Central Air, Electric
Appliances
- Included: Dishwasher, Disposal, Double Oven, Electric Cooktop, Electric Range, Range Hood, Refrigerator, Washer
- Laundry: Laundry Room, Upper Level
Features
- Crown Molding, Entrance Foyer 2 Story, High Ceilings 9 ft Lower
- Flooring: Hardwood, Tile, Wood
- Windows: Shutters
- Basement: None
- Number of fireplaces: 1
- Fireplace features: Family Room, Gas Starter, Living Room, Masonry
- Common walls with other units/homes: No One Above,No One Below
Interior area
- Total structure area: 1,280
- Total interior livable area: 1,280 sqft
- Finished area above ground: 1,280
Property
Parking
- Total spaces: 2
- Parking features: Assigned, Driveway, Level Driveway, Parking Pad
- Has uncovered spaces: Yes
Accessibility
- Accessibility features: None
Features
- Levels: Two
- Stories: 2
- Patio & porch: Deck, Patio
- Exterior features: Courtyard, Garden, Private Yard, Storage, No Dock
- Pool features: None
- Spa features: None
- Fencing: Back Yard,Privacy,Wood
- Has view: Yes
- View description: City
- Waterfront features: None
- Body of water: None
Lot
- Size: 2,178 Square Feet
- Features: Back Yard, Front Yard, Landscaped, Level, Private
Details
- Additional structures: Outbuilding
- Parcel number: R6169D031
- Other equipment: Satellite Dish
- Horse amenities: None
Construction
Type & style
- Home type: Townhouse
- Architectural style: Contemporary,Townhouse,Traditional
- Property subtype: Townhouse, Residential
- Attached to another structure: Yes
Materials
- Brick 4 Sides
- Foundation: Slab
- Roof: Composition,Shingle
Condition
- Resale
- New construction: No
- Year built: 1983
Details
- Warranty included: Yes
Utilities & green energy
- Electric: 220 Volts
- Sewer: Public Sewer
- Water: Public
- Utilities for property: Electricity Available, Natural Gas Available, Sewer Available, Underground Utilities, Water Available
Green energy
- Energy efficient items: Appliances, Thermostat
- Energy generation: None
Community & HOA
Community
- Features: Homeowners Assoc, Near Public Transport, Near Schools, Near Shopping, Near Trails/Greenway, Park, Restaurant, Sidewalks, Street Lights
- Security: Fire Alarm, Smoke Detector(s)
- Subdivision: Sheffield Manor
HOA
- Has HOA: Yes
- Services included: Maintenance Grounds
- HOA fee: $350 annually
- HOA phone: 915-401-9002
Location
- Region: Norcross
Financial & listing details
- Price per square foot: $197/sqft
- Tax assessed value: $256,900
- Annual tax amount: $2,560
- Date on market: 2/6/2026
- Cumulative days on market: 99 days
- Listing terms: Cash,Conventional,FHA,VA Loan
- Ownership: Fee Simple
- Electric utility on property: Yes
- Road surface type: Asphalt, Concrete
Price history
| Date | Event | Price |
|---|---|---|
| 6/22/2026 | Sold | $252,000-2.9%$197/sqft |
Source:  FMLS GA #7710666 Report a problem FMLS GA #7710666 Report a problem | ||
| 5/24/2026 | Pending sale | $259,500$203/sqft |
Source: FMLS GA #7710666 Report a problem | ||
| 4/5/2026 | Price change | $259,500-1.7%$203/sqft |
Source: FMLS GA #7710666 Report a problem | ||
| 2/6/2026 | Listed for sale | $263,985+1.5%$206/sqft |
Source: FMLS GA #7710666 Report a problem | ||
| 1/1/2026 | Listing removed | $259,999$203/sqft |
Source:  GAMLS #10622157 Report a problem GAMLS #10622157 Report a problem | ||
| 10/9/2025 | Listed for sale | $259,999-1.9%$203/sqft |
Source: FMLS GA #7663554 Report a problem | ||
| 10/1/2025 | Listing removed | $265,000$207/sqft |
Source: FMLS GA #7569280 Report a problem | ||
| 9/11/2025 | Price change | $265,000-1.1%$207/sqft |
Source: GAMLS #10584142 Report a problem | ||
| 6/23/2025 | Price change | $268,000-0.7%$209/sqft |
Source: FMLS GA #7569280 Report a problem | ||
| 5/22/2025 | Price change | $270,000-1.8%$211/sqft |
Source: GAMLS #10477246 Report a problem | ||
| 3/13/2025 | Listed for sale | $275,000+164.4%$215/sqft |
Source: GAMLS #10477246 Report a problem | ||
| 8/4/2017 | Sold | $104,000$81/sqft |
Source:  FMLS GA #5870917 Report a problem FMLS GA #5870917 Report a problem | ||
| 7/3/2017 | Pending sale | $104,000$81/sqft |
Source: ATLANTA MAXIM REALTY INTERNATIONAL #5870917 Report a problem | ||
| 6/28/2017 | Listed for sale | $104,000-1%$81/sqft |
Source: ATLANTA MAXIM REALTY INTERNATIONAL #5870917 Report a problem | ||
| 1/5/2007 | Sold | $105,000-7.5%$82/sqft |
Source: Public Record Report a problem | ||
| 12/30/2002 | Sold | $113,500+13.5%$89/sqft |
Source: Public Record Report a problem | ||
| 8/8/2001 | Sold | $100,000+17.6%$78/sqft |
Source: Public Record Report a problem | ||
| 2/8/1999 | Sold | $85,000$66/sqft |
Source: Public Record Report a problem | ||
Public tax history
| Year | Property taxes | Tax assessment |
|---|---|---|
| 2025 | $3,306 +6% | $102,760 +16.2% |
| 2024 | $3,120 +18.9% | $88,400 -0.1% |
| 2023 | $2,625 | $88,480 +10.4% |
| 2022 | -- | $80,120 +26.2% |
| 2021 | $2,567 | $63,480 +14.8% |
| 2020 | -- | $55,280 +4.5% |
| 2019 | $2,118 | $52,880 +27.1% |
| 2018 | $2,118 +41.5% | $41,600 +19.8% |
| 2016 | $1,497 +45% | $34,720 +64.1% |
| 2015 | $1,032 | $21,160 |
| 2014 | $1,032 +29.6% | $21,160 +46.1% |
| 2013 | $796 | $14,480 |
| 2012 | -- | $14,480 -31.6% |
| 2011 | -- | $21,160 -41.3% |
| 2010 | -- | $36,040 |
| 2009 | -- | $36,040 -17.5% |
| 2007 | -- | $43,680 |
| 2006 | -- | $43,680 |
| 2005 | -- | $43,680 |
| 2004 | $449 -0.1% | $43,680 |
| 2003 | $449 -34.2% | $43,680 +31.1% |
| 2002 | $683 -8.5% | $33,320 |
| 2001 | $746 | $33,320 |
Find assessor info on the county website
Neighborhood: 30093
Nearby homes
- $224,3002 bd3 ba1.2k sqft6120 Queen Anne Ct, Norcross, GA 30093Off Market
- $229,3002 bd3 ba1.3k sqft6116 Queen Anne Ct, Norcross, GA 30093Off Market
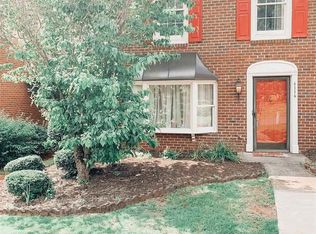
- $258,0002 bd3 ba1.2k sqft6122 Queen Anne Ct, Norcross, GA 30093Sold
- $226,2002 bd3 ba1.2k sqft6114 Queen Anne Ct, Norcross, GA 30093Off Market
- $196,2002 bd2 ba1.2k sqft6124 Queen Anne Ct, Norcross, GA 30093Off Market
- $227,5002 bd3 ba1.2k sqft6112 Queen Anne Ct, Norcross, GA 30093Off Market
- $230,0002 bd3 ba1.2k sqft6110 Queen Anne Ct, Norcross, GA 30093Sold
- $265,0002 bd3 ba1.2k sqft6126 Queen Anne Ct, Norcross, GA 30093For Sale
Nearby schools
GreatSchools rating
- 4/10Rockbridge Elementary SchoolGrades: PK-5Distance: 0.6 mi
- 5/10Lilburn Middle SchoolGrades: 6-8Distance: 2.8 mi
- 2/10Meadowcreek High SchoolGrades: 9-12Distance: 3.3 mi
Schools provided by the listing agent
- Elementary: Rockbridge - Gwinnett
- Middle: Lilburn
- High: Meadowcreek
Source: FMLS GA. This data may not be complete. We recommend contacting the local school district to confirm school assignments for this home.
Get a cash offer in 3 minutes
Find out how much your home could sell for in as little as 3 minutes with a no-obligation cash offer.
Estimated market value
$252,000
Get a cash offer in 3 minutes
Find out how much your home could sell for in as little as 3 minutes with a no-obligation cash offer.
Estimated market value
$252,000
- Georgia
- Gwinnett County
- Norcross
- 30093
- 6118 Queen Anne Ct
Nearby cities
Nearby neighborhoods
Nearby zip codes
Other Norcross Topics
