Hot Smyrna Location! Tucked away near a quiet cul-de-sac at the back of the neighborhood, this fee-simple townhome minimizes passing traffic and offers a flat driveway alongside serene, wooded rear views where nature is your main backdrop. Enjoy effortless living just minutes from the Silver Comet Trail, Truist Park & The Battery, Smyrna Market Village, and easy access to I-75 and I-285. Inside, the highly desirable layout features an open-concept main floor with hardwood floors, while upstairs bedrooms each boast a private ensuite bathroom and walk-in closet-plus a second-floor hall closet that can be retrofitted for a washer and dryer. Downstairs, an unfinished daylight basement with a private exterior entry offers incredible HOUSE-HACK potential-finish the space into a separate income unit to help offset your mortgage, or build out additional living space, a home gym, workshop etc. So many possibilities! With no HOA fees or rental restrictions, this is the perfect opportunity for first-time homebuyers, empty nesters, and savvy investors alike.
Active
$280,000
5180 Laurel Bridge Ct SE, Smyrna, GA 30082
2beds
1,248sqft
:
Get pre-qualified$1,908/mo
Townhouse
Built in 1985
8,232 Square Feet Lot
$271,900 Zestimate®
$224/sqft
$-- HOA
What's special
Hardwood floorsQuiet cul-de-sacSerene wooded rear viewsWalk-in closetSecond-floor hall closetFlat drivewayOpen-concept main floor
- 8 days |
- 738 |
- 74 |
Zillow last checked:
Listing updated:
Listed by:
Christina L Nelson 678-687-6826,
Keller Williams Realty,
Mary B Dial 770-595-6430,
Keller Williams Realty
Source: GAMLS,MLS#: 10805938
Facts & features
Interior
Bedrooms & bathrooms
- Bedrooms: 2
- Bathrooms: 3
- Full bathrooms: 2
- 1/2 bathrooms: 1
Rooms
- Room types: Family Room
Dining room
- Features: Dining Rm/Living Rm Combo
Kitchen
- Features: Breakfast Bar
Heating
- Central
Cooling
- Ceiling Fan(s), Central Air
Appliances
- Included: Dishwasher, Dryer, Oven/Range (Combo), Washer
- Laundry: In Basement, Upper Level
Features
- Roommate Plan, Split Bedroom Plan, Walk-In Closet(s)
- Flooring: Carpet, Laminate, Tile
- Windows: Bay Window(s), Double Pane Windows
- Basement: Daylight,Exterior Entry,Full,Unfinished
- Attic: Pull Down Stairs
- Number of fireplaces: 1
- Fireplace features: Gas Log, Gas Starter
- Common walls with other units/homes: 1 Common Wall
Interior area
- Total structure area: 1,248
- Total interior livable area: 1,248 sqft
- Finished area above ground: 1,248
- Finished area below ground: 0
Property
Parking
- Total spaces: 2
- Parking features: Off Street, Parking Pad
- Has uncovered spaces: Yes
Features
- Levels: Two
- Stories: 2
- Patio & porch: Deck
- Fencing: Back Yard,Wood
- Waterfront features: No Dock Or Boathouse
- Body of water: None
Lot
- Size: 8,232 Square Feet
- Features: Private
Details
- Parcel number: 17054801630
Construction
Type & style
- Home type: Townhouse
- Architectural style: Traditional
- Property subtype: Townhouse
- Attached to another structure: Yes
Materials
- Brick, Vinyl Siding
- Foundation: Block
- Roof: Composition
Condition
- Resale
- New construction: No
- Year built: 1985
Utilities & green energy
- Electric: 220 Volts
- Sewer: Public Sewer
- Water: Public
- Utilities for property: Cable Available, Electricity Available, Natural Gas Available, Phone Available, Sewer Available, Underground Utilities, Water Available
Community & HOA
Community
- Features: None
- Subdivision: Laurel Springs
HOA
- Has HOA: No
- Services included: None
Location
- Region: Smyrna
Financial & listing details
- Price per square foot: $224/sqft
- Tax assessed value: $268,730
- Annual tax amount: $2,919
- Date on market: 7/18/2026
- Cumulative days on market: 8 days
- Listing agreement: Exclusive Agency
- Listing terms: 1031 Exchange,Cash,Conventional,FHA,VA Loan
- Electric utility on property: Yes
Estimated market value
$271,900
$258,000 - $285,000
$2,133/mo
Price history
| Date | Event | Price |
|---|---|---|
| 7/18/2026 | Listed for sale | $280,000+40%$224/sqft |
Source:  GAMLS #10805938 Report a problem GAMLS #10805938 Report a problem | ||
| 7/6/2026 | Listing removed | $2,150$2/sqft |
Source: Zillow Rentals Report a problem | ||
| 6/26/2026 | Listed for rent | $2,150+2.4%$2/sqft |
Source: Zillow Rentals Report a problem | ||
| 6/5/2024 | Listing removed | -- |
Source: FMLS GA #7381968 Report a problem | ||
| 5/6/2024 | Listed for rent | $2,100+5%$2/sqft |
Source: FMLS GA #7381968 Report a problem | ||
| 6/27/2023 | Listing removed | -- |
Source: FMLS GA #7225989 Report a problem | ||
| 6/2/2023 | Listed for rent | $2,000+14.3%$2/sqft |
Source: FMLS GA #7225989 Report a problem | ||
| 3/28/2022 | Listing removed | -- |
Source: Zillow Rental Manager Report a problem | ||
| 3/20/2022 | Listed for rent | $1,750+6.4%$1/sqft |
Source: Zillow Rental Manager Report a problem | ||
| 3/7/2021 | Listing removed | -- |
Source: Zillow Rental Manager Report a problem | ||
| 1/17/2021 | Listed for rent | $1,645+3.1%$1/sqft |
Source: Zillow Rental Manager Report a problem | ||
| 12/30/2020 | Listing removed | -- |
Source: Owner Report a problem | ||
| 9/19/2020 | Price change | $1,595-3.3%$1/sqft |
Source: Owner Report a problem | ||
| 8/30/2020 | Listed for rent | $1,650$1/sqft |
Source: Owner Report a problem | ||
| 8/26/2020 | Listing removed | $200,000$160/sqft |
Source: RE/MAX Unlimited #6749261 Report a problem | ||
| 8/26/2020 | Listed for sale | $200,000+1.6%$160/sqft |
Source: RE/MAX Unlimited #6749261 Report a problem | ||
| 8/21/2020 | Sold | $196,800-1.6%$158/sqft |
Source:  GAMLS #8817909 Report a problem GAMLS #8817909 Report a problem | ||
| 7/25/2020 | Pending sale | $200,000$160/sqft |
Source: RE/MAX Unlimited #6749261 Report a problem | ||
| 7/8/2020 | Listed for sale | $200,000+142.4%$160/sqft |
Source: RE/MAX Unlimited #6749261 Report a problem | ||
| 8/9/1996 | Sold | $82,500$66/sqft |
Source: Public Record Report a problem | ||
Public tax history
| Year | Property taxes | Tax assessment |
|---|---|---|
| 2024 | $2,919 +10.8% | $107,492 +10.8% |
| 2023 | $2,635 +23.8% | $97,012 +24.7% |
| 2022 | $2,128 -0.5% | $77,768 |
| 2021 | $2,138 +58% | $77,768 +14.7% |
| 2020 | $1,353 +4.7% | $67,784 +4.9% |
| 2019 | $1,293 +8.4% | $64,604 +8.9% |
| 2018 | $1,192 | $59,324 +26.5% |
| 2017 | $1,192 +69.6% | $46,888 +26.2% |
| 2016 | $703 +42.7% | $37,168 +30.3% |
| 2015 | $493 -1% | $28,520 |
| 2014 | $498 -11.6% | $28,520 -7.3% |
| 2013 | $563 -19.5% | $30,760 -13.6% |
| 2012 | $700 -21.8% | $35,588 -18.9% |
| 2011 | $895 -12.5% | $43,856 -15.8% |
| 2010 | $1,023 -6.7% | $52,100 -6.8% |
| 2009 | $1,097 +16.3% | $55,916 |
| 2006 | $943 +5.2% | $55,916 +4.3% |
| 2005 | $897 | $53,588 |
| 2004 | $897 | $53,588 |
| 2003 | $897 -0.2% | $53,588 |
| 2002 | $898 +32.3% | $53,588 +34.5% |
| 2001 | $679 -4.5% | $39,828 |
| 2000 | $711 | $39,828 |
Find assessor info on the county website
Monthly payment
Est. payment
Payment breakdown
Explore the cost of this home by adjusting the details. Changes won't be saved.Climate risks
Neighborhood: 30082
Nearby schools
GreatSchools rating
- 5/10Nickajack Elementary SchoolGrades: PK-5Distance: 0.3 mi
- 6/10Griffin Middle SchoolGrades: 6-8Distance: 1.1 mi
- 6/10Campbell High SchoolGrades: 9-12Distance: 3.3 mi
Schools provided by the listing agent
- Elementary: Nickajack
- Middle: Griffin
- High: Campbell
Source: GAMLS. This data may not be complete. We recommend contacting the local school district to confirm school assignments for this home.
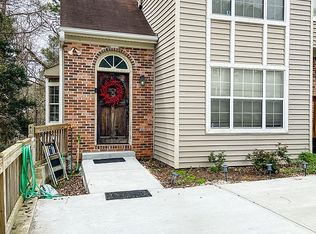
- $328,6003 bd3 ba2.3k sqft5186 Laurel Bridge Ct SE, Smyrna, GA 30082Off Market
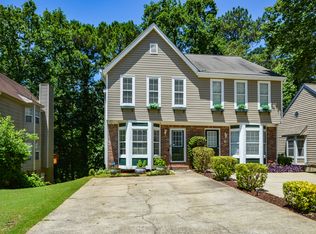
- $303,3002 bd4 ba1.7k sqft5182 Laurel Bridge Ct SE, Smyrna, GA 30082Off Market
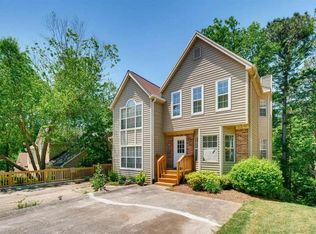
- $281,8003 bd4 ba1.6k sqft5184 Laurel Bridge Ct SE, Smyrna, GA 30082Off Market
- $230,5002 bd2 ba1.2k sqft5178 Laurel Bridge Ct SE, Smyrna, GA 30082Off Market
- $248,3002 bd2 ba1.2k sqft5176 Laurel Bridge Ct SE, Smyrna, GA 30082Off Market
- $240,7002 bd2 ba1.2k sqft5174 Laurel Bridge Ct SE, Smyrna, GA 30082Off Market
- $271,1002 bd2 ba1.5k sqft5172 Laurel Bridge Ct SE, Smyrna, GA 30082Off Market
- $288,5002 bd2 ba1.4k sqft5190 Laurel Bridge Ct SE, Smyrna, GA 30082Off Market
A local agent can set up tours, give advice and negotiate with sellers.
Similar homes
- $295,0002 bd2 ba1.1k sqft5178 Afton Way SE, Mableton, GA 30080Active

 MLS ID #10810833, ANLEA Real Estate Group, Atlanta Communities. GAMLS
 - $305,0002 bd1 ba912 sqft2880 Hall Dr SE, Smyrna, GA 30082Active
 MLS ID #10810230, Maria VanVurst, Real Broker, LLC. GAMLS
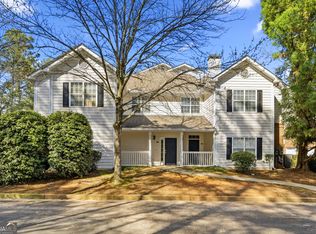
 - $279,0002 bd2 ba1.2k sqft310 Spring Heights Ln SE #3310, Smyrna, GA 30080Active
 MLS ID #10711344, Evan Stalcup, Atlanta Communities. GAMLS
 - $275,0003 bd2 ba1.4k sqft282 Willis Mill Rd SW, Atlanta, GA 30311Active
 MLS ID #10806540, Mike Johnson, Bolst, Inc.. GAMLS
 - $225,0002 bd3 ba1.2k sqft181 Timber Creek Ln SW, Marietta, GA 30060ActiveMLS ID #10760394, Cynthia Sharon, Keller Williams Realty. GAMLS
- $325,0003 bd4 ba1.2k sqft1708 Liberty Pkwy NW, Atlanta, GA 30318ActiveMLS ID #10807621, Carly Ilvento, Tactical Realty. GAMLS
- $324,9994 bd3 ba1.8k sqft897 Cedar Canyon Sq, Marietta, GA 30067ActiveMLS ID #10803670, Morgan Green, Compass. GAMLS
- $299,5002 bd3 ba1.5k sqft2387 Northlake Ct NE, Atlanta, GA 30345ActiveMLS ID #10809507, Scott Alexander, Scotty Realty. GAMLS
- $319,9003 bd2 ba1.6k sqft815 Dunleith Ct, Stone Mountain, GA 30083ActiveMLS ID #10810875, Guru Chhetri, Chapman Hall Premier, Realtors. GAMLS
- $239,0002 bd3 ba1.5k sqft3474 Washington Way, Atlanta, GA 30340ActiveMLS ID #10809279, EmpowerHome Team Atlanta, Keller Williams Realty First Atlanta. GAMLS
- $315,0002 bd2 ba1.7k sqft5 Plantation Dr NE #A, Atlanta, GA 30324ActiveMLS ID #10809825, Level Up Real Estate Team, BHHS Georgia Properties. GAMLS
- $239,9993 bd2 ba1.3k sqft551 Summit Ln SW, Marietta, GA 30008For Sale
 MLS ID #7790552, GREGORY GOAD, Real Broker, LLC.. FMLS GA
 - $360,0003 bd2 ba1.6k sqft870 Scott Ln SW, Marietta, GA 30008ActiveMLS ID #10810362, Carey Manders, Redfin Corporation. GAMLS
- $274,9992 bd2 ba1.5k sqft1114 Pine Heights Dr NE, Atlanta, GA 30324ActiveMLS ID #10706708, Michael C Edwards, Epique Realty. GAMLS
- $275,9003 bd3 ba1.5k sqft502 N Smt, Stone Mountain, GA 30083ActiveMLS ID #10804076, Jennifer Astrin, Astrin Real Estate. GAMLS
- $325,0004 bd3 ba1.5k sqft74 Hollis Ter NW, Atlanta, GA 30311ActiveMLS ID #10808459, Maya Chapman, Keller Williams Realty Atl. Partners. GAMLS
- $235,0003 bd2 ba1.6k sqft3823 Rock Hollow Ct, Conley, GA 30288ActiveMLS ID #10812366, Jo McDaniel, Jo McDaniel & Associates LLC. GAMLS
- $282,0492 bd2 ba1.5k sqft3309 Raes Creek Rd Building 13, Marietta, GA 30008For SaleMLS ID #7697551, Chrissy Leatherwood, Coldwell Banker Bullard Realty. FMLS GA
- $285,0005 bd2 ba1.7k sqft2761 Whisper Ct, Douglasville, GA 30135ActiveMLS ID #10793253, Mark Spain, Mark Spain Real Estate. GAMLS
- $259,9993 bd1 ba1.1k sqft660 Cedar Ave NW, Atlanta, GA 30318ActiveMLS ID #10725190, Courtney Jones, Fathom Realty GA, LLC. GAMLS
