Welcome to this spacious ranch home with a finished basement in the desirable Savannah Ridge community! This home offers an totally renovated and inviting floor plan featuring a large family room with a cozy fireplace, a separate dining room, and an eat-in kitchen with ample cabinet space. The main level includes generously sized bedrooms, including a comfortable owner's suite with a private bath. The finished basement provides exceptional flexibility with additional living space ideal for a media room, home office, guest suite, recreation area, or multigenerational living. Step outside to enjoy the backyard and deck, perfect for entertaining, relaxing, or outdoor gatherings. Conveniently located just minutes from Hwy 78, shopping, dining, parks, and top local amenities, this home offers the perfect combination of comfort, space, and convenience. Don't miss this incredible opportunity to make this versatile home your own!
Active
Price cut: $1K (8/13)
$388,000
4081 Savannah Ridge Trce, Loganville, GA 30052
5beds
3,660sqft
Single Family Residence, Residential
Built in 2004
7,405 Square Feet Lot
$387,000 Zestimate®
$106/sqft
$17/mo HOA
What's special
Finished basementCozy fireplaceSpacious ranch homeSeparate dining roomLarge family roomGenerously sized bedrooms
- 64 days
- 310
- 19
Zillow last checked:
Listing updated:
Listed by:
KAPIL DAVE BHANDARI,
Must Sell Realty, Inc. 770-995-1112
Source: FMLS GA,MLS#: 7811622
Facts & features
Interior
Bedrooms & bathrooms
- Bedrooms: 5
- Bathrooms: 3
- Full bathrooms: 3
- Main level bathrooms: 2
- Main level bedrooms: 3
Rooms
- Room types: Basement, Bathroom, Bedroom, Bonus Room, Dining Room, Exercise Room, Family Room, Kitchen, Office
Primary bedroom
- Features: Oversized Master, Roommate Floor Plan, Other
- Level: Oversized Master, Roommate Floor Plan, Other
Bedroom
- Features: Oversized Master, Roommate Floor Plan, Other
Primary bathroom
- Features: Double Shower, Double Vanity, Separate His/Hers, Separate Tub/Shower
Dining room
- Features: Seats 12+, Separate Dining Room
Kitchen
- Features: Breakfast Room, Cabinets White, Eat-in Kitchen, Pantry, Pantry Walk-In, Second Kitchen, Solid Surface Counters, Stone Counters
Heating
- Central, Natural Gas, Zoned
Cooling
- Ceiling Fan(s), Central Air, Electric, Zoned
Appliances
- Included: Dishwasher, Disposal, ENERGY STAR Qualified Appliances, ENERGY STAR Qualified Water Heater, Gas Range, Gas Water Heater, Range Hood, Refrigerator, Self Cleaning Oven
- Laundry: In Hall, Laundry Room, Main Level
Features
- Double Vanity, Entrance Foyer, High Ceilings 9 ft Main, High Ceilings 9 ft Upper, High Speed Internet, His and Hers Closets, Recessed Lighting, Tray Ceiling(s), Walk-In Closet(s), Other
- Flooring: Carpet, Ceramic Tile, Hardwood, Laminate
- Windows: Bay Window(s), Double Pane Windows, Insulated Windows
- Basement: Daylight,Exterior Entry,Finished,Finished Bath,Full,Interior Entry
- Number of fireplaces: 1
- Fireplace features: Factory Built, Family Room
- Common walls with other units/homes: No Common Walls
Interior area
- Total structure area: 3,660
- Total interior livable area: 3,660 sqft
Video & virtual tour
Property
Parking
- Total spaces: 2
- Parking features: Attached, Garage
- Attached garage spaces: 2
Accessibility
- Accessibility features: None
Features
- Levels: Two
- Stories: 2
- Patio & porch: Deck, Patio
- Exterior features: None
- Pool features: None
- Spa features: None
- Fencing: None
- Has view: Yes
- View description: Neighborhood
- Waterfront features: None
- Body of water: None
Lot
- Size: 7,405 Square Feet
- Features: Other
Details
- Additional structures: None
- Parcel number: R5096 228
- Other equipment: None
- Horse amenities: None
Construction
Type & style
- Home type: SingleFamily
- Architectural style: Ranch,Traditional
- Property subtype: Single Family Residence, Residential
Materials
- Brick Front, Cement Siding
- Roof: Ridge Vents,Shingle
Condition
- Resale
- New construction: No
- Year built: 2004
Utilities & green energy
- Electric: 110 Volts, 220 Volts
- Sewer: Public Sewer
- Water: Public
- Utilities for property: Cable Available, Electricity Available, Natural Gas Available, Phone Available, Sewer Available, Underground Utilities
Green energy
- Energy efficient items: Appliances
- Energy generation: None
Community & HOA
Community
- Features: Homeowners Assoc
- Security: Fire Alarm
- Subdivision: Savannah Ridge
HOA
- Has HOA: Yes
- HOA fee: $200 annually
Location
- Region: Loganville
Financial & listing details
- Price per square foot: $106/sqft
- Tax assessed value: $475,300
- Annual tax amount: $7,041
- Date on market: 7/28/2026
- Cumulative days on market: 64 days
- Electric utility on property: Yes
- Road surface type: Asphalt
Estimated market value
$387,000
$368,000 - $406,000
$2,635/mo
Price history
| Date | Event | Price |
|---|---|---|
| 8/13/2026 | Price change | $388,000-0.3%$106/sqft |
Source:  FMLS GA #7811622 Report a problem FMLS GA #7811622 Report a problem | ||
| 8/6/2026 | Price change | $389,000-0.3%$106/sqft |
Source: FMLS GA #7811622 Report a problem | ||
| 7/29/2026 | Listed for sale | $390,000+52.9%$107/sqft |
Source: FMLS GA #7811622 Report a problem | ||
| 4/20/2026 | Sold | $255,000-29.2%$70/sqft |
Source: Public Record Report a problem | ||
| 9/9/2022 | Sold | $359,999$98/sqft |
Source: FMLS GA #7095753 Report a problem | ||
| 8/16/2022 | Contingent | $359,999$98/sqft |
Source: FMLS GA #7095753 Report a problem | ||
| 8/6/2022 | Listed for sale | $359,999+50%$98/sqft |
Source: FMLS GA #7095753 Report a problem | ||
| 1/14/2021 | Listing removed | -- |
Source:  FMLS GA Report a problem FMLS GA Report a problem | ||
| 12/27/2020 | Pending sale | $239,999$66/sqft |
Source: Drake Realty, Inc #6774926 Report a problem | ||
| 9/1/2020 | Listed for sale | $239,999+18.5%$66/sqft |
Source: Drake Realty, Inc #6774926 Report a problem | ||
| 10/14/2009 | Listing removed | $202,600$55/sqft |
Source: CENTURY 21 Clickit, Inc #02136184 Report a problem | ||
| 3/1/2009 | Listed for sale | $202,600-1%$55/sqft |
Source: CENTURY 21 Clickit, Inc #02136184 Report a problem | ||
| 7/1/2008 | Price change | $204,6000%$56/sqft |
Source: CENTURY 21 Clickit, Inc #02136184 Report a problem | ||
| 3/15/2008 | Listed for sale | $204,700+17%$56/sqft |
Source: Century 21 #02136184 Report a problem | ||
| 9/10/2004 | Sold | $175,000$48/sqft |
Source: Public Record Report a problem | ||
Public tax history
| Year | Property taxes | Tax assessment |
|---|---|---|
| 2025 | $7,041 +210.6% | $190,120 +5.6% |
| 2024 | $2,267 +7.3% | $180,000 +25% |
| 2023 | $2,113 | $143,960 +2.2% |
| 2022 | -- | $140,880 +41.3% |
| 2021 | $3,934 +3.3% | $99,720 +4.3% |
| 2020 | $3,808 +18% | $95,640 +15.2% |
| 2019 | $3,227 | $83,000 +5.8% |
| 2018 | $3,227 +16.4% | $78,480 +13% |
| 2016 | $2,772 +10.3% | $69,480 +13.2% |
| 2015 | $2,514 | $61,360 |
| 2014 | $2,514 +34.7% | $61,360 +43.1% |
| 2013 | $1,867 | $42,880 -20.7% |
| 2012 | -- | $54,040 |
| 2011 | -- | $54,040 -28.5% |
| 2010 | -- | $75,560 |
| 2009 | -- | $75,560 |
| 2007 | -- | $75,560 |
| 2006 | -- | $75,560 |
| 2005 | -- | $75,560 +450.7% |
| 2004 | -- | $13,720 -47.1% |
| 2003 | -- | $25,920 |
Find assessor info on the county website
Monthly payment
Est. payment
Payment breakdown
Explore the cost of this home by adjusting the details. Changes won't be saved.Climate risks
Neighborhood: 30052
Nearby schools
Schools provided by the listing agent
- Elementary: Magill
- Middle: Grace Snell
- High: South Gwinnett
Source: FMLS GA. This data may not be complete. We recommend contacting the local school district to confirm school assignments for this home.
- $299,9003 bd2 ba1.8k sqft4091 Savannah Ridge Trce, Loganville, GA 30052Off Market
- $331,8004 bd2 ba6k sqft4071 Savannah Ridge Trce, Loganville, GA 30052Off Market

- $396,8007 bd4 ba-- sqft4071 Savannah Ridge Trl, Loganville, GA 30052Off Market
- $362,5005 bd3 ba2.4k sqft4101 Savannah Ridge Trce, Loganville, GA 30052Off Market
Similar homes
- $359,9003 bd3 ba3.4k sqft3241 Victoria Place Dr, Loganville, GA 30052Active Under Contract
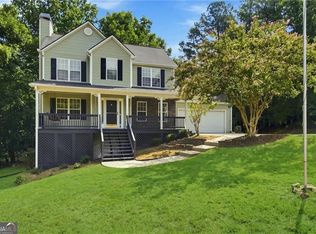
 MLS ID #10835991, Zain Arif, Keller Williams Realty PeachtreeRoad. GAMLS
 - $450,0005 bd3 ba2.1k sqft3587 Miller Bottom Rd, Loganville, GA 30052Active
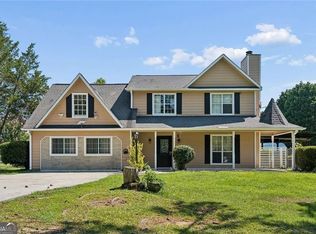 MLS ID #10809943, Mercille Adams, Hester Group, REALTORS. GAMLS
 - $399,9005 bd3 ba3.8k sqft3205 Newcastle Way, Snellville, GA 30039For Sale

 MLS ID #7835083, Dafu Zhang, Atlanta Realty Global, LLC.. FMLS GA
 - $349,0003 bd3 ba2.1k sqft3341 Cooper Woods Dr, Loganville, GA 30052For Sale
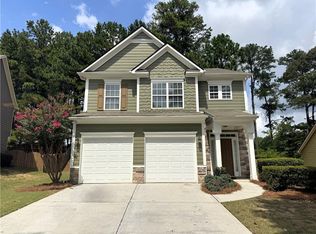 MLS ID #7829552, Anthony Gioia, All County Expert Property Management. FMLS GA
 - $504,9005 bd6 ba3.8k sqft681 Langley Farms Dr, Loganville, GA 30052For SaleMLS ID #7802043, DAVID JOHN, Homeland Realty Group, LLC.. FMLS GA
- $378,0004 bd3 ba2.5k sqft3805 Lenna Dr, Snellville, GA 30039ActiveMLS ID #10723867, Tanya Pickens, Opendoor Brokerage. GAMLS
- $420,0006 bd3 ba3.5k sqft1030 Chimney Trace Way, Lawrenceville, GA 30045For SaleMLS ID #7815332, Henry Alvarenga, Chapman Hall Realty. FMLS GA
- $389,9994 bd3 ba2.4k sqft272 Birchmore Walk, Lawrenceville, GA 30044For SaleMLS ID #7820544, Mustafa Abdullah, Virtual Properties Realty. Biz. FMLS GA
- $375,0004 bd3 ba2.1k sqft3819 Wheaton Ct, Snellville, GA 30039For SaleMLS ID #7785113, George Williams, Royal Realty. FMLS GA
- $395,0004 bd3 ba2.5k sqft1414 Belfaire Lake Trl, Dacula, GA 30019ActiveMLS ID #10848900, Tanya Pickens, Opendoor Brokerage. GAMLS
- $410,0004 bd3 ba2.2k sqft2775 Emerald Springs Dr, Lawrenceville, GA 30045For SaleMLS ID #7785806, George Williams, Royal Realty. FMLS GA
- $359,9954 bd3 ba2.4k sqft1416 Manchester Ct SW, Lilburn, GA 30047For SaleMLS ID #7836816, James YEH, TruPorch Homes. FMLS GA
- $400,0004 bd3 ba2.2k sqft384 McKees Rock Ln, Lawrenceville, GA 30044For SaleMLS ID #7834603, James Sun, Keller Williams Rlty, First Atlanta. FMLS GA
- $339,9004 bd3 ba2.8k sqft3477 Chinaberry Ln, Snellville, GA 30039Active Under ContractMLS ID #10787005, Tiffney Riffle, Keller Williams Premier. GAMLS
- $425,0004 bd4 ba3k sqft800 Winnbrook Dr, Dacula, GA 30019Active Under ContractMLS ID #10851359, Kyle Jones, Tactical Realty. GAMLS
- $399,9005 bd3 ba3k sqft1545 Smoke Hill Dr NE, Hoschton, GA 30548ActiveMLS ID #10795970, Doug Jacobs, Century 21 Results. GAMLS
- $445,0004 bd2 ba1.8k sqft51 Alexander St, Winder, GA 30680ActiveMLS ID #10851804, David Nichols, Keller Williams Realty Atl. Partners. GAMLS
- $449,9005 bd4 ba5k sqft1005 Lewis Ridge Cir, Lawrenceville, GA 30045For SaleMLS ID #7836777, Cynthia Hoddy, Virtual Properties Realty. Biz. FMLS GA
- $408,0004 bd3 ba2.1k sqft368 Celia Glen Ct, Lawrenceville, GA 30044For SaleMLS ID #7813623, Xiaojun Wen, Russell Realty Brokers, LLC.. FMLS GA
- $405,0004 bd2 ba2.1k sqft5382 Rockwood Ct, Stone Mountain, GA 30087For SaleMLS ID #7810728, Niove Rodriguez, Veribas Real Estate, LLC. FMLS GA
