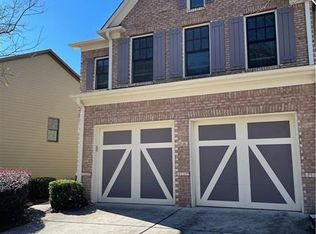
Welcome home to this beautifully maintained two-story townhome offering comfortable living spaces, thoughtful updates, and a peaceful setting. Hardwood floors flow throughout the main level, where a welcoming entry opens to a light-filled living room with a fireplace. The open-concept layout continues into the dining area, accented by classic chair railing and convenient access to the private back patio. The kitchen features granite countertops, a tile backsplash, breakfast bar, upgraded range hood, and Bosch premium dishwasher A main-level laundry room and half bath add convenience. Upstairs, a versatile flex space is ideal for a home office, reading nook, or cozy sitting area. The spacious primary suite offers a relaxing retreat with a walk-in closet and ensuite bath featuring dual vanities, a separate soaking tub, and tiled shower. Two additional generously sized bedrooms share a full bath. Beautiful Brazilian Pecan hardwood flooring continues throughout the second floor. Enjoy peaceful outdoor living on the back patio overlooking a wooded backdrop that provides a lovely sense of privacy. Additional features include a 2022 water heater, touchless bathroom faucets, and motion-detecting exterior security lighting. The community offers a pool, tennis courts, playground, and well-maintained surroundings. Conveniently located just minutes from downtown Alpharetta and GA-400, this townhome combines comfort, convenience, and a wonderful community setting.
Active
Price cut: $4K (10/14)
$445,000
1370 Winshire Cv, Alpharetta, GA 30004
3beds
1,709sqft
Townhouse
Built in 2007
3,049 Square Feet Lot
$437,500 Zestimate®
$260/sqft
$281/mo HOA
What's special
Half bathOpen-concept layoutWelcoming entryBreakfast barMotion-detecting exterior security lightingWalk-in closetTile backsplash
- 19 days
- 586
- 45
Zillow last checked:
Listing updated:
Listed by:
Kelly Delaperriere 770-708-3163,
Redfin Corporation
Source: GAMLS,MLS#: 10854405
Facts & features
Interior
Bedrooms & bathrooms
- Bedrooms: 3
- Bathrooms: 3
- Full bathrooms: 2
- 1/2 bathrooms: 1
Rooms
- Room types: Bonus Room, Foyer, Laundry, Other
Kitchen
- Features: Breakfast Bar
Heating
- Central
Cooling
- Central Air
Appliances
- Included: Dishwasher, Disposal, Dryer, Refrigerator, Washer
- Laundry: Other
Features
- Double Vanity, Other, Walk-In Closet(s)
- Flooring: Hardwood, Tile
- Basement: None
- Number of fireplaces: 1
- Fireplace features: Living Room
- Common walls with other units/homes: 2+ Common Walls,No One Above
Interior area
- Total structure area: 1,709
- Total interior livable area: 1,709 sqft
- Finished area above ground: 1,709
- Finished area below ground: 0
Property
Parking
- Total spaces: 2
- Parking features: Garage
- Has garage: Yes
Features
- Levels: Two
- Stories: 2
- Patio & porch: Patio
- Body of water: None
Lot
- Size: 3,049 Square Feet
- Features: Other
Details
- Parcel number: 042 364
Construction
Type & style
- Home type: Townhouse
- Architectural style: Traditional
- Property subtype: Townhouse
- Attached to another structure: Yes
Materials
- Brick
- Foundation: Slab
- Roof: Composition
Condition
- Updated/Remodeled
- New construction: No
- Year built: 2007
Utilities & green energy
- Sewer: Public Sewer
- Water: Public
- Utilities for property: Electricity Available, Sewer Available, Water Available
Community & HOA
Community
- Features: Playground, Pool, Tennis Court(s)
- Security: Carbon Monoxide Detector(s)
- Subdivision: Hanover Pointe
HOA
- Has HOA: Yes
- Services included: Insurance, Maintenance Structure, Maintenance Grounds, Pest Control, Swimming, Tennis, Trash
- HOA fee: $3,372 annually
Location
- Region: Alpharetta
Financial & listing details
- Price per square foot: $260/sqft
- Tax assessed value: $445,250
- Annual tax amount: $3,753
- Date on market: 9/28/2026
- Cumulative days on market: 20 days
- Listing agreement: Exclusive Right To Sell
- Electric utility on property: Yes
Estimated market value
$437,500
$416,000 - $459,000
$2,569/mo
Price history
| Date | Event | Price |
|---|---|---|
| 10/14/2026 | Price change | $445,000-0.9%$260/sqft |
Source:  GAMLS #10854405 Report a problem GAMLS #10854405 Report a problem | ||
| 9/28/2026 | Listed for sale | $449,000+66.4%$263/sqft |
Source: GAMLS #10854405 Report a problem | ||
| 12/15/2017 | Listing removed | $269,900$158/sqft |
Source: Prestige Brokers Group, LLC #8292614 Report a problem | ||
| 12/12/2017 | Pending sale | $269,900+5.7%$158/sqft |
Source: Prestige Brokers Group, LLC #8292614 Report a problem | ||
| 12/8/2017 | Sold | $255,400-5.4%$149/sqft |
Source: Public Record Report a problem | ||
| 11/29/2017 | Listed for sale | $269,900+99.9%$158/sqft |
Source: Prestige Brokers Group, LLC #8292614 Report a problem | ||
| 10/19/2012 | Sold | $135,000-10%$79/sqft |
Source: Public Record Report a problem | ||
| 8/1/2012 | Listed for sale | $150,000$88/sqft |
Source: foreclosure.com Report a problem | ||
| 6/6/2012 | Listing removed | $150,000$88/sqft |
Source: foreclosure.com Report a problem | ||
| 5/9/2012 | Listed for sale | $150,000-41.4%$88/sqft |
Source: foreclosure.com Report a problem | ||
| 2/7/2012 | Sold | $255,918+9.4%$150/sqft |
Source: Public Record Report a problem | ||
| 10/17/2007 | Sold | $233,900$137/sqft |
Source: Public Record Report a problem | ||
Public tax history
| Year | Property taxes | Tax assessment |
|---|---|---|
| 2025 | $3,753 +1.4% | $178,100 +2.5% |
| 2024 | $3,701 +19.1% | $173,760 +8.2% |
| 2023 | $3,108 -0.2% | $160,616 +29.1% |
| 2022 | $3,115 +3.3% | $124,420 +13.9% |
| 2021 | $3,017 +3.4% | $109,244 +3.4% |
| 2020 | $2,917 +3.4% | $105,652 +3.5% |
| 2019 | $2,822 +30.7% | $102,060 +18.2% |
| 2017 | $2,160 +9.1% | $86,340 +11% |
| 2016 | $1,979 | $77,780 |
| 2015 | $1,979 +21% | $77,780 +18.8% |
| 2014 | $1,635 +21.6% | $65,468 +21.3% |
| 2013 | $1,345 -20.7% | $53,988 -15.4% |
| 2012 | $1,696 -2.3% | $63,836 -2.1% |
| 2011 | $1,736 | $65,200 |
| 2010 | -- | -- |
| 2009 | -- | -- |
| 2008 | -- | -- |
Find assessor info on the county website
Monthly payment
Est. payment
Payment breakdown
Explore the cost of this home by adjusting the details. Changes won't be saved.Climate risks
Neighborhood: 30004
Nearby schools
Schools provided by the listing agent
- Elementary: Brandywine
- Middle: Desana
- High: Denmark
Source: GAMLS. This data may not be complete. We recommend contacting the local school district to confirm school assignments for this home.
Similar homes
- $438,0003 bd3 ba1.7k sqft1340 Winshire Cv, Alpharetta, GA 30004Active

 MLS ID #10867230, Adelyn Bartlett, Compass. GAMLS
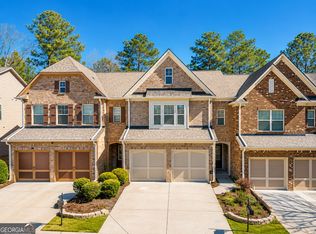
 - $436,6003 bd3 ba1.7k sqft1615 Faircrest Ln, Alpharetta, GA 30004Active
 MLS ID #10833775, Madhu Patnaik, Virtual Properties Realty.com. GAMLS
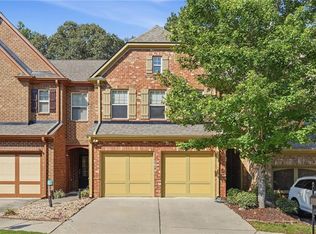
 - $464,9003 bd3 ba1.8k sqft1420 Faircrest Ln, Alpharetta, GA 30004For Sale
 MLS ID #7839655, Laura Johnson, Magnolia Brokers, LLC.. FMLS GA
 - $479,0003 bd3 ba2.1k sqft1285 Woodmore Way, Alpharetta, GA 30004Active
 MLS ID #10851221, Lavanya Thadiparthi, Sekhars Realty, Inc.. GAMLS
 - $440,0003 bd3 ba1.7k sqft1525 Winshire Cv, Alpharetta, GA 30004ActiveMLS ID #10742963, Larry Wink, Keller Williams Realty Atl. Partners. GAMLS
- $474,9003 bd3 ba2.3k sqft1270 Faircrest Crossing Dr #1270, Alpharetta, GA 30004ActiveMLS ID #10792288, Peggy Withrow, Maximum One Premier Realtors. GAMLS
- $400,0003 bd3 ba1.7k sqft1485 Faircrest Ln, Alpharetta, GA 30004Active Under ContractMLS ID #10790233, Stephanie McCarty, BHHS Georgia Properties. GAMLS
- $535,0004 bd3 ba2.1k sqft1301 Dalesford Dr, Alpharetta, GA 30004For SaleMLS ID #7834934, Lisa Ragsdale, Platinum Property Management Services, Inc.. FMLS GA
- $370,0003 bd3 ba1.3k sqft1041 Prestwyck Ct, Alpharetta, GA 30004ActiveMLS ID #10872884, Syretheal Glover, LPT Realty. GAMLS
- $419,0003 bd4 ba1.7k sqft1307 Greychurch Way, Alpharetta, GA 30004ActiveMLS ID #10866456, Olya Hatch, Keller Williams Realty North Atlanta. GAMLS
- $420,0003 bd3 ba1.5k sqft3503 Spring View Ct, Milton, GA 30004ActiveMLS ID #10869933, Janice Overbeck, Keller Williams Realty Atlanta North. GAMLS
- $418,9003 bd3 ba1.3k sqft2830 Commonwealth Cir #77, Milton, GA 30004For SaleMLS ID #7848618, Michael Butera, Atlanta Fine Homes Sotheby's International. FMLS GA
- $489,5004 bd3 ba2k sqft5855 Rives Dr, Alpharetta, GA 30004ActiveMLS ID #10854589, Greg Kurzner, Resideum Real Estate. GAMLS
- $430,0004 bd4 ba1.9k sqft13463 Spring View Dr, Milton, GA 30004For SaleMLS ID #7832655, Uvais Shah, GVR Realty, LLC.. FMLS GA
- $379,9903 bd3 ba1.3k sqft980 Prestwyck Ct, Alpharetta, GA 30004ActiveMLS ID #10866748, Jason E Wojcik, Super Seller. GAMLS
- $407,9003 bd3 ba1.5k sqft509 Windstone Trl, Alpharetta, GA 30004For SaleMLS ID #7781336, Shelly PeretzRaykov, First United Realty of Ga, Inc.. FMLS GA
- $584,9004 bd3 ba2k sqft1274 Dalesford Dr, Alpharetta, GA 30004ActiveMLS ID #10856475, Tatum McCurdy, Century 21 Results. GAMLS
- $622,5003 bd3 ba2.1k sqft1180 Overland Xing, Alpharetta, GA 30004ActiveMLS ID #10869980, Pamela O'Connor-Smith, Redfin Corporation. GAMLS
- $439,0004 bd3 ba2.3k sqft13886 Portside Cv, Milton, GA 30004ActiveMLS ID #10807064, Mike Toltzis, Compass. GAMLS
