Looking for a home with plenty of space, thoughtful updates, and a neighborhood you'll love coming home to? Welcome to 431 Highlands Loop in the gated Mountain Brook community of Woodstock! A charming rocking chair front porch welcomes you into a spacious foyer. The main level features a formal dining room, perfect for hosting, while the spacious kitchen offers ample room for cooking and storage, with maple cabinetry, stainless steel appliances, a gas range, plus an eat-in area that flows seamlessly into the fireside family room. Walls of windows fill the home with natural light, creating a bright and welcoming feel. Upstairs, a rare fourth bedroom addition, offers flexibility for a home office, playroom, or guest retreat. The beautifully updated primary bathroom features a double vanity and separate soaking tub, giving you the perfect spot to unwind at the end of the day. You'll also appreciate the major updates already taken care of, including the roof, HVAC systems and furnaces, windows, hot water heater, and brand-new carpet. Outside, the level, fenced backyard and patio offer a private spot for morning coffee, weekend cookouts, gardening, or simply enjoying the outdoors. One of the best parts of living here? Mountain Brook amenities feel like a retreat in your own backyard. Spend sunny afternoons by the pool, enjoy a game of tennis or pickleball, take a stroll along the lake and mountain walking trails, or cast a line from the community fishing dock. With a clubhouse, playground, sidewalks, and gated access, there are plenty of ways to enjoy the neighborhood and make the most of your time at home. The location is hard to beat!!! You're just 15 minutes away from all the dining, shopping, parks, and events that make downtown Woodstock such a favorite or the fun on Roswell's bustling Canton Street. With easy access to major highways and top Cherokee County schools nearby, you're perfectly positioned to enjoy everything the area has to offer. Welcome Home.
Active
$499,000
431 Highlands Loop, Woodstock, GA 30188
4beds
2,086sqft
Single Family Residence
Built in 2004
6,098 Square Feet Lot
$491,500 Zestimate®
$239/sqft
$77/mo HOA
What's special
Rocking chair front porchStainless steel appliancesMaple cabinetrySpacious kitchenEat-in areaSeparate soaking tubGas range
- 6 days
- 553
- 39
Zillow last checked:
Listing updated:
Listed by:
Jessica Bonner 706-457-1666,
Keller Williams Realty North Atlanta
Source: GAMLS,MLS#: 10873401
Facts & features
Interior
Bedrooms & bathrooms
- Bedrooms: 4
- Bathrooms: 3
- Full bathrooms: 2
- 1/2 bathrooms: 1
Rooms
- Room types: Bonus Room, Family Room, Foyer, Laundry, Office
Dining room
- Features: Separate Room
Kitchen
- Features: Breakfast Area, Pantry
Heating
- Central
Cooling
- Ceiling Fan(s), Central Air
Appliances
- Included: Dishwasher, Gas Water Heater, Microwave, Oven/Range (Combo), Refrigerator
- Laundry: Upper Level
Features
- Double Vanity, Separate Shower, Soaking Tub, Walk-In Closet(s)
- Flooring: Carpet, Hardwood
- Windows: Double Pane Windows
- Basement: None
- Number of fireplaces: 1
- Fireplace features: Family Room, Gas Starter
- Common walls with other units/homes: No Common Walls
Interior area
- Total structure area: 2,086
- Total interior livable area: 2,086 sqft
- Finished area above ground: 2,086
- Finished area below ground: 0
Property
Parking
- Total spaces: 2
- Parking features: Garage
- Has garage: Yes
Features
- Levels: Two
- Stories: 2
- Patio & porch: Patio
- Fencing: Back Yard,Fenced,Privacy
- Body of water: None
Lot
- Size: 6,098 Square Feet
- Features: Level, Private
Details
- Parcel number: 15N24L 076
Construction
Type & style
- Home type: SingleFamily
- Architectural style: Traditional
- Property subtype: Single Family Residence
Materials
- Brick, Concrete
- Foundation: Slab
- Roof: Composition
Condition
- Resale
- New construction: No
- Year built: 2004
Utilities & green energy
- Electric: 220 Volts
- Sewer: Public Sewer
- Water: Public
- Utilities for property: Cable Available, Electricity Available, Natural Gas Available, Sewer Available, Underground Utilities, Water Available
Community & HOA
Community
- Features: Clubhouse, Gated, Lake, Playground, Pool, Sidewalks, Street Lights, Tennis Court(s)
- Security: Carbon Monoxide Detector(s), Gated Community, Smoke Detector(s)
- Subdivision: Mountain Brook
HOA
- Has HOA: Yes
- Services included: Private Roads, Swimming, Tennis
- HOA fee: $925 annually
Location
- Region: Woodstock
Financial & listing details
- Price per square foot: $239/sqft
- Tax assessed value: $473,160
- Annual tax amount: $4,262
- Date on market: 10/15/2026
- Cumulative days on market: 6 days
- Listing agreement: Exclusive Right To Sell
- Electric utility on property: Yes
Estimated market value
$491,500
$467,000 - $516,000
$2,479/mo
Price history
| Date | Event | Price |
|---|---|---|
| 10/15/2026 | Listed for sale | $499,000+112.3%$239/sqft |
Source:  FMLS GA #7854553 Report a problem | ||
| 8/13/2014 | Sold | $235,000+0.5%$113/sqft |
Source:  FMLS GA #5316535 Report a problem | ||
| 8/12/2014 | Pending sale | $233,900$112/sqft |
Source: Realty East Cobb dba Keller Williams Realty Atlanta North #5316535 Report a problem | ||
| 7/11/2014 | Listed for sale | $233,900-0.8%$112/sqft |
Source: Keller Williams Realty Atlanta North Report a problem | ||
| 8/28/2007 | Sold | $235,900+15.5%$113/sqft |
Source: Public Record Report a problem | ||
| 6/29/2004 | Sold | $204,200$98/sqft |
Source: Public Record Report a problem | ||
Public tax history
| Year | Property taxes | Tax assessment |
|---|---|---|
| 2025 | $4,115 -1.8% | $189,264 -0.9% |
| 2024 | $4,191 +6.1% | $190,928 +7.7% |
| 2023 | $3,949 +14.1% | $177,348 +17.8% |
| 2022 | $3,459 +11.5% | $150,608 +27.7% |
| 2021 | $3,102 +6.7% | $117,912 +10.1% |
| 2020 | $2,908 +27% | $107,052 +7.7% |
| 2019 | $2,290 +3.2% | $99,440 -58.3% |
| 2018 | $2,218 +4.8% | $238,200 +6.5% |
| 2017 | $2,117 +2.2% | $223,700 +3.5% |
| 2016 | $2,072 | $216,200 +3.8% |
| 2015 | $2,072 +16.1% | $208,300 +17.1% |
| 2014 | $1,784 +4.4% | $177,900 +6.5% |
| 2013 | $1,708 +3.2% | $167,100 +3.4% |
| 2012 | $1,655 -9.4% | $161,600 -10.9% |
| 2011 | $1,827 -7% | $181,300 +127.5% |
| 2010 | $1,965 -0.5% | $79,680 -5.8% |
| 2009 | $1,975 +5.9% | $84,560 -5.9% |
| 2008 | $1,866 -0.9% | $89,840 -0.7% |
| 2007 | $1,882 -4.3% | $90,480 +9.2% |
| 2006 | $1,967 +3.6% | $82,840 +6.2% |
| 2005 | $1,898 | $78,000 +41.8% |
| 2004 | -- | $55,000 |
Find assessor info on the county website
Monthly payment
Est. payment
Payment breakdown
Explore the cost of this home by adjusting the details. Changes won't be saved.Climate risks
Neighborhood: 30188
Nearby schools
Schools provided by the listing agent
- Elementary: Arnold Mill
- Middle: Mill Creek
- High: River Ridge
Source: GAMLS. This data may not be complete. We recommend contacting the local school district to confirm school assignments for this home.


Similar homes
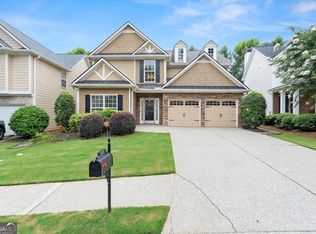
- $490,0003 bd3 ba2.1k sqft485 Highlands Loop, Woodstock, GA 30188Active

 MLS ID #10873406, Lola Metzger, Joe Stockdale Real Estate. GAMLS
- $549,0004 bd2 ba2.3k sqft225 Brookview Pl, Woodstock, GA 30188For Sale
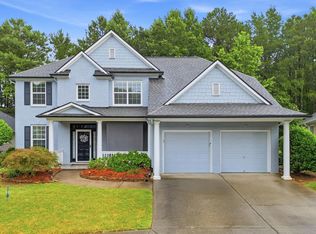 MLS ID #434317, The CALL CAT NOW Group, REMAX Town & Country - Ellijay. NGBOR
- $500,0004 bd3 ba2.2k sqft161 Stone Manor Ct, Woodstock, GA 30188Active
 MLS ID #10846955, Jodi Godfrey, Keller Williams Realty North Atlanta. GAMLS
- $589,9004 bd3 ba2.7k sqft107 Normandy Dr, Woodstock, GA 30188For Sale
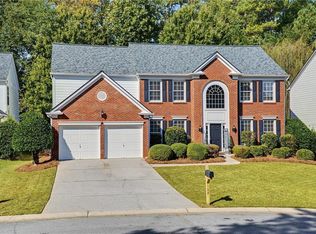
 MLS ID #7855476, Heidi Wentz, Atlanta Fine Homes Sotheby's International. FMLS GA
- $550,0004 bd3 ba2.4k sqft941 Bendleton Dr, Woodstock, GA 30188ActiveMLS ID #10843557, Michael Moore, One Home Advisors. GAMLS
- $500,0003 bd2 ba2k sqft4810 Augustus Ct, Woodstock, GA 30188Active Under ContractMLS ID #10844806, Kathleen Schmidt, Atlanta Communities. GAMLS
- $505,0003 bd3 ba2k sqft527 Margaret Ln, Woodstock, GA 30188ActiveMLS ID #10817158, Stephanie Herbert, Keller Williams Realty Consultants. GAMLS
- $509,9004 bd3 ba2.6k sqft190 Cornerstone Cir, Woodstock, GA 30188For SaleMLS ID #7796414, MATTHEW MAURER, New Choice Real Estate, Inc.. FMLS GA
- $459,9004 bd3 ba1.8k sqft164 Dials Dr, Woodstock, GA 30188ActiveMLS ID #10828168, Will Fassinger, 1 Percent Lists Peach State. GAMLS
- $515,0004 bd3 ba2.6k sqft418 Parkstone Dr, Woodstock, GA 30188For SaleMLS ID #7821437, PAIGE SLYMAN, Slyman Real Estate, LLC.. FMLS GA
- $449,0004 bd3 ba2.3k sqft115 Village Parkway, Woodstock, GA 30188For SaleMLS ID #7835377, Sara Ead, Ansley Real Estate. FMLS GA
- $449,0004 bd3 ba2.3k sqft115 Village Trace, Woodstock, GA 30188ActiveMLS ID #10843062, Sara Ead, Ansley RE|Christie's Int'l RE. GAMLS
- $534,9004 bd3 ba2.7k sqft119 Normandy Dr, Woodstock, GA 30188For SaleMLS ID #7807592, Heidi Wentz, Atlanta Fine Homes Sotheby's International. FMLS GA
- $450,0004 bd5 ba2.5k sqft1026 Knotts Pointe Dr, Woodstock, GA 30188ActiveMLS ID #10825028, Charles D Medalie, Reeve Real Estate. GAMLS
- $469,0003 bd3 ba2k sqft302 Highland Ct, Woodstock, GA 30188ActiveMLS ID #10854304, Omer Tuysuz, Bold Realty Services. GAMLS
- $544,9004 bd3 ba1.9k sqft302 Derrymore Dr, Woodstock, GA 30188For SaleMLS ID #7816447, SAM DIVITO SPIVA, HOME Luxury Real Estate. FMLS GA
- $418,0004 bd4 ba1.7k sqft313 Balaban Cir, Woodstock, GA 30188ActiveMLS ID #10833263, Tanya Pickens, Opendoor Brokerage. GAMLS
- $495,0003 bd3 ba2.7k sqft715 Purslane Way, Woodstock, GA 30188ActiveMLS ID #10832788, Denise Boyd, Keller Williams Realty North Atlanta. GAMLS
- $419,9004 bd3 ba1.8k sqft294 Balaban Cir, Woodstock, GA 30188ActiveMLS ID #10837609, Esiri Ohimor, Realty Hub of Georgia, LLC. GAMLS
- $430,0004 bd3 ba1.8k sqft308 Balaban Cir, Woodstock, GA 30188ActiveMLS ID #10778648, Samir Virani, Keller Williams Realty Atlanta North. GAMLS
