Stylish updates throughout this roomy 3 bedroom, 2.5 bath home, conveniently located between Woodstock and Roswell! Natural light fills the home, and the dramatic two-story family room is perfect for entertaining. It flows into an updated kitchen with beautiful granite counters, custom cabinetry, a modern backsplash and stainless steel appliances. A spacious formal dining room and a separate den/office off the foyer add flexibility. Step outside to a level, fenced backyard with raised garden beds, ready for your green thumb! Unwind in the generous primary suite with a vaulted ceiling, a sitting or workout nook, and an updated spa-like bath with a frameless glass shower, oversized jetted tub, dual granite vanities and a huge walk-in closet. An upstairs loft with built-in cabinets makes a great homework or home office spot. Well-sized secondary bedrooms share a full hall bath. The community features fantastic amenities including a swim club and tennis courts, just minutes to great shopping, schools and parks!
Active
$469,000
302 Highland Ct, Woodstock, GA 30188
3beds
2,096sqft
Single Family Residence
Built in 1996
6,098 Square Feet Lot
$461,300 Zestimate®
$224/sqft
$42/mo HOA
What's special
Modern backsplashLevel fenced backyardGenerous primary suiteUpdated kitchenRaised garden bedsSitting or workout nookStainless steel appliances
- 30 days
- 620
- 80
Zillow last checked:
Listing updated:
Listed by:
Omer Tuysuz 407-476-9227,
Bold Realty Services
Source: GAMLS,MLS#: 10854304
Facts & features
Interior
Bedrooms & bathrooms
- Bedrooms: 3
- Bathrooms: 3
- Full bathrooms: 2
- 1/2 bathrooms: 1
Rooms
- Room types: Laundry, Loft
Heating
- Central
Cooling
- Ceiling Fan(s), Central Air
Appliances
- Included: Dishwasher, Disposal, Gas Water Heater, Microwave
- Laundry: Other
Features
- Bookcases, High Ceilings
- Flooring: Carpet, Vinyl
- Basement: None
- Number of fireplaces: 1
Interior area
- Total structure area: 2,096
- Total interior livable area: 2,096 sqft
- Finished area above ground: 2,096
- Finished area below ground: 0
Property
Parking
- Parking features: Attached, Garage
- Has attached garage: Yes
Features
- Levels: Two
- Stories: 2
Lot
- Size: 6,098 Square Feet
- Features: Cul-De-Sac, Level
Details
- Parcel number: 15N30E 108
Construction
Type & style
- Home type: SingleFamily
- Architectural style: Traditional
- Property subtype: Single Family Residence
Materials
- Vinyl Siding
- Roof: Other
Condition
- Resale
- New construction: No
- Year built: 1996
Utilities & green energy
- Sewer: Public Sewer
- Water: Public
- Utilities for property: Cable Available, Electricity Available, Natural Gas Available
Community & HOA
Community
- Features: Swim Team, Tennis Court(s)
- Subdivision: Westridge
HOA
- Has HOA: Yes
- Services included: Swimming, Tennis
- HOA fee: $500 annually
Location
- Region: Woodstock
Financial & listing details
- Price per square foot: $224/sqft
- Tax assessed value: $471,110
- Annual tax amount: $4,947
- Date on market: 9/25/2026
- Cumulative days on market: 31 days
- Listing agreement: Exclusive Right To Sell
- Electric utility on property: Yes
Estimated market value
$461,300
$438,000 - $484,000
$2,480/mo
Price history
| Date | Event | Price |
|---|---|---|
| 9/25/2026 | Listed for sale | $469,000+5.4%$224/sqft |
Source:  FMLS GA #7844875 Report a problem | ||
| 5/10/2023 | Sold | $445,000+8.5%$212/sqft |
Source: FMLS GA #7206304 Report a problem | ||
| 4/30/2023 | Pending sale | $410,000$196/sqft |
Source: FMLS GA #7206304 Report a problem | ||
| 4/21/2023 | Listed for sale | $410,000+4.1%$196/sqft |
Source: FMLS GA #7206304 Report a problem | ||
| 11/24/2021 | Sold | $394,000+5.1%$188/sqft |
Source: FMLS GA #6960098 Report a problem | ||
| 10/29/2021 | Pending sale | $375,000$179/sqft |
Source: FMLS GA #6960098 Report a problem | ||
| 10/22/2021 | Listed for sale | $375,000+175.9%$179/sqft |
Source: FMLS GA #6960098 Report a problem | ||
| 10/13/2010 | Sold | $135,900$65/sqft |
Source: Public Record Report a problem | ||
| 7/27/2010 | Pending sale | $135,900$65/sqft |
Source: Commonwealth Real Estate Associates #4092201 Report a problem | ||
| 7/9/2010 | Listed for sale | $135,900+12.6%$65/sqft |
Source: Commonwealth Real Estate Associates #4092201 Report a problem | ||
| 9/23/2009 | Sold | $120,700-29%$58/sqft |
Source: Public Record Report a problem | ||
| 6/11/2002 | Sold | $169,900+13%$81/sqft |
Source: Public Record Report a problem | ||
| 9/5/1996 | Sold | $150,300$72/sqft |
Source: Public Record Report a problem | ||
Public tax history
| Year | Property taxes | Tax assessment |
|---|---|---|
| 2025 | $4,947 +6.4% | $188,444 +6.5% |
| 2024 | $4,647 +13.7% | $176,964 +5.7% |
| 2023 | $4,088 +6.9% | $167,480 +8% |
| 2022 | $3,825 +29.7% | $155,120 +33.4% |
| 2021 | $2,950 +13.7% | $116,240 +15.3% |
| 2020 | $2,594 -0.3% | $100,796 -0.4% |
| 2019 | $2,602 +5.7% | $101,160 -57.3% |
| 2018 | $2,462 +6.7% | $236,700 +8.4% |
| 2017 | $2,308 +4.6% | $218,400 +6.2% |
| 2016 | $2,207 | $205,600 +8.4% |
| 2015 | $2,207 +17.1% | $189,700 +12.4% |
| 2014 | $1,884 +8% | $168,800 +11.6% |
| 2013 | $1,744 -1.3% | $151,300 -0.9% |
| 2012 | $1,767 +11.2% | $152,700 +12.4% |
| 2011 | $1,589 -21.9% | $135,900 +89.7% |
| 2010 | $2,034 +6.4% | $71,640 -2.6% |
| 2009 | $1,911 +5.6% | $73,520 -7.1% |
| 2008 | $1,810 -1.1% | $79,160 -0.9% |
| 2007 | $1,831 +5.3% | $79,880 +6.6% |
| 2006 | $1,739 +0.2% | $74,920 +0.3% |
| 2005 | $1,736 | $74,680 -58.8% |
| 2004 | -- | $181,400 +5.8% |
| 2003 | -- | $171,400 +147.7% |
| 2002 | $1,908 +0.9% | $69,200 +2.8% |
| 2001 | $1,891 | $67,320 +8.2% |
| 2000 | -- | $62,240 +6.1% |
| 1999 | $1,704 | $58,680 |
Find assessor info on the county website
Monthly payment
Est. payment
Payment breakdown
Explore the cost of this home by adjusting the details. Changes won't be saved.Climate risks
Neighborhood: 30188
Nearby schools
Schools provided by the listing agent
- Elementary: Arnold Mill
- Middle: Mill Creek
- High: River Ridge
Source: GAMLS. This data may not be complete. We recommend contacting the local school district to confirm school assignments for this home.


Similar homes
- $450,0004 bd5 ba2.5k sqft1026 Knotts Pointe Dr, Woodstock, GA 30188Active
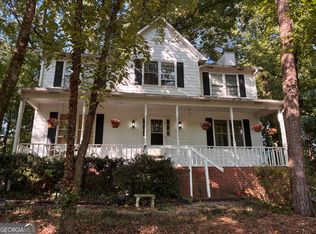
 MLS ID #10825028, Charles D Medalie, Reeve Real Estate. GAMLS
- $490,0004 bd3 ba2.1k sqft5214 Michaels Way, Woodstock, GA 30188Active
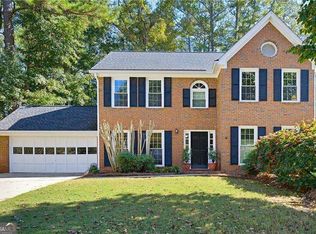 MLS ID #10878070, Susan Hardy, Atlanta Communities. GAMLS
- $500,0003 bd2 ba2k sqft4810 Augustus Ct, Woodstock, GA 30188Active Under Contract
 MLS ID #10844806, Kathleen Schmidt, Atlanta Communities. GAMLS
- $499,0004 bd3 ba2k sqft431 Highlands Loop, Woodstock, GA 30188Active
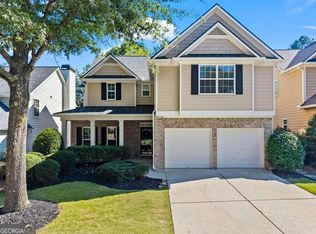 MLS ID #10873401, Jessica Bonner, Keller Williams Realty North Atlanta. GAMLS
- $420,0003 bd2 ba1.4k sqft503 Spring Ridge Ct, Woodstock, GA 30188ActiveMLS ID #10868436, Robert K Mack, BHGRE Metro Brokers. GAMLS
- $459,9004 bd3 ba1.8k sqft164 Dials Dr, Woodstock, GA 30188ActiveMLS ID #10828168, Will Fassinger, 1 Percent Lists Peach State. GAMLS
- $505,0003 bd3 ba2k sqft527 Margaret Ln, Woodstock, GA 30188ActiveMLS ID #10817158, Stephanie Herbert, Keller Williams Realty Consultants. GAMLS
- $475,0004 bd3 ba2.2k sqft161 Stone Manor Ct, Woodstock, GA 30188ActiveMLS ID #10846955, Jodi Godfrey, Keller Williams Realty North Atlanta. GAMLS
- $475,0004 bd2 ba2.6k sqft5024 Gunners Run NE, Roswell, GA 30075ActiveMLS ID #10853628, Wesley Waldroop, The Agency - Atlanta Metro. GAMLS
- $449,0004 bd3 ba2.3k sqft115 Village Trace, Woodstock, GA 30188ActiveMLS ID #10843062, Sara Ead, Ansley RE|Christie's Int'l RE. GAMLS
- $449,0004 bd3 ba2.3k sqft115 Village Parkway, Woodstock, GA 30188For Sale
 MLS ID #7835377, Sara Ead, Ansley Real Estate. FMLS GA
- $418,0004 bd4 ba1.7k sqft313 Balaban Cir, Woodstock, GA 30188ActiveMLS ID #10833263, Tanya Pickens, Opendoor Brokerage. GAMLS
- $495,0003 bd3 ba2.7k sqft715 Purslane Way, Woodstock, GA 30188ActiveMLS ID #10832788, Denise Boyd, Keller Williams Realty North Atlanta. GAMLS
- $699,0004 bd3 ba2.6k sqft1050 Wiley Bridge Rd, Woodstock, GA 30188ActiveMLS ID #10857235, Ceairra Funk, Atlanta Communities. GAMLS
- $575,0003 bd3 ba2.2k sqft523 Margaret Ln, Woodstock, GA 30188ActiveMLS ID #10840404, Stephanie Herbert, Keller Williams Realty Consultants. GAMLS
- $439,0003 bd2 ba2.2k sqft4037 Crossfield Pl, Marietta, GA 30062ActiveMLS ID #10877631, Valerie S Parham, Atlanta Communities. GAMLS
- $544,9004 bd3 ba1.9k sqft302 Derrymore Dr, Woodstock, GA 30188For SaleMLS ID #7816447, SAM DIVITO SPIVA, HOME Luxury Real Estate. FMLS GA
- $479,9003 bd4 ba2.6k sqft138 Bellehaven Dr, Woodstock, GA 30188ActiveMLS ID #10792836, Adele Marticke, BHHS Georgia Properties. GAMLS
- $449,0002 bd2 ba1.7k sqft236 Abercorn Way, Woodstock, GA 30188ActiveMLS ID #10792902, Laura Martineau, Atlanta Communities. GAMLS
- $350,0003 bd2 ba2.3k sqft708 Cobb Trl, Woodstock, GA 30188ActiveMLS ID #10870279, Eeman Heisler, Keller Williams Realty. GAMLS
