Escape to your own private retreat. Set on over an acre of lush, wooded land with fruit trees and a gentle creek running through the property, this home offers rare tranquility just minutes from Downtown Woodstock's dining, shopping, and entertainment. Inside, the main level features an open-concept living and dining space with hardwood floors throughout. Kitchen with stone countertops, a cozy breakfast area with serene views, and seamless flow into a inviting living room complete with a fireplace. You'll truly feel like you're living in a treehouse! The main level features three spacious bedrooms and two full bathrooms, including a primary suite with its own private balcony. Step out from the living room onto an expansive double back deck-the ultimate spot to relax and watch the deer wander down to the creek. A finished basement space and a two-car garage add flexibility and storage. Listed below appraised value, and no HOA, come and see it for yourself
Active
$350,000
708 Cobb Trl, Woodstock, GA 30188
3beds
2,376sqft
Single Family Residence
Built in 1986
1.16 Acres Lot
$343,700 Zestimate®
$147/sqft
$-- HOA
What's special
Finished basement spaceFruit treesHardwood floors throughoutKitchen with stone countertopsExpansive double back deckThree spacious bedrooms
- 16 days
- 3,837
- 445
Zillow last checked:
Listing updated:
Listed by:
Eeman Heisler 678-521-0956,
Keller Williams Realty
Source: GAMLS,MLS#: 10870279
Facts & features
Interior
Bedrooms & bathrooms
- Bedrooms: 3
- Bathrooms: 2
- Full bathrooms: 2
- Main level bathrooms: 2
- Main level bedrooms: 3
Rooms
- Room types: Other
Dining room
- Features: Seats 12+
Kitchen
- Features: Breakfast Room, Pantry, Solid Surface Counters
Heating
- Forced Air, Natural Gas
Cooling
- Ceiling Fan(s), Central Air
Appliances
- Included: Dryer, Gas Water Heater, Microwave, Oven/Range (Combo), Washer
- Laundry: In Kitchen, Laundry Closet
Features
- Double Vanity, High Ceilings, Master On Main Level, Entrance Foyer, Walk-In Closet(s)
- Flooring: Hardwood
- Basement: Exterior Entry,Finished
- Number of fireplaces: 1
- Fireplace features: Factory Built, Family Room, Gas Starter
Interior area
- Total structure area: 2,376
- Total interior livable area: 2,376 sqft
- Finished area above ground: 1,608
- Finished area below ground: 768
Property
Parking
- Total spaces: 2
- Parking features: Garage, Garage Door Opener, Side/Rear Entrance
- Has garage: Yes
Features
- Levels: One
- Stories: 1
- Patio & porch: Deck, Porch
- Fencing: Back Yard
- On waterfront: Yes
- Waterfront features: Creek
Lot
- Size: 1.16 Acres
- Features: Private, Sloped
- Residential vegetation: Wooded
Details
- Parcel number: 15N24A 175
Construction
Type & style
- Home type: SingleFamily
- Architectural style: Craftsman,Ranch,Traditional
- Property subtype: Single Family Residence
Materials
- Wood Siding
- Roof: Composition
Condition
- Resale
- New construction: No
- Year built: 1986
Utilities & green energy
- Electric: 220 Volts
- Sewer: Septic Tank
- Water: Public
- Utilities for property: Electricity Available, High Speed Internet, Natural Gas Available, Water Available
Community & HOA
Community
- Features: None
- Security: Carbon Monoxide Detector(s)
- Subdivision: Deerchase
HOA
- Has HOA: No
- Services included: None
Location
- Region: Woodstock
Financial & listing details
- Price per square foot: $147/sqft
- Tax assessed value: $400,350
- Annual tax amount: $3,590
- Date on market: 10/9/2026
- Cumulative days on market: 17 days
- Listing agreement: Exclusive Right To Sell
- Electric utility on property: Yes
Estimated market value
$343,700
$327,000 - $361,000
$3,068/mo
Price history
| Date | Event | Price |
|---|---|---|
| 10/9/2026 | Listed for sale | $350,000+134.9%$147/sqft |
Source:  FMLS GA #7851996 Report a problem | ||
| 12/24/2013 | Listing removed | $149,000+2.8%$63/sqft |
Source: Town Center Realty #4193407 Report a problem | ||
| 12/20/2013 | Sold | $145,000-2.7%$61/sqft |
Source:  FMLS GA #4193407 Report a problem | ||
| 9/20/2012 | Pending sale | $149,000$63/sqft |
Source: Town Center Realty #4193407 Report a problem | ||
| 1/15/2012 | Price change | $149,000-3.8%$63/sqft |
Source: Town Center Realty #4193407 Report a problem | ||
| 9/15/2011 | Price change | $154,900-3.1%$65/sqft |
Source: Town Center Realty #4193407 Report a problem | ||
| 6/10/2011 | Price change | $159,900-5.9%$67/sqft |
Source: Town Center Realty #4193407 Report a problem | ||
| 3/12/2011 | Price change | $169,900-2.9%$72/sqft |
Source: Town Center Realty #4193407 Report a problem | ||
| 10/8/2010 | Price change | $174,900-7.9%$74/sqft |
Source: RE/MAX Town and Country Bridgemill #4094840 Report a problem | ||
| 7/17/2010 | Listed for sale | $189,900$80/sqft |
Source: RE/MAX Town and Country Bridgemill #4094840 Report a problem | ||
Public tax history
| Year | Property taxes | Tax assessment |
|---|---|---|
| 2025 | $3,590 +2.8% | $160,140 +3.5% |
| 2024 | $3,492 0% | $154,700 +0.6% |
| 2023 | $3,493 +35.2% | $153,780 +38.4% |
| 2022 | $2,584 +1.9% | $111,100 +11.4% |
| 2021 | $2,537 +2.5% | $99,700 +2.8% |
| 2020 | $2,475 +14.2% | $96,940 +15.9% |
| 2019 | $2,166 +9.9% | $83,640 -55.3% |
| 2018 | $1,971 +5.3% | $187,200 +7% |
| 2017 | $1,871 +4% | $175,000 +5.7% |
| 2016 | $1,799 | $165,500 +6.5% |
| 2015 | $1,799 +10.6% | $155,400 +7.2% |
| 2014 | $1,626 -2% | $145,000 +4.7% |
| 2013 | $1,659 +22.5% | $138,500 +22.9% |
| 2012 | $1,355 -18.4% | $112,700 -20.6% |
| 2011 | $1,661 -5% | $142,000 +130.8% |
| 2010 | $1,747 -1.1% | $61,520 -6.7% |
| 2009 | $1,767 -1.3% | $65,920 -3.5% |
| 2008 | $1,791 -1.1% | $68,280 -1% |
| 2007 | $1,811 +7.3% | $69,000 +8.4% |
| 2006 | $1,687 -5.3% | $63,680 -4.1% |
| 2005 | $1,782 | $66,400 -55.9% |
| 2004 | -- | $150,600 +6.7% |
| 2003 | -- | $141,100 +147.2% |
| 2002 | $1,574 +1.5% | $57,080 +3.4% |
| 2001 | $1,551 | $55,200 +4.2% |
| 2000 | -- | $53,000 +16.2% |
| 1999 | $1,324 | $45,600 |
Find assessor info on the county website
Monthly payment
Est. payment
Payment breakdown
Explore the cost of this home by adjusting the details. Changes won't be saved.Climate risks
Neighborhood: 30188
Nearby schools
Schools provided by the listing agent
- Elementary: Little River
- Middle: Mill Creek
- High: River Ridge
Source: GAMLS. This data may not be complete. We recommend contacting the local school district to confirm school assignments for this home.

Similar homes
- $350,0003 bd3 ba2.2k sqft280 Regent Sq, Woodstock, GA 30188Active

 MLS ID #10873343, Shay Brunson, BHGRE Metro Brokers. GAMLS
- $380,0003 bd2 ba1.7k sqft117 River Oaks Dr, Woodstock, GA 30188Active Under Contract
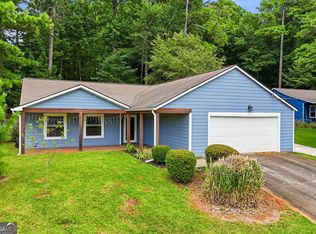 MLS ID #10794595, Joe A Porter, Northgate Realty Brokers, LLC. GAMLS
- $374,9003 bd2 ba1.7k sqft231 Sabrina Ct, Woodstock, GA 30188Active
 MLS ID #10853907, Pamela Webb, Dwelli. GAMLS
- $403,0003 bd2 ba1.5k sqft136 Farmington Dr, Woodstock, GA 30188Active
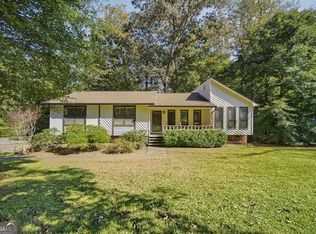 MLS ID #10876625, Mark Spain, Mark Spain Real Estate. GAMLS
- $350,0003 bd3 ba1.7k sqft151 Regent Pl, Woodstock, GA 30188ActiveMLS ID #10877353, Catherine Evans, Atlanta Communities. GAMLS
- $359,5003 bd2 ba1.4k sqft5021 River Rock Way, Woodstock, GA 30188ActiveMLS ID #10800052, Norma S McGuigan, HomeSmart. GAMLS
- $349,0003 bd2 ba1.4k sqft402 River Point Dr, Woodstock, GA 30188For Sale
 MLS ID #7771529, BILL RUDESEAL, Perimeter Realty Group. FMLS GA
- $345,0003 bd2 ba1.2k sqft107 Riverchase Dr, Woodstock, GA 30188For SaleMLS ID #7803806, Ruth N Swanson, JDA Realty Services, Inc.. FMLS GA
- $399,9993 bd2 ba1.7k sqft503 River Pl, Woodstock, GA 30188For SaleMLS ID #7779595, Susie Jones, NorthGroup Realty. FMLS GA
- $375,0003 bd3 ba1.4k sqft1311 Timuquana Trl, Woodstock, GA 30188ActiveMLS ID #10875387, Sarah Oldham, Dwelli. GAMLS
- $335,0003 bd2 ba1.1k sqft529 Bluff Ct, Woodstock, GA 30188ActiveMLS ID #10805660, Joshua Keen, Keller Williams Realty. GAMLS
- $380,0003 bd2 ba1.6k sqft131 Weatherstone Dr, Woodstock, GA 30188ActiveMLS ID #10870401, Amy Knight, Atlanta Communities. GAMLS
- $374,9003 bd2 ba1.3k sqft911 Riverstone Way, Woodstock, GA 30188ActiveMLS ID #10835071, Robert E Salmons Jr., Entera Realty. GAMLS
- $309,0004 bd3 ba2.3k sqft911 Andover Ct, Woodstock, GA 30188For SaleMLS ID #7827260, Brad Woodall, OneSource Real Estate, LLC. FMLS GA
- $355,0003 bd3 ba1.4k sqft1202 Astastula Way, Woodstock, GA 30188ActiveMLS ID #10848710, Tanya Pickens, Opendoor Brokerage. GAMLS
- $399,9003 bd3 ba2.3k sqft219 Park Ave, Woodstock, GA 30188ActiveMLS ID #10737531, Leslie Harper, BHGRE Metro Brokers. GAMLS
- $368,0003 bd3 ba1.5k sqft610 W Oaks Dr, Woodstock, GA 30188ActiveMLS ID #10873993, Stephanie Seliski, Virtual Properties Realty.com. GAMLS
- $300,0003 bd2 ba1.4k sqft304 2nd St, Woodstock, GA 30188ActiveMLS ID #10876818, Christopher Contreras, Keller Williams Realty Partners. GAMLS
- $399,9003 bd2 ba1.3k sqft3447 Trickum Rd, Woodstock, GA 30188ActiveMLS ID #10853894, Sarid Lewis, Keller Williams Realty Atl. Partners. GAMLS
- $355,0003 bd2 ba1.5k sqft124 Creekview Dr, Woodstock, GA 30188ActiveMLS ID #10700111, Tanya Pickens, Opendoor Brokerage. GAMLS
