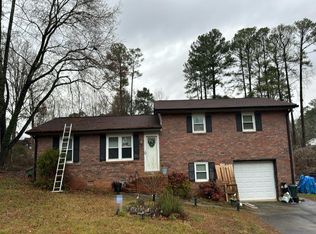
Get your truck ready and make this beautiful and charming Woodstock home yours! This home is move-in ready with numerous recent updates, including fresh interior paint, a new kitchen with updated cabinets and appliances, an updated bathroom with new tile, new carpet, a new furnace, and a new electric fireplace. The roof is only 3 years old, the HVAC is approximately 5 years old, and the water heater is 3 years old. The spacious backyard offers plenty of room for entertaining family and friends, gardening, outdoor dining, creating a cozy fire pit area, or simply relaxing with your morning coffee and enjoying the outdoors. Fantastic location just minutes from Roswell, with convenient access to Marietta, East Cobb, Downtown Woodstock, shopping, restaurants, and major highways. Two adjacent properties may also be available for sale, creating a unique opportunity for buyers interested in additional property. Come see everything this charming Woodstock home has to offer. Schedule your showing today!
Active
$399,900
3447 Trickum Rd, Woodstock, GA 30188
3beds
1,304sqft
Single Family Residence
Built in 1976
0.53 Acres Lot
$389,500 Zestimate®
$307/sqft
$-- HOA
What's special
New electric fireplaceOutdoor diningCozy fire pit areaNew carpetFresh interior paint
- 44 days
- 453
- 42
Zillow last checked:
Listing updated:
Listed by:
Sarid Lewis 678-775-2600,
Keller Williams Realty Atl. Partners
Source: GAMLS,MLS#: 10853894
Facts & features
Interior
Bedrooms & bathrooms
- Bedrooms: 3
- Bathrooms: 2
- Full bathrooms: 2
- Main level bedrooms: 1
Rooms
- Room types: Laundry, Other
Kitchen
- Features: Pantry
Heating
- Central
Cooling
- Central Air
Appliances
- Included: Dishwasher, Electric Water Heater, Gas Water Heater, Microwave
- Laundry: Common Area
Features
- Master On Main Level, Walk-In Closet(s)
- Flooring: Carpet
- Basement: Finished,Partial
- Number of fireplaces: 1
- Fireplace features: Family Room
- Common walls with other units/homes: No Common Walls
Interior area
- Total structure area: 1,304
- Total interior livable area: 1,304 sqft
- Finished area above ground: 1,304
- Finished area below ground: 0
Property
Parking
- Total spaces: 2
- Parking features: Garage
- Has garage: Yes
Features
- Levels: One and One Half
- Stories: 1
- Patio & porch: Patio
- Exterior features: Garden
- Fencing: Chain Link
- Body of water: None
Lot
- Size: 0.53 Acres
- Features: Other
Details
- Parcel number: 15N24 004
Construction
Type & style
- Home type: SingleFamily
- Architectural style: Traditional
- Property subtype: Single Family Residence
Materials
- Vinyl Siding
- Roof: Composition
Condition
- Resale
- New construction: No
- Year built: 1976
Utilities & green energy
- Electric: 220 Volts
- Sewer: Septic Tank
- Water: Public
- Utilities for property: Cable Available, Electricity Available, Water Available
Community & HOA
Community
- Features: None
- Subdivision: Mountain Rdg Ph I
HOA
- Has HOA: No
- Services included: None
Location
- Region: Woodstock
Financial & listing details
- Price per square foot: $307/sqft
- Tax assessed value: $244,230
- Annual tax amount: $2,565
- Date on market: 9/26/2026
- Cumulative days on market: 45 days
- Listing agreement: Exclusive Right To Sell
- Electric utility on property: Yes
Estimated market value
$389,500
$370,000 - $409,000
$2,101/mo
Price history
| Date | Event | Price |
|---|---|---|
| 9/26/2026 | Listed for sale | $399,900+303.9%$307/sqft |
Source:  FMLS GA #7842382 Report a problem | ||
| 12/29/2015 | Sold | $99,000-40%$76/sqft |
Source: Public Record Report a problem | ||
| 12/28/2006 | Sold | $165,000$127/sqft |
Source: Public Record Report a problem | ||
Public tax history
| Year | Property taxes | Tax assessment |
|---|---|---|
| 2025 | $2,565 +48.9% | $97,692 +49% |
| 2024 | $1,722 -0.7% | $65,572 -0.6% |
| 2023 | $1,734 +8.3% | $65,972 +8.3% |
| 2022 | $1,600 +0.9% | $60,892 +9% |
| 2021 | $1,586 +6.3% | $55,852 +6.4% |
| 2020 | $1,492 +13.4% | $52,492 +13.4% |
| 2019 | $1,315 -2.9% | $46,280 -58.8% |
| 2018 | $1,355 | $112,400 +7.4% |
| 2017 | -- | $104,700 +5.3% |
| 2016 | $1,158 | $99,400 +1.8% |
| 2015 | $1,158 +0.8% | $97,600 +10.5% |
| 2014 | $1,148 +16% | $88,300 +6.9% |
| 2013 | $989 -1.5% | $82,600 -1.2% |
| 2012 | $1,005 -17.5% | $83,600 -19.7% |
| 2011 | $1,217 -5.1% | $104,100 +130.5% |
| 2010 | $1,282 -0.4% | $45,160 -6% |
| 2009 | $1,288 -1.1% | $48,040 -3.2% |
| 2008 | $1,302 -1.2% | $49,640 -1.1% |
| 2007 | $1,318 +52.2% | $50,200 +19.6% |
| 2006 | $866 +0.7% | $41,960 -0.2% |
| 2005 | $860 | $42,040 -56.5% |
| 2004 | -- | $96,700 +5.8% |
| 2003 | -- | $91,400 +147.6% |
| 2002 | $688 -7.4% | $36,920 +2.8% |
| 2001 | $743 | $35,920 |
| 2000 | -- | $35,920 -6.1% |
| 1999 | $985 | $38,240 |
Find assessor info on the county website
Monthly payment
Est. payment
Payment breakdown
Explore the cost of this home by adjusting the details. Changes won't be saved.Climate risks
Neighborhood: 30188
Nearby schools
Schools provided by the listing agent
- Elementary: Little River
- Middle: Mill Creek
- High: River Ridge
Source: GAMLS. This data may not be complete. We recommend contacting the local school district to confirm school assignments for this home.
Similar homes
- $--3 bd2 ba1.4k sqft501 Jefferson Dr, Woodstock, GA 30188Auction
 Auction.com 2
- $379,0003 bd2 ba1.6k sqft4990 Turtle Rock Dr, Marietta, GA 30066Active

 MLS ID #10885604, Madalyn Suits, Keller Williams Realty PeachtreeRoad. GAMLS
- $389,9003 bd2 ba1.6k sqft205 Woodglen Dr, Woodstock, GA 30188Active
 MLS ID #10868728, Zaida Portes, Atlanta Communities. GAMLS
- $--3 bd2 ba1.8k sqft2602 River Rock Ct, Woodstock, GA 30188Auction
 Auction.com 2
- $425,0003 bd3 ba1.7k sqft636 Dahoma Trl, Woodstock, GA 30188ActiveMLS ID #10885638, Kelly Allen, Keller Williams Realty Atlanta North. GAMLS
- $374,9003 bd2 ba1.7k sqft231 Sabrina Ct, Woodstock, GA 30188ActiveMLS ID #10853907, Pamela Webb, Dwelli. GAMLS
- $399,9993 bd2 ba1.7k sqft503 River Pl, Woodstock, GA 30188For Sale
 MLS ID #7779595, Susie Jones, NorthGroup Realty. FMLS GA
- $415,0003 bd2 ba1.4k sqft503 Spring Ridge Ct, Woodstock, GA 30188ActiveMLS ID #10868436, Robert K Mack, BHGRE Metro Brokers. GAMLS
- $425,0003 bd2 ba1.5k sqft549 Rivercrest Dr, Woodstock, GA 30188ActiveMLS ID #10821145, Carly Harden, Ansley RE|Christie's Int'l RE. GAMLS
- $369,9005 bd2 ba1.5k sqft303 Old Farm Rd, Woodstock, GA 30188ActiveMLS ID #10873382, Hanna L Pate, Century 21 The Avenues. GAMLS
- $342,0003 bd2 ba1.4k sqft207 Mayflower Dr, Woodstock, GA 30188ActiveMLS ID #10881509, Tanya Pickens, Opendoor Brokerage. GAMLS
- $369,9003 bd2 ba1.3k sqft471 Springfield Dr, Woodstock, GA 30188For SaleMLS ID #7805491, ALAN F RUSSELL, Keller Williams Realty Community Partners. FMLS GA
- $375,0003 bd3 ba1.4k sqft1311 Timuquana Trl, Woodstock, GA 30188ActiveMLS ID #10875387, Sarah Oldham, Dwelli. GAMLS
- $369,9003 bd2 ba1.3k sqft911 Riverstone Way, Woodstock, GA 30188ActiveMLS ID #10835071, Robert E Salmons Jr., Entera Realty. GAMLS
- $375,0003 bd2 ba1k sqft682 Bedford Ct, Woodstock, GA 30188ActiveMLS ID #10842374, Dawn Richardson, Epique Realty. GAMLS
- $325,0003 bd3 ba1.8k sqft910 Riverstone Way, Woodstock, GA 30188ActiveMLS ID #10885617, Misti Bailey, BHHS Georgia Properties. GAMLS
- $400,0002 bd2 ba1.5k sqft231 Abercorn Way, Woodstock, GA 30188ActiveMLS ID #10846729, Francisco Urrea, Atlanta Communities. GAMLS
- $359,9003 bd2 ba1.5k sqft650 Radford Cir, Woodstock, GA 30188ActiveMLS ID #10833932, Brianna Bankston, Atlanta Communities. GAMLS
- $408,0004 bd4 ba1.7k sqft313 Balaban Cir, Woodstock, GA 30188ActiveMLS ID #10833263, Tanya Pickens, Opendoor Brokerage. GAMLS
