Welcome Home to 5214 Michaels Way! A swim, tennis, pickleball and family friendly community! Nestled on a peaceful, quiet street, this gorgeous two-story home offers the ultimate blend of updates, peace of mind, and comfortable everyday living. With meticulous care and major recent upgrades already handled for you, this property is truly move-in ready! Spacious Floor Plan: 4 generous bedrooms and 2 full bathrooms upstairs, plus a convenient half bath on the main level for guests. Open & Bright Living: Boasts an entire interior freshly painted in a neutral, modern palette that makes it easy to make your own. All new kitchen appliances installed in June 2025, alongside beautifully treated kitchen and primary bath cabinets for a polished, high-end look. Major Upgrades & Peace of Mind! You can buy with total confidence knowing the big-ticket items have already been taken care of! Roof with energy efficient ridge vents installed in 2020 Low-Maintenance Siding: All exterior siding replaced with durable Hardiplank in 2018. Energy Efficiency: All windows replaced in 2018 with double-pane energy-efficient windows (backed by a lifetime warranty). Low Upkeep: Gutter guards professionally installed. Outdoor Space Step outside into your brand-new fenced-in backyard-the perfect private retreat for weekend BBQs, relaxing evenings, pets, and play. Don't miss the opportunity to make this incredible house your forever home. This neighborhood is conveniently located near interstates 575, 75 and 400 (for an easy commute). Downtown Roswell and Woodstock are just minutes away for all your DINING and ENTERTAINMENT needs. Plenty of GREEN SPACE right down the street to enjoy the great outdoors. AWARD winning SCHOOLS. HOA includes PLAYGROUND, SWIMMING POOL, BASKETBALL courts, TENNIS COURTS and 4 PICKLEBALL COURTS!!!!
Active
$490,000
5214 Michaels Way, Woodstock, GA 30188
4beds
2,152sqft
Single Family Residence
Built in 1991
0.34 Acres Lot
$480,700 Zestimate®
$228/sqft
$37/mo HOA
What's special
Gorgeous two-story homeOpen and bright livingPeaceful quiet streetSpacious floor planGutter guards professionally installed
- 4 days
- 141
- 11
Zillow last checked:
Listing updated:
Listed by:
Susan Hardy 770-527-3377,
Atlanta Communities
Source: GAMLS,MLS#: 10878070
Facts & features
Interior
Bedrooms & bathrooms
- Bedrooms: 4
- Bathrooms: 3
- Full bathrooms: 2
- 1/2 bathrooms: 1
Rooms
- Room types: Exercise Room, Family Room, Foyer
Dining room
- Features: Seats 12+
Kitchen
- Features: Breakfast Area, Breakfast Bar, Breakfast Room, Kitchen Island
Heating
- Forced Air, Natural Gas, Zoned
Cooling
- Ceiling Fan(s), Central Air, Gas, Zoned
Appliances
- Included: Dishwasher, Microwave, Refrigerator
- Laundry: In Kitchen, Laundry Closet
Features
- Double Vanity, High Ceilings, Tray Ceiling(s), Walk-In Closet(s)
- Flooring: Carpet, Tile
- Windows: Double Pane Windows
- Basement: None
- Attic: Pull Down Stairs
- Number of fireplaces: 1
- Fireplace features: Factory Built, Family Room, Gas Log, Gas Starter, Wood Burning Stove
- Common walls with other units/homes: No Common Walls
Interior area
- Total structure area: 2,152
- Total interior livable area: 2,152 sqft
- Finished area above ground: 2,152
- Finished area below ground: 0
Property
Parking
- Total spaces: 4
- Parking features: Attached, Garage, Garage Door Opener, Kitchen Level
- Has attached garage: Yes
Features
- Levels: Two
- Stories: 2
- Patio & porch: Deck
- Fencing: Back Yard,Fenced,Wood
- Body of water: None
Lot
- Size: 0.34 Acres
- Features: Level, Private
Details
- Parcel number: 15N29A 434
- Other equipment: Satellite Dish
Construction
Type & style
- Home type: SingleFamily
- Architectural style: Brick Front,Traditional
- Property subtype: Single Family Residence
Materials
- Brick
- Foundation: Slab
- Roof: Composition
Condition
- Resale
- New construction: No
- Year built: 1991
Utilities & green energy
- Electric: 220 Volts
- Sewer: Public Sewer
- Water: Public
- Utilities for property: Cable Available, Electricity Available, High Speed Internet, Natural Gas Available, Phone Available, Sewer Available, Underground Utilities, Water Available
Green energy
- Energy efficient items: Appliances
Community & HOA
Community
- Features: Park, Playground, Pool, Street Lights, Tennis Court(s), Near Public Transport, Walk To Schools, Near Shopping
- Security: Smoke Detector(s)
- Subdivision: Southlands
HOA
- Has HOA: Yes
- Services included: Swimming, Tennis
- HOA fee: $440 annually
Location
- Region: Woodstock
Financial & listing details
- Price per square foot: $228/sqft
- Tax assessed value: $427,530
- Annual tax amount: $3,944
- Date on market: 10/20/2026
- Cumulative days on market: 4 days
- Listing agreement: Exclusive Right To Sell
- Listing terms: Cash,Conventional,FHA,VA Loan
- Electric utility on property: Yes
Estimated market value
$480,700
$457,000 - $505,000
$2,827/mo
Price history
| Date | Event | Price |
|---|---|---|
| 10/23/2026 | Listed for sale | $490,000+235.6%$228/sqft |
Source:  FMLS GA #7857945 Report a problem | ||
| 9/22/1997 | Sold | $146,000$68/sqft |
Source: Public Record Report a problem | ||
Public tax history
| Year | Property taxes | Tax assessment |
|---|---|---|
| 2025 | $3,944 +0.5% | $171,012 +0.7% |
| 2024 | $3,924 +9% | $169,812 +10.5% |
| 2023 | $3,600 +9.1% | $153,696 +10.1% |
| 2022 | $3,300 +7.9% | $139,620 +19% |
| 2021 | $3,059 +11.6% | $117,304 +13.3% |
| 2020 | $2,741 +4.1% | $103,504 +4.7% |
| 2019 | $2,634 +8.5% | $98,880 -55.8% |
| 2018 | $2,429 +1% | $223,800 +2% |
| 2017 | $2,406 +4.1% | $219,400 +6% |
| 2016 | $2,312 | $207,000 +11.5% |
| 2015 | $2,312 +16.7% | $185,700 +6.8% |
| 2014 | $1,981 +13.8% | $173,900 +15.2% |
| 2013 | $1,741 +11% | $151,000 +10.9% |
| 2012 | $1,569 -15% | $136,200 -16.6% |
| 2011 | $1,845 -5% | $163,400 +131.4% |
| 2010 | $1,942 +2.2% | $70,600 -3.4% |
| 2009 | $1,899 +8% | $73,080 -5.4% |
| 2008 | $1,760 -1.3% | $77,240 -1% |
| 2007 | $1,782 +2.6% | $78,040 +4.3% |
| 2006 | $1,737 +0.5% | $74,840 +0.6% |
| 2005 | $1,728 | $74,400 -60.4% |
| 2004 | -- | $187,900 +9.8% |
| 2003 | -- | $171,100 +164.7% |
| 2002 | $1,452 -2.5% | $64,640 +3.5% |
| 2001 | $1,489 | $62,480 +2.6% |
| 2000 | -- | $60,880 +8.6% |
| 1999 | $1,503 | $56,080 |
Find assessor info on the county website
Monthly payment
Est. payment
Payment breakdown
Explore the cost of this home by adjusting the details. Changes won't be saved.Climate risks
Neighborhood: 30188
Nearby schools
Schools provided by the listing agent
- Elementary: Arnold Mill
- Middle: Mill Creek
- High: River Ridge
Source: GAMLS. This data may not be complete. We recommend contacting the local school district to confirm school assignments for this home.


Similar homes
- $500,0003 bd2 ba2k sqft4810 Augustus Ct, Woodstock, GA 30188Active Under Contract

 MLS ID #10844806, Kathleen Schmidt, Atlanta Communities. GAMLS
- $489,0004 bd3 ba2.2k sqft114 River Creek Dr, Woodstock, GA 30188Active
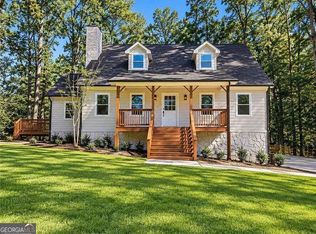 MLS ID #10871207, Amanda Resende, Atlanta Communities. GAMLS
- $499,0004 bd3 ba2k sqft431 Highlands Loop, Woodstock, GA 30188Active
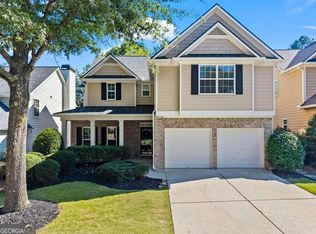 MLS ID #10873401, Jessica Bonner, Keller Williams Realty North Atlanta. GAMLS
- $459,9004 bd3 ba1.8k sqft164 Dials Dr, Woodstock, GA 30188Active
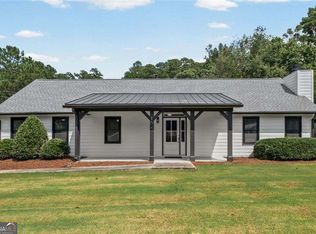 MLS ID #10828168, Will Fassinger, 1 Percent Lists Peach State. GAMLS
- $403,0003 bd2 ba1.5k sqft136 Farmington Dr, Woodstock, GA 30188ActiveMLS ID #10876625, Mark Spain, Mark Spain Real Estate. GAMLS
- $492,4004 bd3 ba2.8k sqft528 Lazy River Ln, Woodstock, GA 30188ActiveMLS ID #10805603, Shawn Self, Unlock Realty Group. GAMLS
- $450,0004 bd5 ba2.5k sqft1026 Knotts Pointe Dr, Woodstock, GA 30188ActiveMLS ID #10825028, Charles D Medalie, Reeve Real Estate. GAMLS
- $475,0004 bd3 ba2.2k sqft161 Stone Manor Ct, Woodstock, GA 30188ActiveMLS ID #10846955, Jodi Godfrey, Keller Williams Realty North Atlanta. GAMLS
- $550,0004 bd3 ba2.4k sqft941 Bendleton Dr, Woodstock, GA 30188ActiveMLS ID #10843557, Michael Moore, One Home Advisors. GAMLS
- $495,0003 bd3 ba2.7k sqft715 Purslane Way, Woodstock, GA 30188ActiveMLS ID #10832788, Denise Boyd, Keller Williams Realty North Atlanta. GAMLS
- $469,0003 bd3 ba2k sqft302 Highland Ct, Woodstock, GA 30188ActiveMLS ID #10854304, Omer Tuysuz, Bold Realty Services. GAMLS
- $475,0004 bd2 ba2.6k sqft5024 Gunners Run NE, Roswell, GA 30075ActiveMLS ID #10853628, Wesley Waldroop, The Agency - Atlanta Metro. GAMLS
- $579,9004 bd3 ba2.7k sqft107 Normandy Dr, Woodstock, GA 30188For Sale
 MLS ID #7855476, Heidi Wentz, Atlanta Fine Homes Sotheby's International. FMLS GA
- $420,0003 bd2 ba1.4k sqft503 Spring Ridge Ct, Woodstock, GA 30188ActiveMLS ID #10868436, Robert K Mack, BHGRE Metro Brokers. GAMLS
- $449,0004 bd3 ba2.3k sqft115 Village Trace, Woodstock, GA 30188ActiveMLS ID #10843062, Sara Ead, Ansley RE|Christie's Int'l RE. GAMLS
- $449,0004 bd3 ba2.3k sqft115 Village Parkway, Woodstock, GA 30188For SaleMLS ID #7835377, Sara Ead, Ansley Real Estate. FMLS GA
- $505,0003 bd2 ba1.2k sqft1829 Hardman Ln, Woodstock, GA 30188ActiveMLS ID #10844688, Jeffrey Calouro, Century 21 Results. GAMLS
- $399,9003 bd2 ba1.3k sqft5506 Vaughn Rd, Woodstock, GA 30188ActiveMLS ID #10872640, Michele Beal, Atlanta Communities. GAMLS
- $534,9004 bd3 ba2.7k sqft119 Normandy Dr, Woodstock, GA 30188For SaleMLS ID #7807592, Heidi Wentz, Atlanta Fine Homes Sotheby's International. FMLS GA
- $515,0004 bd3 ba2.6k sqft418 Parkstone Dr, Woodstock, GA 30188For SaleMLS ID #7821437, PAIGE SLYMAN, Slyman Real Estate, LLC.. FMLS GA
