Skip main navigation
Closed
  • $587,500

    115 Ivey Way, Woodstock, GA 30188

    3beds
    2,261sqft
    Single Family Residence, Residential
    Built in 2022
    87 Square Feet Lot
    $594,500 Zestimate®
    $260/sqft
    $2,994 Estimated rent

    Home value

    $594,500

    $559,000 - $636,000

    $2,994/mo

    Zestimate® history
    Loading
    Loading...

    Owner options

    List your home for rent

    $2,994/mo

    Rent Zestimate®

    Find your next renter with Zillow Rental Manager. Plus, with online applications, you can quickly screen prospective tenants – for free.

    Learn more

    $2,994/mo

    Rent Zestimate®

    Refinance and save

    $3,749/mo

    Est. payment

    Refinancing to a lower rate could help reduce your monthly payments and save thousands over the life of the loan.

    See today's rates

    $3,749/mo

    Est. payment

    Explore your selling options

    Work with a Zillow partner agent

    Leverage their expertise and Zillow's premium Showcase listings to get your home seen by more buyers.

    Get started

    List with your own agent

    Get your home in front of millions of buyers by listing it on Zillow.

    Learn how to do it

    Sell it yourself

    Take full control of how buyers see your home on Zillow by listing For Sale by Owner (FSBO).

    List your home

    What's special

    Cozy fireplaceModern light fixturesDesigner finishesLuxurious primary suiteCrown moldingLarge center islandInviting natural light
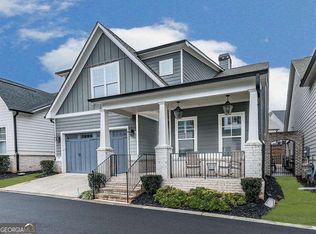
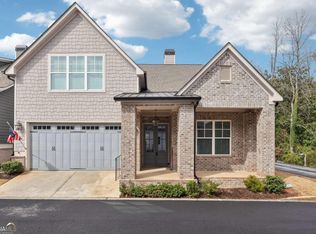
    Welcome Home to 115 Ivey Way...ORIGINAL OWNERS...MOVE-IN READY...METICULOUSLY MAINTAINED! This impeccably designed home boasts a harmonious blend of designer finishes and thoughtful details, offering a sophisticated living experience perfect for both entertaining and everyday comfort! From the beautiful laminate wood floors and crown molding, to the inviting natural light that floods the family room, every space exemplifies warmth and charm. The cozy fireplace serves as a lovely focal point, creating a welcoming atmosphere for families and guests alike. The gourmet Chef's Kitchen is the true showstopper, featuring a large center island with seating, gleaming Kitchen Aid Stainless Steel appliances including a gas cooktop and designer hood, sleek tile backsplash, pristine white cabinetry, and stylish modern light fixtures! Ideal for hosting, the dining room is not only spacious but offers views of the covered patio and side yard. Retreat to the Luxurious Primary Suite, where comfort meets elegance! The primary bath features quartz countertops, Huge Walk in Tiled Frameless Shower, and spacious walk in closet PLUS you have a tankless water heater! A secondary bedroom located on the main level, with easy access to a full bath, offers privacy and comfort, positioned at the front of the home. Upstairs, an expansive bedroom with en-suite bath and large walk in closet is versatile enough to serve as a guest suite, in-law suite, home office, media room, or overall flex space that you can tailor to your own needs. There is also walk in attic space from the upper level for additional storage. Enjoy your morning coffee on the covered back/side porch! Located on a desirable corner lot, this home is ideally situated in a highly sought-after location just off Hwy 92, centrally located to Historic Roswell/Downtown Alpharetta, Woodstock, and East Cobb. It is mere minutes from an array of dining, shopping, and entertainment options PLUS the home benefits from low Cherokee County taxes and award winning schools! A WINNING combination! Designed for easy "Lock n Leave" living, the HOA takes care of all landscaping, making this home perfect for those that love to travel or want a low-maintenance lifestyle. This is the LAUREL PLAN and is available in the home and online for viewing! Schedule your private showing TODAY!

    Zillow last checked:

    Listing updated:

    Listed by:

    LAUREE WATKINS,

    Century 21 Results

    Bought with:

    Bita Sheikhattar, 415463

    Coldwell Banker Realty

    Source: FMLS GA,MLS#: 7603276MLS Logo

    Facts & features

    Interior

    Bedrooms & bathrooms
    • Bedrooms: 3
    • Bathrooms: 3
    • Full bathrooms: 3
    • Main level bathrooms: 2
    • Main level bedrooms: 2
    Rooms
    • Room types: Family Room, Media Room, Office
    Primary bedroom
    • Features: Master on Main, Oversized Master, Split Bedroom Plan
    • Level: Master on Main, Oversized Master, Split Bedroom Plan
    Bedroom
    • Features: Master on Main, Oversized Master, Split Bedroom Plan
    Primary bathroom
    • Features: Double Vanity, Shower Only
    Dining room
    • Features: Open Concept, Separate Dining Room
    Kitchen
    • Features: Cabinets White, Eat-in Kitchen, Kitchen Island, Pantry Walk-In, Stone Counters, View to Family Room
    Heating
    • Central, Forced Air, Natural Gas, Zoned
    Cooling
    • Ceiling Fan(s), Central Air, Zoned
    Appliances
    • Included: Dishwasher, Disposal, ENERGY STAR Qualified Appliances, Gas Cooktop, Gas Oven, Gas Water Heater, Microwave, Range Hood, Self Cleaning Oven, Tankless Water Heater
    • Laundry: Laundry Room, Main Level
    Features
    • Double Vanity, Entrance Foyer, High Ceilings 9 ft Upper, High Ceilings 10 ft Main, High Speed Internet, Tray Ceiling(s), Walk-In Closet(s)
    • Flooring: Carpet, Ceramic Tile, Laminate
    • Windows: Insulated Windows
    • Basement: None
    • Number of fireplaces: 1
    • Fireplace features: Factory Built, Family Room, Gas Log, Gas Starter
    • Common walls with other units/homes: No Common Walls
    Interior area
    • Total structure area: 2,261
    • Total interior livable area: 2,261 sqft
    • Finished area above ground: 2,261

    Property

    Parking
    • Total spaces: 2
    • Parking features: Attached, Garage, Garage Door Opener, Garage Faces Front, Kitchen Level
    • Attached garage spaces: 2
    Accessibility
    • Accessibility features: None
    Features
    • Levels: Two
    • Stories: 2
    • Patio & porch: Covered, Rear Porch, Side Porch
    • Exterior features: Courtyard
    • Pool features: None
    • Spa features: None
    • Fencing: None
    • Has view: Yes
    • View description: Other
    • Waterfront features: None
    • Body of water: None
    Lot
    • Size: 87 Square Feet
    • Features: Corner Lot, Landscaped, Level
    Details
    • Additional structures: None
    • Parcel number: 15N30G 208
    • Other equipment: None
    • Horse amenities: None

    Construction

    Type & style
    • Home type: SingleFamily
    • Architectural style: Craftsman,Traditional
    • Property subtype: Single Family Residence, Residential
    Materials
    • Cedar
    • Foundation: Slab
    • Roof: Composition,Shingle
    Condition
    • Resale
    • New construction: No
    • Year built: 2022

    Utilities & green energy

    • Electric: 110 Volts
    • Sewer: Public Sewer
    • Water: Public
    • Utilities for property: Cable Available, Electricity Available, Natural Gas Available, Phone Available, Sewer Available, Underground Utilities, Water Available
    Green energy
    • Energy efficient items: Appliances, Doors, HVAC, Insulation, Thermostat, Water Heater, Windows
    • Energy generation: None

    Community & HOA

    Community
    • Features: Homeowners Assoc, Near Schools, Near Shopping, Sidewalks, Street Lights
    • Security: Carbon Monoxide Detector(s), Smoke Detector(s)
    • Subdivision: Enclave At Wiley Bridge
    HOA
    • Has HOA: Yes
    • Services included: Maintenance Grounds, Reserve Fund
    • HOA fee: $232 monthly
    Location
    • Region: Woodstock

    Financial & listing details

    • Price per square foot: $260/sqft
    • Tax assessed value: $535,120
    • Annual tax amount: $5,420
    • Date on market: 6/24/2025
    • Cumulative days on market: 24 days
    • Electric utility on property: Yes
    • Road surface type: Asphalt, Paved

    Price history

    DateEventPrice
    8/8/2025Sold$587,500-1.3%$260/sqft
    Source: FMLS GA #7603276 Report a problem
    7/28/2025Pending sale$595,000$263/sqft
    Source: FMLS GA #7603276 Report a problem
    6/24/2025Listed for sale$595,000+18.7%$263/sqft
    Source: FMLS GA #7603276 Report a problem
    12/2/2022Listing removed--
    Source: RE/MAX International Report a problem
    12/14/2021Pending sale$501,275$222/sqft
    Source: GAMLS #9076230 Report a problem
    10/1/2021Price change$501,275+4.2%$222/sqft
    Source: GAMLS #9008148 Report a problem
    8/6/2021Price change$481,275+0.3%$213/sqft
    Source: GAMLS #9008148 Report a problem
    7/2/2021Listed for sale$479,900$212/sqft
    Source: GAMLS #9008148 Report a problem

    Public tax history

    YearProperty taxesTax assessment
    2025$5,512 +1.7%$214,048 +2.5%
    2024$5,420 -0.6%$208,896 -3.6%
    2023$5,455 $216,620
    Find assessor info on the county website

    Neighborhood: 30188

    Nearby schools

    GreatSchools rating
    Schools provided by the listing agent
    • Elementary: Arnold Mill
    • Middle: Mill Creek
    • High: River Ridge

    Source: FMLS GA. This data may not be complete. We recommend contacting the local school district to confirm school assignments for this home.

    Get a cash offer in 3 minutes
    Find out how much your home could sell for in as little as 3 minutes with a no-obligation cash offer.
    Estimated market value
    $594,500
    Get a cash offer in 3 minutes
    Find out how much your home could sell for in as little as 3 minutes with a no-obligation cash offer.
    Estimated market value
    $594,500