Beautiful 2 story Craftsman Style home with 4 bedrooms & 3 full bathrooms plus an unfinished terrace level, waiting for your custom finishes located in the desirable Waters Edge section of the River Park neighborhood. Potential additional bedroom on the main floor as well as another bedroom & full bathroom on the unfinished terrace level. Additional space in the unfinished terrace level for a bar, family room, game room, media room or flex space for anything you desire. The main level has a flex room as you enter the home that can be used as a formal dining room, living room or potential bedroom next to a full bathroom on the main floor. The large main level living space is an open concept family room with a fireplace, kitchen & dining area. The kitchen has an abundance of cabinet & counter space with stainless steel appliances including a gas cooktop & oven as well as a walk-in pantry. This main level living area opens to a covered back deck that could be screened in or turned into a 4 Seasons Room. This area is great for cookouts or just relaxing with family & friends. Upstairs are 4 bedrooms & 2 full bathrooms including a large Master Suite with ample sitting room space plus a wonderful spa master bathroom with his & hers vanity areas. The unfinished terrace level also has a covered patio that leads to a fenced backyard. The River Park community is a planned unit development that is comprised of convenient retail businesses, several neighborhoods with condominiums, townhomes & single family homes. It has wonderful community amenities including a central park area with a large community clubhouse, 2 basketball courts, playground, swimming pool & 6 tennis courts. It is conveniently located close to entertainment, Lake Allatoona, restaurants & shopping. It is just a few minutes from I-575, lake Allatoona, downtown Woodstock, Holly Springs, as well as the Outlet Shoppes & a short drive to the the Battery Entertainment Complex @ Atlanta Braves Truist Park. Head north & in 30 minutes you are in the North Georgia Mountains Wine Country & the Chattahoochee National Park area. Welcome to your new home! Please provide 24 hours Notice to Schedule Showing Appointments! Sellers will pay $5,000 towards a Carpet Allowance.
Closed
$500,000
903 Habersham Ct, Woodstock, GA 30188
4beds
3,730sqft
Single Family Residence, Residential
Built in 2016
4,791 Square Feet Lot
$512,900 Zestimate®
$134/sqft
$3,096 Estimated rent
Home value
$512,900
$487,000 - $539,000
$3,096/mo
Zestimate® history
Owner options
List your home for rent
$3,096/mo
Rent Zestimate®
Find your next renter with Zillow Rental Manager. Plus, with online applications, you can quickly screen prospective tenants – for free.
$3,096/mo
Rent Zestimate®
Refinance and save
$3,174/mo
Est. payment
Refinancing to a lower rate could help reduce your monthly payments and save thousands over the life of the loan.
$3,174/mo
Est. payment
Explore your selling options
Work with a Zillow partner agent
Leverage their expertise and Zillow's premium Showcase listings to get your home seen by more buyers.
Get startedList with your own agent
Get your home in front of millions of buyers by listing it on Zillow.
Learn how to do itSell it yourself
Take full control of how buyers see your home on Zillow by listing For Sale by Owner (FSBO).
List your homeWhat's special
Swimming poolLake allatoonaFlex roomFlex spaceDowntown woodstockLarge community clubhouseFormal dining room
Zillow last checked:
Listing updated:
Listed by:
DAN JONES,
BHGRE Metro Brokers
Bought with:
Miles Ramsell, 407658
Keller Williams Realty Community Partners
Source: FMLS GA,MLS#: 7267624
Facts & features
Interior
Bedrooms & bathrooms
- Bedrooms: 4
- Bathrooms: 3
- Full bathrooms: 3
- Main level bathrooms: 1
Rooms
- Room types: Living Room
Primary bedroom
- Features: Oversized Master, Other
- Level: Oversized Master, Other
Bedroom
- Features: Oversized Master, Other
Primary bathroom
- Features: Double Vanity, Separate Tub/Shower
Dining room
- Features: Separate Dining Room
Kitchen
- Features: Other
Heating
- Central, Hot Water
Cooling
- Ceiling Fan(s), Central Air
Appliances
- Included: Dishwasher, Disposal, Double Oven, Electric Water Heater, Gas Oven, Gas Range, Microwave, Refrigerator, Self Cleaning Oven
- Laundry: Laundry Room, Upper Level
Features
- Double Vanity, Entrance Foyer, Tray Ceiling(s), Walk-In Closet(s)
- Flooring: Carpet, Ceramic Tile, Hardwood
- Windows: None
- Basement: Bath/Stubbed,Daylight,Exterior Entry,Unfinished
- Number of fireplaces: 1
- Fireplace features: Gas Log, Living Room
- Common walls with other units/homes: No Common Walls
Interior area
- Total structure area: 3,730
- Total interior livable area: 3,730 sqft
- Finished area above ground: 2,600
Property
Parking
- Total spaces: 2
- Parking features: Attached, Driveway, Garage, Garage Door Opener, Garage Faces Front, Kitchen Level, Level Driveway
- Attached garage spaces: 2
- Has uncovered spaces: Yes
Accessibility
- Accessibility features: None
Features
- Levels: Two
- Stories: 2
- Patio & porch: Covered, Deck, Front Porch, Rear Porch
- Exterior features: Balcony, Rear Stairs
- Pool features: None
- Spa features: None
- Fencing: Back Yard
- Has view: Yes
- View description: Other
- Waterfront features: None
- Body of water: None
Lot
- Size: 4,791 Square Feet
- Dimensions: 36x21x99x51x80
- Features: Back Yard, Cul-De-Sac, Front Yard, Landscaped
Details
- Additional structures: None
- Parcel number: 15N16F 451
- Other equipment: None
- Horse amenities: None
Construction
Type & style
- Home type: SingleFamily
- Architectural style: Traditional
- Property subtype: Single Family Residence, Residential
Materials
- Cement Siding, Stone
- Foundation: Concrete Perimeter
- Roof: Composition
Condition
- Resale
- New construction: No
- Year built: 2016
Utilities & green energy
- Electric: None
- Sewer: Public Sewer
- Water: Public
- Utilities for property: Cable Available, Electricity Available, Natural Gas Available, Phone Available, Sewer Available, Water Available
Green energy
- Energy efficient items: Thermostat
- Energy generation: None
Community & HOA
Community
- Features: Clubhouse, Fitness Center, Homeowners Assoc, Meeting Room, Near Shopping, Near Trails/Greenway, Playground, Pool, Restaurant, Sidewalks, Street Lights, Tennis Court(s)
- Security: Smoke Detector(s)
- Subdivision: Waters Edge At River Park
HOA
- Has HOA: Yes
- Services included: Maintenance Grounds, Reserve Fund, Swim, Tennis, Trash
- HOA fee: $110 monthly
- HOA phone: 770-575-0943
Location
- Region: Woodstock
Financial & listing details
- Price per square foot: $134/sqft
- Tax assessed value: $498,200
- Annual tax amount: $3,869
- Date on market: 9/7/2023
- Cumulative days on market: 116 days
- Electric utility on property: Yes
- Road surface type: Asphalt
Price history
| Date | Event | Price |
|---|---|---|
| 2/2/2024 | Sold | $500,000-2%$134/sqft |
Source:  FMLS GA #7267624 Report a problem FMLS GA #7267624 Report a problem | ||
| 1/3/2024 | Pending sale | $510,000$137/sqft |
Source:  GAMLS #10196792 Report a problem GAMLS #10196792 Report a problem | ||
| 12/13/2023 | Price change | $510,000-2.9%$137/sqft |
Source: FMLS GA #7267624 Report a problem | ||
| 9/7/2023 | Listed for sale | $525,000+74.3%$141/sqft |
Source: GAMLS #10196792 Report a problem | ||
| 6/30/2017 | Sold | $301,1260%$81/sqft |
Source:  FMLS GA #5789569 Report a problem FMLS GA #5789569 Report a problem | ||
| 5/27/2017 | Pending sale | $301,176$81/sqft |
Source: SDC Realty, LLC #5789569 Report a problem | ||
| 5/3/2017 | Price change | $301,176+0.7%$81/sqft |
Source: Smith Douglas Homes Report a problem | ||
| 4/4/2017 | Price change | $299,176+0.7%$80/sqft |
Source: Smith Douglas Homes Report a problem | ||
| 3/17/2017 | Price change | $297,176+0.5%$80/sqft |
Source: SDC Realty, LLC #5789569 Report a problem | ||
| 3/3/2017 | Pending sale | $295,576$79/sqft |
Source: SDC Realty, LLC #5789569 Report a problem | ||
| 2/7/2017 | Price change | $295,576+0.3%$79/sqft |
Source: SDC Realty, LLC #5789569 Report a problem | ||
| 1/5/2017 | Price change | $294,576+0.7%$79/sqft |
Source: SDC Realty, LLC #5789569 Report a problem | ||
| 12/21/2016 | Price change | $292,5760%$78/sqft |
Source: SDC Realty, LLC #5742888 Report a problem | ||
| 11/10/2016 | Price change | $292,604+1.6%$78/sqft |
Source: SDC Realty, LLC #5742888 Report a problem | ||
| 9/2/2016 | Listed for sale | $287,936$77/sqft |
Source: SDC Realty, LLC #5742888 Report a problem | ||
Public tax history
| Year | Property taxes | Tax assessment |
|---|---|---|
| 2025 | $5,587 +18.1% | $199,280 +1% |
| 2024 | $4,730 +3.1% | $197,360 +4.2% |
| 2023 | $4,588 +18.6% | $189,480 +26.2% |
| 2022 | $3,869 +5.3% | $150,200 +21.1% |
| 2021 | $3,674 +2.5% | $124,080 +5.2% |
| 2020 | $3,585 +25.3% | $117,960 +0% |
| 2019 | $2,862 +5% | $117,920 -57.2% |
| 2018 | $2,724 +69.8% | $275,400 +75.2% |
| 2017 | $1,604 +224.6% | $157,200 +227.5% |
| 2016 | $494 | $48,000 |
| 2015 | $494 | $48,000 |
Find assessor info on the county website
Neighborhood: 30188
Nearby homes
- $515,0005 bd4 ba3.7k sqft905 Habersham Ct, Woodstock, GA 30188For Sale

- $535,0005 bd4 ba2.5k sqft905 Habersham Ct #11, Woodstock, GA 30188Off Market
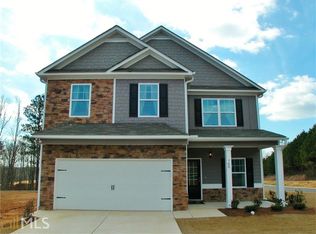
- $586,0005 bd5 ba2.8k sqft632 Georgia Way #14, Woodstock, GA 30188Off Market

- $525,0005 bd5 ba4.1k sqft632 Georgia Way, Woodstock, GA 30188Sold

- $535,0005 bd6 ba4.1k sqft630 Georgia Way, Woodstock, GA 30188Sold
- $542,6004 bd4 ba3.1k sqft634 Georgia Way, Woodstock, GA 30188Off Market
- $2,6504 bd3 ba2.2k sqft1004 Oglethorpe Ct, Woodstock, GA 30188For Rent
- $541,4004 bd3 ba3k sqft907 Habersham Ct, Woodstock, GA 30188Off Market
Nearby schools
GreatSchools rating
- 8/10Woodstock Elementary SchoolGrades: PK-5Distance: 1.8 mi
- 8/10Woodstock Middle SchoolGrades: 6-8Distance: 2.9 mi
- 8/10Woodstock High SchoolGrades: 9-12Distance: 2.8 mi
Schools provided by the listing agent
- Elementary: Woodstock
- Middle: Woodstock
- High: Woodstock
Source: FMLS GA. This data may not be complete. We recommend contacting the local school district to confirm school assignments for this home.
Get a cash offer in 3 minutes
Find out how much your home could sell for in as little as 3 minutes with a no-obligation cash offer.
Estimated market value
$512,900
Get a cash offer in 3 minutes
Find out how much your home could sell for in as little as 3 minutes with a no-obligation cash offer.
Estimated market value
$512,900
- Georgia
- Cherokee County
- Woodstock
- 30188
- 903 Habersham Ct
Nearby cities
Nearby zip codes
Other Woodstock Topics
