Skip main navigation
Closed
  • $910,000

    8870 Glen Ferry Dr, Johns Creek, GA 30022

    6beds
    5,250sqft
    Single Family Residence
    Built in 1984
    0.52 Acres Lot
    $911,400 Zestimate®
    $173/sqft
    $3,175 Estimated rent

    Home value

    $911,400

    $848,000 - $975,000

    $3,175/mo

    Zestimate® history
    Loading
    Loading...

    Owner options

    List your home for rent

    $3,175/mo

    Rent Zestimate®

    Find your next renter with Zillow Rental Manager. Plus, with online applications, you can quickly screen prospective tenants – for free.

    Learn more

    $3,175/mo

    Rent Zestimate®

    Refinance and save

    $6,677/mo

    Est. payment

    Refinancing to a lower rate could help reduce your monthly payments and save thousands over the life of the loan.

    See today's rates

    $6,677/mo

    Est. payment

    Explore your selling options

    Work with a Zillow partner agent

    Leverage their expertise and Zillow's premium Showcase listings to get your home seen by more buyers.

    Get started

    List with your own agent

    Get your home in front of millions of buyers by listing it on Zillow.

    Learn how to do it

    Sell it yourself

    Take full control of how buyers see your home on Zillow by listing For Sale by Owner (FSBO).

    List your home

    What's special

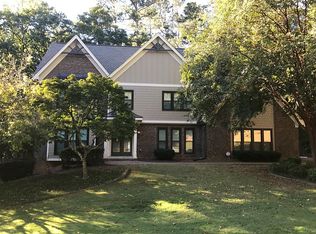
    Nature Lovers' Dream - Welcome to 8870 Glen Ferry Drive, where luxury meets the wild beauty of the Chattahoochee Forest. Nestled in the sought-after River Glen community, this stunning 5-bedroom, 4.5-bath traditional home offers serene living with modern comfort - and direct access to nature right outside your door. Additionally, there's a Full guest suite on the main. Inside, you'll find a spacious, light-filled main level featuring a vaulted-ceiling family room with a cozy wood-burning fireplace (with gas starter), Gleaming wood floors, and a covered porch that feels like a treehouse. Enjoy wooded views and a large fenced backyard, perfect for relaxation or play. The chef's kitchen boasts granite countertops, a walk-in pantry, and access to the covered porch - your new favorite spot for morning coffee or al fresco dining. Upstairs, the primary suite offers a tray ceiling, soaking tub, double vanities, and peaceful forest views. Two bedrooms share a Jack-and-Jill bath, while another guest suite and convenient upstairs laundry complete the level. Dual staircases add both charm and convenience. The fully finished basement expands your living space with new Luxury Vinyl flooring, a fireside family room, half bath, flex room ideal for fitness or a guest bedroom (with closet), private exterior entrance, and ample storage. Outside, you'll love the covered patio with a cooling ceiling fan - the perfect private retreat surrounded by tranquil forest views. Residents of River Glen on the Chattahoochee enjoy exclusive access to scenic walking trails, a private lake, and abundant wildlife - from deer and turkeys to owls, hawks, and even eagles. With homes in this neighborhood averaging just five days on the market, now's the time to act. Whether you crave space, serenity, or adventure, 8870 Glen Ferry Drive offers it all. This is more than a home - it's a lifestyle.

    Zillow last checked:

    Listing updated:

    Listed by:

    Michelle Layne 404-428-0695,

    Sure Realty

    Bought with:

    Yaser Mobasherian, 369064

    Chapman Hall Realtors

    Source: GAMLS,MLS#: 10634047MLS Logo

    Facts & features

    Interior

    Bedrooms & bathrooms
    • Bedrooms: 6
    • Bathrooms: 5
    • Full bathrooms: 4
    • 1/2 bathrooms: 1
    • Main level bathrooms: 1
    • Main level bedrooms: 1
    Rooms
    • Room types: Exercise Room, Foyer, Great Room, Laundry, Other
    Dining room
    • Features: Seats 12+
    Kitchen
    • Features: Breakfast Room, Walk-in Pantry
    Heating
    • Central
    Cooling
    • Ceiling Fan(s), Central Air
    Appliances
    • Included: Dishwasher, Disposal, Microwave, Refrigerator
    • Laundry: Upper Level
    Features
    • Beamed Ceilings, Double Vanity, Rear Stairs
    • Flooring: Carpet, Hardwood, Laminate
    • Basement: Bath Finished,Bath/Stubbed,Exterior Entry,Finished,Full
    • Number of fireplaces: 2
    • Fireplace features: Basement, Family Room
    • Common walls with other units/homes: No Common Walls
    Interior area
    • Total structure area: 5,250
    • Total interior livable area: 5,250 sqft
    • Finished area above ground: 3,672
    • Finished area below ground: 1,578

    Property

    Parking
    • Total spaces: 2
    • Parking features: Garage, Garage Door Opener, Kitchen Level, Side/Rear Entrance
    • Has garage: Yes
    Features
    • Levels: Three Or More
    • Stories: 3
    • Patio & porch: Deck
    • Fencing: Back Yard
    • Body of water: None
    Lot
    • Size: 0.52 Acres
    • Features: Private
    Details
    • Parcel number: 11 011100210115

    Construction

    Type & style
    • Home type: SingleFamily
    • Architectural style: Brick 3 Side,Tudor
    • Property subtype: Single Family Residence
    Materials
    • Brick, Concrete
    • Roof: Metal
    Condition
    • Resale
    • New construction: No
    • Year built: 1984

    Utilities & green energy

    • Sewer: Public Sewer
    • Water: Public
    • Utilities for property: Cable Available, Electricity Available, Natural Gas Available, Phone Available, Sewer Available, Underground Utilities, Water Available

    Community & HOA

    Community
    • Features: Clubhouse, Lake, Park, Playground, Pool, Tennis Court(s), Walk To Schools, Near Shopping
    • Security: Smoke Detector(s)
    • Subdivision: River Glen
    HOA
    • Has HOA: Yes
    • Services included: Swimming, Tennis
    • HOA fee: $1,150 annually
    Location
    • Region: Johns Creek

    Financial & listing details

    • Price per square foot: $173/sqft
    • Tax assessed value: $805,100
    • Annual tax amount: $6,647
    • Date on market: 10/30/2025
    • Cumulative days on market: 74 days
    • Listing agreement: Exclusive Right To Sell
    • Listing terms: Cash,Conventional,FHA,VA Loan
    • Electric utility on property: Yes

    Price history

    DateEventPrice
    8/6/2026Listing removed$1,700
    Source: Zillow Rentals Report a problem
    7/17/2026Price change$1,700-15%
    Source: Zillow Rentals Report a problem
    7/9/2026Listed for rent$2,000
    Source: Zillow Rentals Report a problem
    3/6/2026Sold$910,000-2.7%$173/sqft
    Source: GAMLS #10634047 Report a problem
    1/14/2026Pending sale$935,000$178/sqft
    Source: GAMLS #10634047 Report a problem
    11/24/2025Price change$935,000-1.6%$178/sqft
    Source: FMLS GA #7673692 Report a problem
    10/30/2025Listed for sale$950,000+211%$181/sqft
    Source: FMLS GA #7673692 Report a problem
    8/22/2014Sold$305,500-20.1%$58/sqft
    Source: Public Record Report a problem
    6/10/2002Sold$382,400+40.6%$73/sqft
    Source: Public Record Report a problem
    4/25/1997Sold$272,000$52/sqft
    Source: Public Record Report a problem

    Public tax history

    YearProperty taxesTax assessment
    2025$6,817 +2.6%$322,040 +2.1%
    2024$6,647 +12.4%$315,480 +13.7%
    2023$5,913 -3.7%$277,400 +18.8%
    2022$6,138 +3.6%$233,560 +12.4%
    2021$5,922 -8.6%$207,880 -9.5%
    2020$6,481 -4.3%$229,600 +1.8%
    2019$6,775 $225,560 +2.4%
    2018$6,775 $220,280 +20.6%
    2017$6,775 +16.7%$182,680 +8.7%
    2016$5,804 +10%$168,000
    2015$5,277 -3.4%$168,000
    2014$5,465 +4%$168,000
    2013$5,257 +5.9%$168,000 -10.1%
    2012$4,965 $186,880
    2011-- $186,880
    2010$5,750 $186,880
    2009-- $186,880 -0.6%
    2008-- $188,000 -11.2%
    2007$6,001 $211,640 +29.6%
    2005-- $163,360 +3.6%
    2004$4,847 +14.9%$157,680 -1.9%
    2003$4,219 -11.8%$160,800 +8.9%
    2002$4,781 +13.6%$147,640 +17.1%
    2001$4,210 $126,040
    Find assessor info on the county website

    Neighborhood: 30022

    Nearby schools

    GreatSchools rating
    Schools provided by the listing agent
    • Elementary: Barnwell
    • Middle: Autrey Milll
    • High: Johns Creek

    Source: GAMLS. This data may not be complete. We recommend contacting the local school district to confirm school assignments for this home.

    Get a cash offer in 3 minutes
    Find out how much your home could sell for in as little as 3 minutes with a no-obligation cash offer.
    Estimated market value
    $911,400
    Get a cash offer in 3 minutes
    Find out how much your home could sell for in as little as 3 minutes with a no-obligation cash offer.
    Estimated market value
    $911,400