Welcome to 10970 Chandon Way, a beautifully maintained five-bedroom, three-and-a-half-bath residence nestled on a quiet cul-de-sac in the highly desirable Shakerag community of Johns Creek, recently ranked the #1 Best Place to Live in the United States by U.S. News & World Report. Offering approximately 3,688 square feet of thoughtfully designed living space, this home combines timeless elegance, modern updates, and exceptional versatility. Step inside to discover an inviting floor plan featuring hardwood floors, elegant formal living and dining spaces, and a spacious family room anchored by a stunning double-sided fireplace. The kitchen offers generous counter space, a center island, breakfast bar, and walk-in pantry, creating an ideal setting for everyday living and entertaining. Upstairs, the spacious primary suite provides a relaxing retreat, complemented by beautifully updated bathrooms that bring a fresh, modern touch to the home. The fully finished basement expands the possibilities with additional living and entertaining space, including a bar that's perfect for hosting gatherings, game nights, or creating your own private entertainment retreat. Step outside onto the double deck overlooking the fenced backyard, providing an inviting setting for outdoor dining, relaxation, and entertaining. Beyond the home, Shakerag offers an exceptional lifestyle with an impressive collection of amenities, including a newly refinished Olympic-size swimming pool, kiddie pool, six tennis courts, a full basketball court, playground, walking trails, and an expansive open field for sports and recreation. Active ALTA tennis leagues and neighborhood swim teams add to the community's welcoming atmosphere and provide opportunities to connect with neighbors. Ideally located in the highly regarded Northview High School district, residents enjoy convenient access to beautiful local parks, recreational activities, popular restaurants, and premier shopping destinations. The nearby Medley mixed-use town center development promises even more exciting dining, retail, and entertainment opportunities. Experience the perfect combination of spacious living, modern comforts, outstanding community amenities, and an exceptional Johns Creek location at 10970 Chandon Way!
Active
$800,000
10970 Chandon Way, Johns Creek, GA 30097
5beds
3,688sqft
Single Family Residence
Built in 1994
0.38 Acres Lot
$775,000 Zestimate®
$217/sqft
$81/mo HOA
What's special
Stunning double-sided fireplaceFenced backyardFull basketball courtSpacious primary suiteHardwood floorsCenter islandBeautifully updated bathrooms
- 6 days
- 372
- 17
Zillow last checked:
Listing updated:
Listed by:
Andre Unthank 678-902-5422,
Coldwell Banker Realty
Source: GAMLS,MLS#: 10874260
Facts & features
Interior
Bedrooms & bathrooms
- Bedrooms: 5
- Bathrooms: 4
- Full bathrooms: 3
- 1/2 bathrooms: 1
Rooms
- Room types: Family Room
Kitchen
- Features: Kitchen Island, Pantry, Walk-in Pantry
Heating
- Electric, Natural Gas
Cooling
- Ceiling Fan(s), Central Air
Appliances
- Included: Dishwasher, Disposal, Dryer, Microwave, Refrigerator, Washer
- Laundry: Upper Level
Features
- Double Vanity, Walk-In Closet(s), Wet Bar
- Flooring: Carpet, Hardwood, Tile
- Basement: Bath Finished,Exterior Entry,Finished,Full,Interior Entry
- Attic: Pull Down Stairs
- Number of fireplaces: 1
- Fireplace features: Living Room
- Common walls with other units/homes: No Common Walls
Interior area
- Total structure area: 3,688
- Total interior livable area: 3,688 sqft
- Finished area above ground: 3,688
- Finished area below ground: 0
Property
Parking
- Total spaces: 2
- Parking features: Garage, Garage Door Opener, Kitchen Level, Parking Pad
- Has garage: Yes
- Has uncovered spaces: Yes
Features
- Levels: Three Or More
- Stories: 3
- Patio & porch: Deck
- Fencing: Back Yard,Chain Link,Fenced
- Has view: Yes
- View description: City
- Body of water: None
Lot
- Size: 0.38 Acres
- Features: Cul-De-Sac, Private
Details
- Parcel number: 11 118304310706
Construction
Type & style
- Home type: SingleFamily
- Architectural style: Brick Front,Traditional
- Property subtype: Single Family Residence
Materials
- Brick, Other
- Foundation: Slab
- Roof: Other
Condition
- Resale
- New construction: No
- Year built: 1994
Details
- Warranty included: Yes
Utilities & green energy
- Sewer: Public Sewer
- Water: Public
- Utilities for property: Cable Available, Electricity Available, Natural Gas Available, Phone Available, Sewer Available, Water Available
Community & HOA
Community
- Features: Clubhouse
- Security: Smoke Detector(s)
- Subdivision: Devonhall
HOA
- Has HOA: Yes
- Services included: Reserve Fund, Swimming, Tennis
- HOA fee: $975 annually
Location
- Region: Johns Creek
Financial & listing details
- Price per square foot: $217/sqft
- Tax assessed value: $689,000
- Annual tax amount: $5,103
- Date on market: 10/16/2026
- Cumulative days on market: 6 days
- Listing agreement: Exclusive Right To Sell
- Listing terms: Cash,Conventional,FHA,Other,VA Loan
- Electric utility on property: Yes
Estimated market value
$775,000
$736,000 - $814,000
$3,880/mo
Price history
| Date | Event | Price |
|---|---|---|
| 10/16/2026 | Listed for sale | $800,000+74.9%$217/sqft |
Source:  FMLS GA #7855286 Report a problem | ||
| 7/31/2020 | Sold | $457,500$124/sqft |
Source:  GAMLS #8811960 Report a problem | ||
| 7/9/2020 | Pending sale | $457,500$124/sqft |
Source: PalmerHouse Properties #6739782 Report a problem | ||
| 6/27/2020 | Listed for sale | $457,500+34.6%$124/sqft |
Source: PalmerHouse Properties #6739782 Report a problem | ||
| 12/2/2011 | Listing removed | $339,900$92/sqft |
Source: Windsor Realty #4211703 Report a problem | ||
| 10/2/2011 | Price change | $339,900-4.2%$92/sqft |
Source: Windsor Realty #4211703 Report a problem | ||
| 9/3/2011 | Price change | $354,900-3.8%$96/sqft |
Source: Windsor Realty #4211703 Report a problem | ||
| 4/20/2011 | Listed for sale | $369,000+47.6%$100/sqft |
Source: Windsor Realty #4211703 Report a problem | ||
| 8/10/2000 | Sold | $250,000+18.7%$68/sqft |
Source: Public Record Report a problem | ||
| 6/27/1995 | Sold | $210,700$57/sqft |
Source: Public Record Report a problem | ||
Public tax history
| Year | Property taxes | Tax assessment |
|---|---|---|
| 2025 | $5,103 +2.7% | $275,600 +9% |
| 2024 | $4,968 +15.4% | $252,880 -7.2% |
| 2023 | $4,304 -9.7% | $272,400 +26.4% |
| 2022 | $4,768 -8.9% | $215,560 +29.7% |
| 2021 | $5,235 +9.4% | $166,160 -2% |
| 2020 | $4,784 +15% | $169,480 +11.7% |
| 2019 | $4,161 | $151,680 +2.4% |
| 2018 | $4,161 | $148,120 +8.7% |
| 2017 | $4,161 +2.7% | $136,280 |
| 2016 | $4,052 +1.1% | $136,280 |
| 2015 | $4,009 +19.9% | $136,280 +26.3% |
| 2014 | $3,345 +3.6% | $107,880 |
| 2013 | $3,228 -10.5% | $107,880 -11.3% |
| 2012 | $3,605 | $121,560 |
| 2011 | -- | $121,560 |
| 2010 | $3,578 +1.8% | $121,560 |
| 2009 | $3,514 | $121,560 |
| 2008 | -- | $121,560 -0.1% |
| 2007 | -- | $121,640 +18.4% |
| 2005 | -- | $102,760 +3.6% |
| 2004 | $2,845 | $99,200 +3.6% |
| 2003 | -- | $95,760 +3.3% |
| 2002 | $2,786 -1.8% | $92,680 +3.9% |
| 2001 | $2,837 | $89,240 |
Find assessor info on the county website
Monthly payment
Est. payment
Payment breakdown
Explore the cost of this home by adjusting the details. Changes won't be saved.Climate risks
Neighborhood: 30097
Nearby schools
Schools provided by the listing agent
- Elementary: Shakerag
- Middle: River Trail
- High: Northview
Source: GAMLS. This data may not be complete. We recommend contacting the local school district to confirm school assignments for this home.
Similar homes
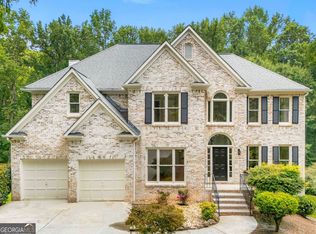
- $895,0006 bd4 ba4.4k sqft10795 Cauley Creek Dr, Johns Creek, GA 30097Active
 MLS ID #10818306, Yunmeng Fang, Virtual Properties Realty.com. GAMLS
- $875,0006 bd5 ba4.8k sqft5490 Hampstead Way, Johns Creek, GA 30097Active
 MLS ID #10798809, Home With Sherry Team, Compass. GAMLS
- $850,0006 bd4 ba3.7k sqft605 Williston Way, Johns Creek, GA 30005Active
 MLS ID #10838238, Julie Meinert, Keller Williams Realty North Atlanta. GAMLS
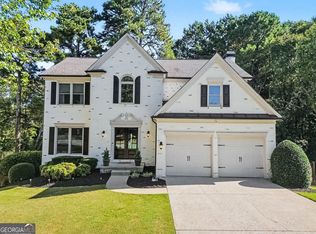
- $725,0005 bd4 ba3.4k sqft7495 Brookwood Way, Cumming, GA 30041Active
 MLS ID #10866506, Kaye Little, Keller Williams Realty North Atlanta. GAMLS
- $750,0004 bd4 ba3.6k sqft5270 Cameron Forest Pkwy, Johns Creek, GA 30022ActiveMLS ID #10789389, Melissa Morgan, BHHS Georgia Properties. GAMLS
- $825,0005 bd3 ba3.7k sqft1150 Timberline Pl, Alpharetta, GA 30005ActiveMLS ID #10854338, Amy Pedersen, Compass. GAMLS
- $780,0005 bd4 ba4k sqft770 Glastonbury Ct, Cumming, GA 30041ActiveMLS ID #10805835, Trenna L Gordon, BHHS Georgia Properties. GAMLS
- $799,0005 bd5 ba4.2k sqft4305 Ashworth Dr, Cumming, GA 30040ActiveMLS ID #10824308, Katy Foltz Gillis, Atlanta Communities. GAMLS
- $650,0004 bd4 ba3.3k sqft1250 Spring Oak Way, Cumming, GA 30041ActiveMLS ID #10874851, John Organ, RE/MAX Center. GAMLS
- $825,0004 bd4 ba4.2k sqft4850 Grandview Trce NE, Roswell, GA 30075ActiveMLS ID #10870965, Elizabeth Carr, Keller Williams Realty Atlanta North. GAMLS
- $689,9994 bd6 ba4k sqft6070 Narcissa Pl, Johns Creek, GA 30097ActiveMLS ID #10761133, Jody Steinberg, Bolst. GAMLS
- $700,0005 bd3 ba5k sqft4745 Aldbury Ln, Suwanee, GA 30024ActiveMLS ID #10836486, Pam Sligar, Choice Realty Inc. GAMLS
- $949,9005 bd4 ba4.5k sqft1455 Richards Cir, Alpharetta, GA 30009ActiveMLS ID #10876347, Donna Augello, Harry Norman Realtors. GAMLS
- $609,0004 bd3 ba3.1k sqft6625 River Island Cir, Buford, GA 30518ActiveMLS ID #10872597, Jamey Holt, BHHS Georgia Properties. GAMLS
- $690,0005 bd4 ba4k sqft455 Hillcrest View Dr, Suwanee, GA 30024ActiveMLS ID #10836735, Yan Zhao, Crye-Leike Commercial, Inc.. GAMLS
- $635,0005 bd4 ba4k sqft3747 Coldstream Ln, Peachtree Corners, GA 30096ActiveMLS ID #10854925, Alicia Bechtel, Bolst. GAMLS
- $784,9004 bd3 ba3.2k sqft7205 Harbour Lndg, Alpharetta, GA 30005ActiveMLS ID #10837606, Kelly B Rosen, Keller Williams Realty Atl. Partners. GAMLS
- $675,0005 bd3 ba3.8k sqft3700 Creek Mist Lndg, Suwanee, GA 30024ActiveMLS ID #10844782, Travis Grubb, Knapp Realty. GAMLS
- $800,0006 bd5 ba5.1k sqft1718 Mulberry Lake Dr, Dacula, GA 30019Active Under ContractMLS ID #10734629, Debbie L Kavadas, Heartland Real Estate. GAMLS
- $574,9005 bd3 ba2.7k sqft3752 Frederica Rd, Berkeley Lake, GA 30096ActiveMLS ID #10853501, Kim Sutton Adair, Atlanta Communities. GAMLS
