Beautifully updated home with THREE-SIDE BRICK, a fully FINISHED BASEMENT and exceptional living space! Enjoy a level driveway and backyard just a short walk from the community swim and tennis amenities. The main level features a designer kitchen with granite countertops, stainless steel appliances, and REFRHESED hardwood floors throughout the kitchen, breakfast area, foyer, hallway, and optional sunroom. Also, majority areas have been replace with BRANDNEW CARPET. A spacious bonus/media room offers the perfect space for movie nights, a playroom, or a home office. The fully finished basement expands the home's versatility with a 6th bedroom, 4th full bathroom, a large recreation room, and a granite-topped wet bar that opens to two additional finished rooms-ideal for a gym, office, hobby room, or guest suite. With quality upgrades, flexible living spaces, and a prime location, this home is designed to accommodate both everyday living and effortless entertaining.
Active
Price cut: $10K (9/26)
$919,990
5605 Viewpoint Ct, Suwanee, GA 30024
6beds
5,379sqft
Single Family Residence
Built in 2007
0.3 Acres Lot
$896,500 Zestimate®
$171/sqft
$112/mo HOA
What's special
Three-side brickOptional sunroomStainless steel appliancesBreakfast areaTwo additional finished roomsGranite countertopsFlexible living spaces
- 60 days
- 836
- 25
Zillow last checked:
Listing updated:
Listed by:
Louis Nguyen 404-843-2500,
BHGRE Metro Brokers
Source: GAMLS,MLS#: 10814631
Facts & features
Interior
Bedrooms & bathrooms
- Bedrooms: 6
- Bathrooms: 4
- Full bathrooms: 4
- Main level bathrooms: 1
- Main level bedrooms: 1
Rooms
- Room types: Office, Other
Dining room
- Features: Separate Room
Kitchen
- Features: Breakfast Room, Kitchen Island
Heating
- Other
Cooling
- Central Air
Appliances
- Included: Dishwasher, Microwave
- Laundry: Mud Room
Features
- Double Vanity, Tray Ceiling(s), Other
- Flooring: Hardwood, Carpet
- Basement: Finished
- Number of fireplaces: 1
- Fireplace features: Gas Starter, Family Room
- Common walls with other units/homes: No Common Walls
Interior area
- Total structure area: 5,379
- Total interior livable area: 5,379 sqft
- Finished area above ground: 3,586
- Finished area below ground: 1,793
Property
Parking
- Total spaces: 4
- Parking features: Garage
- Has garage: Yes
Features
- Levels: Two
- Stories: 2
- Patio & porch: Deck
- Exterior features: Other
- Fencing: Fenced
Lot
- Size: 0.3 Acres
- Features: Cul-De-Sac
Details
- Additional structures: Other
- Parcel number: 182 272
- Special conditions: As Is
Construction
Type & style
- Home type: SingleFamily
- Architectural style: Traditional
- Property subtype: Single Family Residence
Materials
- Brick
- Foundation: Block
- Roof: Composition
Condition
- Resale
- New construction: No
- Year built: 2007
Utilities & green energy
- Electric: 220 Volts
- Sewer: Public Sewer
- Water: Public
- Utilities for property: Phone Available, Sewer Available, Water Available, Cable Available, Electricity Available, Natural Gas Available
Community & HOA
Community
- Features: None
- Subdivision: HILLSIDE TRACE
HOA
- Has HOA: Yes
- Services included: Other
- HOA fee: $1,339 annually
Location
- Region: Suwanee
Financial & listing details
- Price per square foot: $171/sqft
- Tax assessed value: $977,720
- Annual tax amount: $7,857
- Date on market: 8/1/2026
- Cumulative days on market: 61 days
- Listing agreement: Exclusive Right To Sell
- Listing terms: Cash,Conventional,FHA,Other,USDA Loan,VA Loan
- Electric utility on property: Yes
Estimated market value
$896,500
$852,000 - $941,000
$4,509/mo
Price history
| Date | Event | Price |
|---|---|---|
| 9/26/2026 | Price change | $919,990-1.1%$171/sqft |
Source:  FMLS GA #7812281 Report a problem FMLS GA #7812281 Report a problem | ||
| 8/1/2026 | Listed for sale | $930,000+121.4%$173/sqft |
Source:  GAMLS #10814631 Report a problem GAMLS #10814631 Report a problem | ||
| 5/28/2008 | Sold | $420,000$78/sqft |
Source: Public Record Report a problem | ||
Public tax history
| Year | Property taxes | Tax assessment |
|---|---|---|
| 2025 | $7,857 +2.7% | $391,088 +5.6% |
| 2024 | $7,654 +12.5% | $370,492 +9.1% |
| 2023 | $6,804 +13.6% | $339,528 +39.6% |
| 2022 | $5,988 +10.1% | $243,224 +18.7% |
| 2021 | $5,439 -0.2% | $204,864 -0.2% |
| 2020 | $5,448 +4.1% | $205,276 +5.6% |
| 2019 | $5,231 +2.1% | $194,412 +3.3% |
| 2017 | $5,122 | $188,196 |
| 2016 | $5,122 | $188,196 |
| 2015 | $5,122 +33.7% | $188,196 +27.2% |
| 2014 | $3,830 -0.2% | $147,972 |
| 2013 | $3,838 +23.6% | $147,972 +23.2% |
| 2012 | $3,104 -27.6% | $120,100 -27% |
| 2011 | $4,290 | $164,428 -11.6% |
| 2010 | -- | $186,108 +4.2% |
| 2009 | -- | $178,548 |
| 2008 | -- | -- |
| 2007 | -- | $39,000 |
| 2006 | $850 | $39,000 |
Find assessor info on the county website
Monthly payment
Est. payment
Payment breakdown
Explore the cost of this home by adjusting the details. Changes won't be saved.Climate risks
Neighborhood: 30024
Nearby schools
Schools provided by the listing agent
- Elementary: Sharon
- Middle: Riverwatch
- High: South Forsyth
Source: GAMLS. This data may not be complete. We recommend contacting the local school district to confirm school assignments for this home.
Similar homes
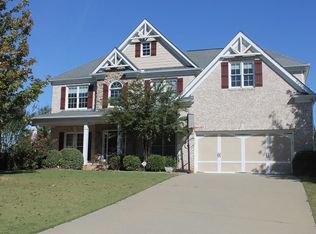
- $1,298,0006 bd5 ba6k sqft6195 Read Rd, Suwanee, GA 30024Active
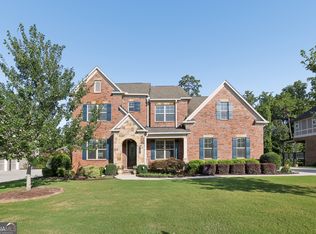
 MLS ID #10800470, Toth Family Real Estate, Compass. GAMLS
 - $629,0005 bd4 ba4.6k sqft4413 Austin Hills Dr, Suwanee, GA 30024Active
 MLS ID #10851591, Holly Sturgess, PEND Realty, LLC. GAMLS
 - $825,0006 bd5 ba4.8k sqft272 Lostwood Trl, Buford, GA 30518Active
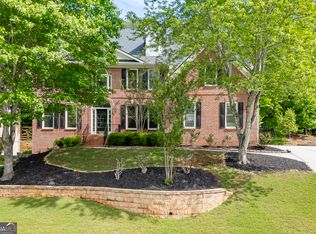 MLS ID #10761388, Stacy DeRogatis, Keller Williams Realty Atl. Partners. GAMLS
 - $935,0006 bd5 ba5k sqft700 Leeds Garden Ter, Johns Creek, GA 30022Active
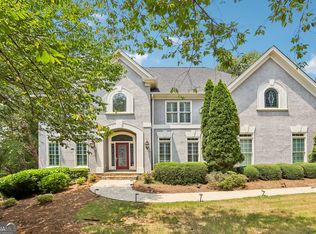 MLS ID #10819223, Tanya Pickens, Opendoor Brokerage. GAMLS
 - $854,0007 bd5 ba3.3k sqft1620 Alvecote Ct, Cumming, GA 30041ActiveMLS ID #10815371, The Rains Team, PEND Realty, LLC. GAMLS
- $925,0006 bd5 ba5.6k sqft640 Garden Wilde Pl, Roswell, GA 30075Active Under ContractMLS ID #10836298, The Key Group, Keller Williams Realty North Atlanta. GAMLS
- $699,9004 bd4 ba3.3k sqft6034 Nature Path Ln, Sugar Hill, GA 30518ActiveMLS ID #10855656, Laura Latham, Keller Williams Realty Atlanta North. GAMLS
- $875,0004 bd5 ba5.3k sqft6279 Creekstone Path, Cumming, GA 30041ActiveMLS ID #10753212, Cristian Manzanarez, Chapman Hall Realtors. GAMLS
- $885,0006 bd6 ba6.4k sqft2552 Stone Manor Dr, Buford, GA 30519ActiveMLS ID #10808641, Lan Ly, Simply Homes ATL. GAMLS
- $799,9504 bd3 ba6.2k sqft4615 Hereford Ct, Cumming, GA 30041ActiveMLS ID #10802879, Debbie and Tara, Keller Williams Realty Atl. Partners. GAMLS
- $750,0006 bd6 ba4.9k sqft3990 Sweeting St, Cumming, GA 30041ActiveMLS ID #10842069, Brian K Smith, Keller Williams Realty North Atlanta. GAMLS
- $1,100,0004 bd5 ba4.5k sqft3765 Horizon Ct, Cumming, GA 30041ActiveMLS ID #10844067, Wendi Ligas, Keller Williams Realty Atl. Partners. GAMLS
- $825,0005 bd5 ba4k sqft5535 Grove Point Rd, Johns Creek, GA 30022ActiveMLS ID #10826479, Kim Condella, Keller Williams Chattahoochee. GAMLS
- $699,0006 bd4 ba3.8k sqft2780 Lansing Ln, Cumming, GA 30041ActiveMLS ID #10814928, Coleman Group, Maximum One Premier Realtors. GAMLS
- $699,9006 bd5 ba4.8k sqft3856 Creekview Ridge Dr NE, Buford, GA 30518ActiveMLS ID #10814711, Thomas J Whitehead, BHHS Georgia Properties. GAMLS
- $1,030,0005 bd5 ba4.7k sqft1836 Heritage Pass, Milton, GA 30004ActiveMLS ID #10812292, Tanya Pickens, Opendoor Brokerage. GAMLS
- $874,9005 bd5 ba4.2k sqft4726 Quailwood Dr, Flowery Branch, GA 30542ActiveMLS ID #10729641, Tristen Adams, eXp Realty. GAMLS
- $749,9995 bd4 ba3.4k sqft140 Ketton Way, Alpharetta, GA 30005Active Under ContractMLS ID #10808520, Robyn Jacober, Realty One Group Edge. GAMLS
- $869,0006 bd5 ba7.5k sqft562 Grassmeade Way, Snellville, GA 30078ActiveMLS ID #10807400, Brad Echols, Extol Realty. GAMLS
- $824,9005 bd5 ba4.8k sqft7525 S Spalding Lake Dr, Sandy Springs, GA 30350ActiveMLS ID #10840715, Tunisia Thorne, Homesmart Realty Partners. GAMLS
