Tucked away on a cul-de-sac in Johns Creek's Shakerag community, this four bedroom, two and a half bath home offers 2,500 square feet of light-filled living space, a brand new driveway, and a peaceful, park like backyard. A soaring foyer, rich wood floors, and an open staircase create a welcoming entrance. Large windows fill the two story family room with natural light, while a fireplace anchors the space. The adjoining kitchen features white cabinetry, stainless steel appliances, a gas range, generous counter space, and a breakfast bar. A sunny bay window breakfast nook provides an inviting spot for morning coffee and everyday meals. Separate front rooms offer flexibility for formal dining, a dedicated home office, or a comfortable sitting room. Classic wainscoting and tray ceiling detail add character. The primary bedroom offers spacious living with ample natural light and a large walk in closet, while 3 additional bedrooms provide space for guests and everyday living. Outside, mature trees frame the park like backyard, creating a relaxing backdrop for weekend gatherings and quiet evenings outdoors. The appeal extends beyond the property. Located in the coveted Northview High School district, the home offers access to the shopping, dining, and recreation that make Johns Creek such a desirable place to call home. Shakerag's community amenities, including swimming, tennis, basketball, a playground, and walking trails, provide opportunities to stay active and connect with neighbors. The new Medley destination at Johns Creek Parkway and McGinnis Ferry Road adds an exciting mix of dining, shopping, and gathering spaces to the area. With its cul-de-sac setting, versatile layout, and inviting outdoor space, this home brings together comfort, character, and an exceptional Johns Creek lifestyle. Some photos may include virtual staging.
Active
$585,000
7015 Devonhall Way, Johns Creek, GA 30097
4beds
2,501sqft
Single Family Residence
Built in 1993
0.3 Acres Lot
$571,900 Zestimate®
$234/sqft
$81/mo HOA
What's special
Fireplace anchors the spaceRich wood floorsOpen staircaseCul-de-sac settingStainless steel appliancesBreakfast barGenerous counter space
- 10 days
- 2,663
- 335
Zillow last checked:
Listing updated:
Listed by:
Joshua Dower 770-231-4064,
Ansley RE|Christie's Int'l RE,
Jaysen Dower 770-291-9012,
Ansley RE|Christie's Int'l RE
Source: GAMLS,MLS#: 10880966
Facts & features
Interior
Bedrooms & bathrooms
- Bedrooms: 4
- Bathrooms: 3
- Full bathrooms: 2
- 1/2 bathrooms: 1
Rooms
- Room types: Laundry, Office
Dining room
- Features: Separate Room
Kitchen
- Features: Breakfast Bar, Breakfast Room
Heating
- Forced Air
Cooling
- Central Air
Appliances
- Included: Dishwasher, Disposal, Microwave
- Laundry: Mud Room
Features
- Separate Shower, Entrance Foyer, Vaulted Ceiling(s), Walk-In Closet(s)
- Flooring: Wood
- Windows: Double Pane Windows
- Basement: None
- Number of fireplaces: 1
- Fireplace features: Living Room
- Common walls with other units/homes: No Common Walls
Interior area
- Total structure area: 2,501
- Total interior livable area: 2,501 sqft
- Finished area above ground: 2,501
- Finished area below ground: 0
Property
Parking
- Total spaces: 2
- Parking features: Garage
- Has garage: Yes
Features
- Levels: Two
- Stories: 2
- Patio & porch: Patio
- Exterior features: Garden
- Fencing: Back Yard
- Body of water: None
Lot
- Size: 0.3 Acres
- Features: Cul-De-Sac
Details
- Parcel number: 11 118304300368
Construction
Type & style
- Home type: SingleFamily
- Architectural style: Traditional
- Property subtype: Single Family Residence
Materials
- Other
- Foundation: Slab
- Roof: Composition
Condition
- Resale
- New construction: No
- Year built: 1993
Utilities & green energy
- Sewer: Public Sewer
- Water: Public
- Utilities for property: Cable Available, Electricity Available, High Speed Internet, Natural Gas Available, Phone Available, Sewer Available, Water Available
Community & HOA
Community
- Features: Clubhouse, Playground, Pool, Swim Team, Tennis Court(s), Near Shopping
- Subdivision: Devonhall
HOA
- Has HOA: Yes
- Services included: Swimming, Tennis
- HOA fee: $975 annually
Location
- Region: Johns Creek
Financial & listing details
- Price per square foot: $234/sqft
- Tax assessed value: $579,900
- Annual tax amount: $3,979
- Date on market: 10/29/2026
- Listing agreement: Exclusive Right To Sell
- Electric utility on property: Yes
Estimated market value
$571,900
$543,000 - $600,000
$3,184/mo
Price history
| Date | Event | Price |
|---|---|---|
| 10/29/2026 | Listed for sale | $585,000+111.2%$234/sqft |
Source:  FMLS GA #7860767 Report a problem | ||
| 6/3/2013 | Sold | $277,000-6.1%$111/sqft |
Source:  FMLS GA #5124976 Report a problem | ||
| 4/1/2013 | Listed for sale | $295,000+27.2%$118/sqft |
Source: Solid Source Realty GA, LLC #5124976 Report a problem | ||
| 12/13/2002 | Sold | $232,000+38.8%$93/sqft |
Source: Public Record Report a problem | ||
| 1/14/1994 | Sold | $167,100$67/sqft |
Source: Public Record Report a problem | ||
Public tax history
| Year | Property taxes | Tax assessment |
|---|---|---|
| 2025 | $3,979 +2.8% | $231,960 +8.9% |
| 2024 | $3,872 +19.7% | $212,920 -6.3% |
| 2023 | $3,234 -12.9% | $227,200 +26.6% |
| 2022 | $3,711 +1.3% | $179,400 +28% |
| 2021 | $3,663 -13.9% | $140,160 -7% |
| 2020 | $4,252 +14% | $150,640 +13.1% |
| 2019 | $3,731 | $133,200 +2.4% |
| 2018 | $3,731 | $130,040 +8.6% |
| 2017 | $3,731 -8.5% | $119,760 |
| 2016 | $4,076 +0.4% | $119,760 |
| 2015 | $4,062 +21.5% | $119,760 +26.3% |
| 2014 | $3,343 +4.5% | $94,800 |
| 2013 | $3,199 +2.3% | $94,800 -11.4% |
| 2012 | $3,127 | $107,040 |
| 2011 | -- | $107,040 |
| 2010 | $3,110 +1.6% | $107,040 |
| 2009 | $3,060 | $107,040 |
| 2008 | -- | $107,040 -0.1% |
| 2007 | $2,867 | $107,120 +18% |
| 2005 | -- | $90,760 +3.4% |
| 2004 | $2,454 +2.4% | $87,760 +3.8% |
| 2003 | $2,396 -0.1% | $84,520 +3.1% |
| 2002 | $2,398 -2% | $82,000 +4.1% |
| 2001 | $2,446 | $78,760 |
Find assessor info on the county website
Monthly payment
Est. payment
Payment breakdown
Explore the cost of this home by adjusting the details. Changes won't be saved.Climate risks
Neighborhood: 30097
Nearby schools
Schools provided by the listing agent
- Elementary: Shakerag
- Middle: River Trail
- High: Northview
Source: GAMLS. This data may not be complete. We recommend contacting the local school district to confirm school assignments for this home.
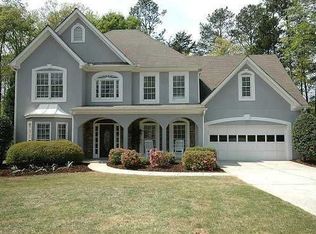
- $734,1004 bd2 ba2.9k sqft7005 Devonhall Way, Johns Creek, GA 30097Off Market
- $631,9004 bd2 ba2.8k sqft420 Wyecliff Ct, Johns Creek, GA 30097Off Market
- $579,6004 bd2 ba2.5k sqft7035 Devonhall Way, Johns Creek, GA 30097Off Market
- $645,6004 bd3 ba2.8k sqft7000 Devonhall Way, Johns Creek, GA 30097Off Market
Similar homes
- $596,0004 bd3 ba2.3k sqft115 Croftwood Ct, Johns Creek, GA 30097For Sale
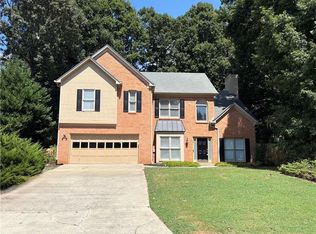
 MLS ID #7837110, Crystal Barnowske, Skyland Realty, LLC. FMLS GA
- $590,0004 bd3 ba2.1k sqft10920 Glenbarr Dr, Johns Creek, GA 30097Active

 MLS ID #10853076, Tracy D Brown, Keller Williams Realty Atl. Partners. GAMLS
- $570,0004 bd3 ba2.2k sqft525 Sartain Ct, Johns Creek, GA 30097Active
 MLS ID #10856564, Kayla Anderson, Keller Williams Realty Atlanta North. GAMLS
- $585,0004 bd3 ba2.2k sqft11675 Crossington Rd, Johns Creek, GA 30005Active
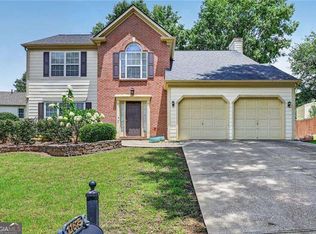 MLS ID #10883243, Zac Pasmanick, RE/MAX Metro Atlanta Cityside. GAMLS
- $675,0004 bd4 ba3.6k sqft7350 Devonhall Way, Johns Creek, GA 30097ActiveMLS ID #10876434, J Stephen Roos, Realty One Group Edge. GAMLS
- $475,0004 bd3 ba2.5k sqft3881 Tugaloo River Dr, Duluth, GA 30097ActiveMLS ID #10886540, Chastain Real Estate Group, Atlanta Communities. GAMLS
- $519,0004 bd3 ba2.6k sqft2545 Niblick Way, Duluth, GA 30097ActiveMLS ID #10884559, Jingtao Earwood, Keller Williams Realty Atl. Partners. GAMLS
- $649,9004 bd3 ba2.4k sqft115 West Ct, Johns Creek, GA 30097ActiveMLS ID #10873801, Christie Thornton, Chapman Group Realty, Inc.. GAMLS
- $650,0005 bd5 ba3.7k sqft7505 Brookstead Xing, Johns Creek, GA 30097ActiveMLS ID #10877121, Chris Nabors, RE/MAX Center. GAMLS
- $549,0004 bd3 ba2.5k sqft11195 Surrey Park Trl, Johns Creek, GA 30097ActiveMLS ID #10769316, Kennedi Washington, WM Realty LLC. GAMLS
- $525,0004 bd3 ba2.2k sqft185 Gainford Ct, Johns Creek, GA 30097ActiveMLS ID #10809565, Arthur Best, Best Realty, LLC. GAMLS
- $600,0004 bd3 ba3.1k sqft3827 Lance Bluff Ct, Duluth, GA 30097For SaleMLS ID #7836346, Rip Pruitt, Century 21 Connect Realty. FMLS GA
- $669,0004 bd4 ba2.8k sqft5475 Hampstead Way, Johns Creek, GA 30097ActiveMLS ID #10875376, Joshua Pickens, Housewell.com Realty. GAMLS
- $800,0005 bd4 ba3.6k sqft10970 Chandon Way, Johns Creek, GA 30097ActiveMLS ID #10874260, Andre Unthank, Coldwell Banker Realty. GAMLS
- $615,0005 bd4 ba3.4k sqft4045 Noblin Ridge Dr, Duluth, GA 30097ActiveMLS ID #10878447, Mark Spain, Mark Spain Real Estate. GAMLS
- $460,0003 bd3 ba2.2k sqft3900 Lake Lanier Dr, Duluth, GA 30097ActiveMLS ID #10884548, Paul Huynh, HomeSmart. GAMLS
- $595,0004 bd3 ba2.7k sqft3811 Old Bridge Way, Duluth, GA 30096ActiveMLS ID #10852360, Lance Real Estate Group, Bolst. GAMLS
- $595,0004 bd3 ba2.3k sqft5905 Haterleigh Dr, Johns Creek, GA 30005ActiveMLS ID #10853205, Urooj Babar, Virtual Properties Realty.Net. GAMLS
- $475,0004 bd4 ba2.1k sqft6180 Briggs Way, Johns Creek, GA 30097ActiveMLS ID #10886896, Toth Family Real Estate, Compass. GAMLS
