Enjoy space, privacy, and the opportunity to make this Johns Creek home your own! Situated on a generous lot in an established neighborhood, this 4-bedroom, 3.5-bath home offers a spacious layout, a welcoming family room with fireplace, and a full basement with room to expand or customize to your needs. The large backyard offers plenty of potential for outdoor entertaining, gardening, or simply enjoying the extra space. Conveniently located near shopping, dining, parks, and everyday essentials, this home offers a great opportunity to enjoy all that Johns Creek has to offer
Active
$690,000
5475 Hampstead Way, Johns Creek, GA 30097
4beds
2,844sqft
Single Family Residence
Built in 1992
0.8 Acres Lot
$665,700 Zestimate®
$243/sqft
$92/mo HOA
What's special
Full basementLarge backyardSpacious layoutGenerous lot
- 2 days
- 503
- 47
Zillow last checked:
Listing updated:
Listed by:
Joshua Pickens 678-699-9206,
Housewell.com Realty,
Drew Patterson 470-897-7257,
Housewell.com Realty
Source: GAMLS,MLS#: 10875376
Facts & features
Interior
Bedrooms & bathrooms
- Bedrooms: 4
- Bathrooms: 4
- Full bathrooms: 3
- 1/2 bathrooms: 1
Rooms
- Room types: Family Room, Laundry
Kitchen
- Features: Kitchen Island
Heating
- Central
Cooling
- Ceiling Fan(s), Central Air
Appliances
- Included: Dishwasher, Microwave, Other
- Laundry: Other
Features
- Double Vanity, Other, Vaulted Ceiling(s), Walk-In Closet(s)
- Flooring: Carpet, Hardwood
- Windows: Double Pane Windows
- Basement: None
- Number of fireplaces: 1
- Fireplace features: Family Room
- Common walls with other units/homes: No Common Walls
Interior area
- Total structure area: 2,844
- Total interior livable area: 2,844 sqft
- Finished area above ground: 2,844
- Finished area below ground: 0
Property
Parking
- Total spaces: 2
- Parking features: Garage
- Has garage: Yes
Features
- Levels: Two
- Stories: 2
- Patio & porch: Deck, Patio
- Body of water: None
Lot
- Size: 0.8 Acres
- Features: Other
Details
- Parcel number: 11 067302640111
Construction
Type & style
- Home type: SingleFamily
- Architectural style: Traditional
- Property subtype: Single Family Residence
Materials
- Vinyl Siding
- Foundation: Slab
- Roof: Composition
Condition
- Resale
- New construction: No
- Year built: 1992
Utilities & green energy
- Sewer: Public Sewer
- Water: Public
- Utilities for property: Cable Available, Electricity Available, High Speed Internet, Phone Available, Sewer Available, Water Available
Community & HOA
Community
- Features: Clubhouse, Playground, Pool, Street Lights, Tennis Court(s), Walk To Schools, Near Shopping
- Security: Smoke Detector(s)
- Subdivision: PARSONS RUN
HOA
- Has HOA: Yes
- Services included: None
- HOA fee: $1,100 annually
Location
- Region: Johns Creek
Financial & listing details
- Price per square foot: $243/sqft
- Tax assessed value: $672,300
- Annual tax amount: $4,288
- Date on market: 10/19/2026
- Listing agreement: Exclusive Agency
- Electric utility on property: Yes
Estimated market value
$665,700
$632,000 - $699,000
$3,455/mo
Price history
| Date | Event | Price |
|---|---|---|
| 10/19/2026 | Listed for sale | $690,000+187.5%$243/sqft |
Source:  FMLS GA #7852990 Report a problem | ||
| 1/5/1996 | Sold | $240,000$84/sqft |
Source: Public Record Report a problem | ||
Public tax history
| Year | Property taxes | Tax assessment |
|---|---|---|
| 2025 | $4,288 +2.7% | $268,920 +4.1% |
| 2024 | $4,177 +18.9% | $258,320 +6.6% |
| 2023 | $3,512 -11.7% | $242,400 +24.7% |
| 2022 | $3,978 -4.7% | $194,320 +20.1% |
| 2021 | $4,172 -8.9% | $161,840 -0.3% |
| 2020 | $4,581 +0.2% | $162,280 +1.8% |
| 2019 | $4,572 | $159,440 +2.4% |
| 2018 | $4,572 | $155,720 +19.7% |
| 2017 | $4,572 +13.9% | $130,120 |
| 2016 | $4,015 +0.6% | $130,120 |
| 2015 | $3,992 -3.3% | $130,120 |
| 2014 | $4,129 +3.8% | $130,120 |
| 2013 | $3,978 -4.4% | $130,120 -4.2% |
| 2012 | $4,163 | $135,760 |
| 2011 | -- | $135,760 -1% |
| 2010 | $4,157 -5.2% | $137,200 -9.1% |
| 2009 | $4,384 | $150,880 -2% |
| 2008 | -- | $153,920 +10.8% |
| 2007 | $3,922 | $138,960 +13.2% |
| 2005 | -- | $122,720 +3.6% |
| 2004 | $3,504 +2% | $118,440 +3.6% |
| 2003 | $3,436 +8% | $114,280 +10.3% |
| 2002 | $3,182 -2% | $103,600 +3.4% |
| 2001 | $3,246 | $100,200 |
Find assessor info on the county website
Monthly payment
Est. payment
Payment breakdown
Explore the cost of this home by adjusting the details. Changes won't be saved.Climate risks
Neighborhood: 30097
Nearby schools
Schools provided by the listing agent
- Elementary: Medlock Bridge
- Middle: River Trail
- High: Northview
Source: GAMLS. This data may not be complete. We recommend contacting the local school district to confirm school assignments for this home.

Similar homes
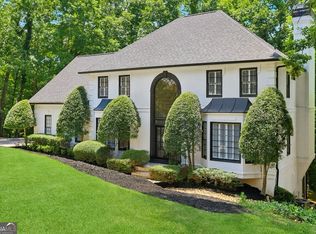
- $659,0004 bd3 ba2.4k sqft115 West Ct, Johns Creek, GA 30097Active

 MLS ID #10873801, Christie Thornton, Chapman Group Realty, Inc.. GAMLS
- $--5 bd3 ba3k sqft340 Willow Crescent Way, Johns Creek, GA 30022Auction
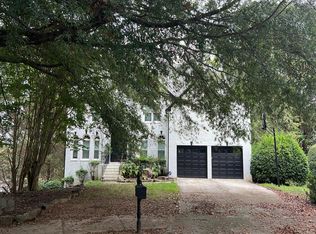 Auction.com 2
- $699,0004 bd3 ba2.8k sqft425 Mikasa Dr, Johns Creek, GA 30022Active
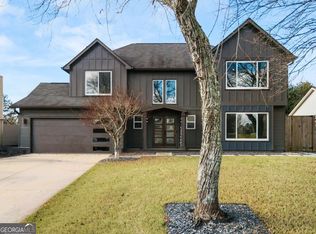 MLS ID #10852600, Mia Lott, Real Broker, LLC. GAMLS
- $689,9994 bd3 ba2.8k sqft210 Bristol Stone Ct, Johns Creek, GA 30005Active
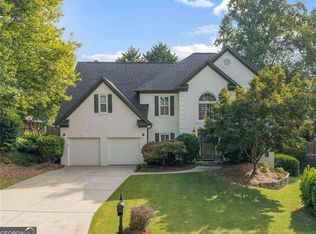 MLS ID #10844391, Jennifer Hamilton, Keller Williams Realty PeachtreeRoad. GAMLS
- $559,0004 bd3 ba2.5k sqft11195 Surrey Park Trl, Johns Creek, GA 30097ActiveMLS ID #10769316, Kennedi Washington, WM Realty LLC. GAMLS
- $795,0005 bd4 ba3.3k sqft450 Findley Way, Johns Creek, GA 30097ActiveMLS ID #10869126, Alan Dubrinsky, Orchard Brokerage, LLC. GAMLS
- $585,0004 bd3 ba2.2k sqft525 Sartain Ct, Johns Creek, GA 30097ActiveMLS ID #10856564, Kayla Anderson, Keller Williams Realty Atlanta North. GAMLS
- $667,0004 bd3 ba2.5k sqft5300 Johns View St, Johns Creek, GA 30005ActiveMLS ID #10853604, John Rippe, HomeSmart. GAMLS
- $629,0004 bd3 ba2.1k sqft800 Gates Ln, Johns Creek, GA 30022For Sale
 MLS ID #7853191, Seo Young, Heritage GA. Realty. FMLS GA
- $679,0005 bd3 ba3.2k sqft11715 Dunhill Place Dr, Johns Creek, GA 30005ActiveMLS ID #10782387, Tanya Pickens, Opendoor Brokerage. GAMLS
- $615,0004 bd3 ba2.2k sqft5810 Haterleigh Dr, Johns Creek, GA 30005ActiveMLS ID #10871409, Kristy Hilburn, Coldwell Banker Realty. GAMLS
- $750,0004 bd4 ba3.6k sqft5270 Cameron Forest Pkwy, Johns Creek, GA 30022ActiveMLS ID #10789389, Melissa Morgan, BHHS Georgia Properties. GAMLS
- $590,0004 bd3 ba2.1k sqft10920 Glenbarr Dr, Johns Creek, GA 30097ActiveMLS ID #10853076, Tracy D Brown, Keller Williams Realty Atl. Partners. GAMLS
- $789,9004 bd4 ba3.3k sqft1000 Winding Bridge Way, Johns Creek, GA 30097For SaleMLS ID #7805230, KITTY STEWART, Americas Realty, Inc.. FMLS GA
- $625,0004 bd3 ba2.7k sqft225 W Brookhollow Ct, Alpharetta, GA 30022ActiveMLS ID #10867288, Brittany Brennan, Lokation Real Estate LLC. GAMLS
- $524,9993 bd2 ba2.2k sqft10995 Indian Village Dr, Johns Creek, GA 30022ActiveMLS ID #10849154, Daniel D LaBossiere, Century 21 Results. GAMLS
- $775,0005 bd3 ba3.4k sqft5715 N Hillbrooke Trce, Johns Creek, GA 30005ActiveMLS ID #10871859, Julie Johnson, Harry Norman Realtors. GAMLS
- $630,0005 bd3 ba3.2k sqft1105 Olivine Dr, Johns Creek, GA 30022Active Under ContractMLS ID #10844975, Diane Said, Dwelli. GAMLS
- $520,0004 bd3 ba2.3k sqft5560 Taylor Rd, Johns Creek, GA 30022ActiveMLS ID #10807790, Janet Livingston, Real Estate Champions Inc. GAMLS
- $650,0004 bd3 ba2.2k sqft900 Cherringham Ct, Johns Creek, GA 30005ActiveMLS ID #10828709, Sandra Izaguirre, Keller Williams Chattahoochee. GAMLS
