Welcome to 900 Cherringham Ct! Move-in ready and beautifully maintained, this Wellington gem checks every box - from a NEW ROOF and fresh paint inside and out to a corner-lot setting and backyard made for making memories. Curb appeal meets everyday comfort the moment you arrive. Step through the front door into soaring 9-foot ceilings and durable LVP flooring that flows throughout the main level. The formal living room welcomes you with a charming bay window, while the separate dining room adds timeless elegance with classic chair rail detailing - perfect for holiday gatherings and dinner parties alike. The spacious family room serves as the heart of the home, centered around a fireplace with a gas starter and the flexibility of wood burning for those cozy nights in. The kitchen is as functional as it is stylish, featuring granite countertops, stainless steel appliances, and freshly painted cabinetry, with generous workspace for both daily living and entertaining. A convenient main-level half bath continues the polished aesthetic with a granite countertop and freshly painted vanity. Upstairs, the vaulted primary suite offers a true escape, complete with a ceiling fan and a spa-like bath featuring a double granite vanity, walk-in shower, soaking tub, LVP flooring, and a walk-in closet with a custom organization system. Secondary bedrooms are equally well-appointed with ceiling fans throughout, including one bedroom with two closets for extra storage. The additional full bath offers two vanities and a tub/shower combination, and bedroom-level laundry makes everyday routines effortless. Abundant storage continues into the attic with easy access via a full-size door. Set on a desirable corner lot, the oversized, level backyard is fully enclosed with a wood privacy fence - offering the space to relax, entertain, garden, or play. A patio and pergola set the stage for al fresco dining and warm-weather gatherings with family and friends. Life in Wellington means resort-style amenities right outside your door: a clubhouse, swimming pool, playground, tennis courts, and a vibrant, active community atmosphere. You're just minutes from shopping, dining, entertainment, and the exciting new Medley development, with easy access to everything Johns Creek has to offer - including some of the area's highest-ranked schools. It's no surprise Johns Creek consistently ranks among the top cities in both Georgia and the nation. With thoughtful updates, generous indoor and outdoor space, and a coveted Wellington address, 900 Cherringham Ct is ready to welcome its next owner home.
Active
$650,000
900 Cherringham Ct, Johns Creek, GA 30005
4beds
2,283sqft
Single Family Residence
Built in 1997
0.27 Acres Lot
$634,100 Zestimate®
$285/sqft
$94/mo HOA
What's special
New roofGenerous workspaceSpacious family roomStainless steel appliancesSeparate dining roomFreshly painted cabinetryGranite countertops
- 20 days
- 637
- 34
Zillow last checked:
Listing updated:
Listed by:
Sandra Izaguirre 770-329-5004,
Keller Williams Chattahoochee
Source: GAMLS,MLS#: 10828709
Facts & features
Interior
Bedrooms & bathrooms
- Bedrooms: 4
- Bathrooms: 3
- Full bathrooms: 2
- 1/2 bathrooms: 1
Rooms
- Room types: Family Room, Foyer, Laundry, Other
Kitchen
- Features: Breakfast Area, Breakfast Bar, Breakfast Room, Kitchen Island, Pantry
Heating
- Natural Gas
Cooling
- Central Air
Appliances
- Included: Dishwasher, Disposal, Microwave, Refrigerator
- Laundry: In Hall, Upper Level
Features
- Double Vanity, High Ceilings, Vaulted Ceiling(s), Walk-In Closet(s)
- Flooring: Carpet, Tile
- Windows: Double Pane Windows
- Basement: None
- Number of fireplaces: 1
- Fireplace features: Family Room, Gas Starter
- Common walls with other units/homes: No Common Walls
Interior area
- Total structure area: 2,283
- Total interior livable area: 2,283 sqft
- Finished area above ground: 2,283
- Finished area below ground: 0
Property
Parking
- Total spaces: 2
- Parking features: Garage, Kitchen Level
- Has garage: Yes
Features
- Levels: Two
- Stories: 2
- Patio & porch: Patio
- Fencing: Wood
- Waterfront features: No Dock Or Boathouse
- Body of water: None
Lot
- Size: 0.27 Acres
- Features: Corner Lot, Level, Private
Details
- Parcel number: 11 087003161290
Construction
Type & style
- Home type: SingleFamily
- Architectural style: Traditional
- Property subtype: Single Family Residence
Materials
- Wood Siding
- Foundation: Slab
- Roof: Composition
Condition
- Resale
- New construction: No
- Year built: 1997
Utilities & green energy
- Sewer: Public Sewer
- Water: Public
- Utilities for property: Cable Available, Electricity Available, Natural Gas Available, Sewer Available, Underground Utilities, Water Available
Community & HOA
Community
- Features: Clubhouse, Playground, Pool, Tennis Court(s)
- Subdivision: Wellington
HOA
- Has HOA: Yes
- Services included: Swimming, Tennis
- HOA fee: $1,122 annually
Location
- Region: Johns Creek
Financial & listing details
- Price per square foot: $285/sqft
- Tax assessed value: $601,000
- Annual tax amount: $6,521
- Date on market: 8/20/2026
- Cumulative days on market: 20 days
- Listing agreement: Exclusive Right To Sell
- Listing terms: Cash,Conventional,FHA,VA Loan
- Electric utility on property: Yes
Estimated market value
$634,100
$602,000 - $666,000
$3,035/mo
Price history
| Date | Event | Price |
|---|---|---|
| 8/20/2026 | Listed for sale | $650,000-7.1%$285/sqft |
Source:  GAMLS #10828709 Report a problem GAMLS #10828709 Report a problem | ||
| 8/20/2025 | Listing removed | $699,999$307/sqft |
Source: GAMLS #10567876 Report a problem | ||
| 7/19/2025 | Listed for sale | $699,999$307/sqft |
Source: GAMLS #10567876 Report a problem | ||
| 7/14/2025 | Listing removed | $699,999$307/sqft |
Source:  FMLS GA #7609685 Report a problem FMLS GA #7609685 Report a problem | ||
| 7/4/2025 | Listed for sale | $699,999$307/sqft |
Source: FMLS GA #7609685 Report a problem | ||
| 7/1/2025 | Listing removed | $699,999$307/sqft |
Source: FMLS GA #7543942 Report a problem | ||
| 3/19/2025 | Listed for sale | $699,999$307/sqft |
Source: FMLS GA #7543942 Report a problem | ||
| 1/1/2025 | Listing removed | $699,999$307/sqft |
Source: FMLS GA #7465690 Report a problem | ||
| 10/3/2024 | Listed for sale | $699,999-2.7%$307/sqft |
Source: FMLS GA #7465690 Report a problem | ||
| 9/23/2024 | Listing removed | $719,399$315/sqft |
Source: FMLS GA #7413400 Report a problem | ||
| 8/31/2024 | Listed for sale | $719,399$315/sqft |
Source: GAMLS #10339564 Report a problem | ||
| 8/25/2024 | Contingent | $719,399$315/sqft |
Source: GAMLS #10339564 Report a problem | ||
| 8/17/2024 | Price change | $719,3990%$315/sqft |
Source: GAMLS #10339564 Report a problem | ||
| 7/16/2024 | Price change | $719,499-0.1%$315/sqft |
Source: GAMLS #10339564 Report a problem | ||
| 7/5/2024 | Listed for sale | $719,999+80%$315/sqft |
Source: GAMLS #10329780 Report a problem | ||
| 3/24/2021 | Listing removed | -- |
Source: Owner Report a problem | ||
| 10/29/2019 | Listing removed | $400,000$175/sqft |
Source: Owner Report a problem | ||
| 10/25/2019 | Price change | $400,000+0.3%$175/sqft |
Source: Owner Report a problem | ||
| 10/12/2019 | Price change | $399,000-2.4%$175/sqft |
Source: Owner Report a problem | ||
| 9/28/2019 | Price change | $409,000-1.4%$179/sqft |
Source: Owner Report a problem | ||
| 9/18/2019 | Listed for sale | $415,000+92.2%$182/sqft |
Source: Owner Report a problem | ||
| 2/22/2011 | Sold | $215,880-4.1%$95/sqft |
Source: Public Record Report a problem | ||
| 1/30/2011 | Pending sale | $225,000$99/sqft |
Source: Keller Williams Realty Atlanta North/East Cobb #4135384 Report a problem | ||
| 1/24/2011 | Listed for sale | $225,000$99/sqft |
Source: Keller Williams Realty Atlanta North/East Cobb #4135384 Report a problem | ||
| 11/12/2010 | Pending sale | $225,000+2.7%$99/sqft |
Source: Keller Williams Realty Atlanta North/East Cobb #4135384 Report a problem | ||
| 5/15/2003 | Sold | $219,000+23%$96/sqft |
Source: Public Record Report a problem | ||
| 7/12/1999 | Sold | $178,000+12.1%$78/sqft |
Source: Public Record Report a problem | ||
| 3/6/1998 | Sold | $158,800$70/sqft |
Source: Public Record Report a problem | ||
Public tax history
| Year | Property taxes | Tax assessment |
|---|---|---|
| 2025 | $6,521 -5.6% | $240,400 +4.5% |
| 2024 | $6,905 +17.3% | $230,040 +17.6% |
| 2023 | $5,885 +27.1% | $195,600 +29.6% |
| 2022 | $4,631 +11.9% | $150,920 +14.9% |
| 2021 | $4,140 +3.3% | $131,400 -7.5% |
| 2020 | $4,008 +4.6% | $142,000 +1.8% |
| 2019 | $3,831 | $139,480 +18.6% |
| 2018 | $3,831 | $117,640 +13.8% |
| 2017 | $3,831 +8.9% | $103,400 +0.3% |
| 2016 | $3,519 +0.7% | $103,080 |
| 2015 | $3,496 +15.3% | $103,080 +19.9% |
| 2014 | $3,033 +4.5% | $86,000 |
| 2013 | $2,902 +20.8% | $86,000 |
| 2012 | $2,402 | $86,000 +12.1% |
| 2011 | -- | $76,720 -15.2% |
| 2010 | $2,678 -2.9% | $90,440 -5.3% |
| 2009 | $2,758 | $95,520 -6.1% |
| 2008 | -- | $101,680 -0.1% |
| 2007 | $2,703 | $101,800 +17.8% |
| 2005 | -- | $86,400 +3.4% |
| 2004 | $2,308 +2% | $83,520 +3.5% |
| 2003 | $2,262 +5.9% | $80,680 +7.9% |
| 2002 | $2,135 +2% | $74,760 +7.8% |
| 2001 | $2,094 | $69,320 |
Find assessor info on the county website
Monthly payment
Est. payment
Payment breakdown
Explore the cost of this home by adjusting the details. Changes won't be saved.Climate risks
Neighborhood: 30005
Nearby schools
Schools provided by the listing agent
- Elementary: Findley Oaks
- Middle: River Trail
- High: Chattahoochee
Source: GAMLS. This data may not be complete. We recommend contacting the local school district to confirm school assignments for this home.
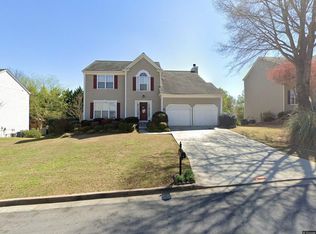
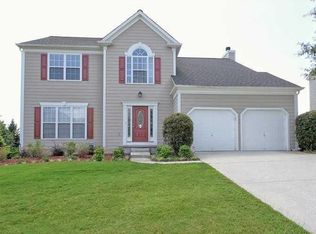
Similar homes
- $570,0004 bd3 ba3k sqft5635 Ashewoode Downs Dr, Johns Creek, GA 30005For Sale
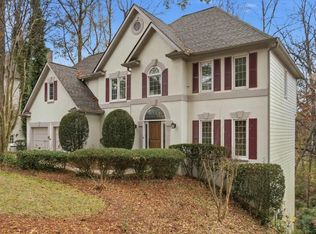
 MLS ID #7778882, Ryan Nesset, Atlanta Fine Homes Sotheby's International. FMLS GA
 - $645,0004 bd3 ba2.2k sqft1335 Lyndhurst Way, Roswell, GA 30075Active

 MLS ID #10832295, David Wagner, Harry Norman Realtors. GAMLS
 - $624,9005 bd3 ba3.3k sqft8470 River Walk Lndg, Johns Creek, GA 30024Active
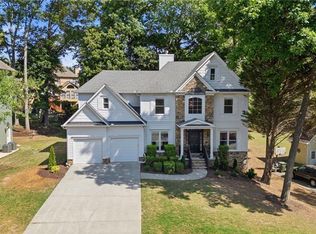 MLS ID #10769154, Pamela Evans, Century 21 Results. GAMLS
 - $710,0004 bd3 ba2.8k sqft1465 Laleiah Dr, Cumming, GA 30041Active
 MLS ID #10814553, Crystal Jackson, JKOM Realty. GAMLS
 - $619,0004 bd4 ba2.3k sqft2465 Lunetta Ln, Alpharetta, GA 30004ActiveMLS ID #10822508, Steven T Koleno, Beycome Brokerage Realty LLC. GAMLS
- $625,0005 bd3 ba2.3k sqft9630 Pine Thicket Way, Roswell, GA 30075ActiveMLS ID #10825598, Karen C Cannon, Karen Cannon REALTORS Inc.. GAMLS
- $690,0003 bd2 ba1.5k sqft16685 Hopewell Rd, Milton, GA 30004For SaleMLS ID #7824719, JENNY DOYLE, Atlanta Fine Homes Sotheby's International. FMLS GA
- $590,0004 bd3 ba2.6k sqft1650 Horseshoe Creek Ln, Cumming, GA 30041ActiveMLS ID #10831176, MAKS HERNANDEZ, Harry Norman Realtors. GAMLS
- $770,0004 bd3 ba3.3k sqft7095 Grassmoor Grange Way, Cumming, GA 30040For SaleMLS ID #7805542, Laura Clear, Atlanta Fine Homes Sotheby's International. FMLS GA
- $525,0003 bd3 ba1.9k sqft320 Outwood Mill Ct, Johns Creek, GA 30022ActiveMLS ID #10815604, Janice Overbeck, Keller Williams Realty Atlanta North. GAMLS
- $710,0005 bd3 ba3k sqft6630 Grand Magnolia Dr, Sugar Hill, GA 30518ActiveMLS ID #10793364, Beverly Wellborn, SD - Sharon Dover & Associates. GAMLS
- $345,0004 bd3 ba2.1k sqft1825 Marsh Creek Dr, Lawrenceville, GA 30043ActiveMLS ID #10841264, Tanya Pickens, Opendoor Brokerage. GAMLS
- $475,0004 bd3 ba2k sqft955 Pebble Creek Trl, Suwanee, GA 30024ActiveMLS ID #10826160, Jingru Sui, Keller Williams Realty Atl. Partners. GAMLS
- $475,0004 bd3 ba2.4k sqft19 Gloster Park Ct, Lawrenceville, GA 30044ActiveMLS ID #10835990, Rusmi Kazi, BHGRE Metro Brokers. GAMLS
- $598,0005 bd4 ba3k sqft1543 Navigator Cir, Dacula, GA 30019ActiveMLS ID #10818055, Douglas Holan, Re/Max Tru, Inc.. GAMLS
- $525,0005 bd3 ba3k sqft2456 Stonecroft Way NW, Duluth, GA 30097ActiveMLS ID #10782600, Christie Wilkins, Keller Williams Realty Atl. Partners. GAMLS
- $624,9505 bd4 ba3.2k sqft1800 Brandie Elaine Ave, Snellville, GA 30078ActiveMLS ID #10790577, Mark Spain, Mark Spain Real Estate. GAMLS
- $560,0004 bd3 ba3k sqft1675 Walking Horse Trl, Cumming, GA 30041ActiveMLS ID #10811059, Heather Anderson, Ansley RE|Christie's Int'l RE. GAMLS
- $479,9004 bd3 ba2.3k sqft3515 River Summit Trl, Duluth, GA 30097Active Under ContractMLS ID #10767386, Thomas Cooke, Century 21 Results. GAMLS
