Major system updates include a new roof (February 2023), new water heater (November 2024), and new furnace (July 2025) offering peace of mind for years to come. Spacious 4BR/2.5BA traditional home in Alpharetta's sought-after Highland Park! Bright, open floor plan with wall-to-wall windows in the kitchen and great room. Large primary suite features French doors, sitting area, and spa-style bath with double vanities, soaking tub, and separate shower. Full unfinished basement offers room to expand. Level front lot, two-car garage, and community pool and tennis. Top-rated Lake Windward, Taylor Road & Alpharetta High schools. Prime location near GA-400, Windward Pkwy, shopping & dining a great opportunity to make this home your own!
Active
Price cut: $20K (7/28)
$570,000
5635 Ashewoode Downs Dr, Johns Creek, GA 30005
4beds
3,044sqft
Single Family Residence, Residential
Built in 1991
0.28 Acres Lot
$564,800 Zestimate®
$187/sqft
$38/mo HOA
What's special
Two-car garageCommunity pool and tennisBright open floor planSitting areaLarge primary suiteLevel front lotFrench doors
- 87 days |
- 2,003 |
- 105 |
Likely to sell faster than
Zillow last checked:
Listing updated:
Listed by:
Ryan Nesset,
Atlanta Fine Homes Sotheby's International 770-265-3223
Source: FMLS GA,MLS#: 7778882
Facts & features
Interior
Bedrooms & bathrooms
- Bedrooms: 4
- Bathrooms: 3
- Full bathrooms: 2
- 1/2 bathrooms: 1
Rooms
- Room types: Great Room
Primary bedroom
- Features: Split Bedroom Plan
- Level: Split Bedroom Plan
Bedroom
- Features: Split Bedroom Plan
Primary bathroom
- Features: Double Vanity, Separate Tub/Shower, Soaking Tub
Dining room
- Features: Separate Dining Room
Kitchen
- Features: Breakfast Bar, Cabinets Other, Eat-in Kitchen, Pantry, View to Family Room
Heating
- Forced Air, Natural Gas
Cooling
- Ceiling Fan(s), Central Air, Electric
Appliances
- Included: Dishwasher, Disposal, Gas Range
- Laundry: Laundry Room, Upper Level
Features
- Cathedral Ceiling(s), Double Vanity, Entrance Foyer, Entrance Foyer 2 Story, High Ceilings 9 ft Main, Tray Ceiling(s), Walk-In Closet(s)
- Flooring: Carpet, Ceramic Tile
- Windows: None
- Basement: Full
- Number of fireplaces: 1
- Fireplace features: Family Room
- Common walls with other units/homes: No Common Walls
Interior area
- Total structure area: 3,044
- Total interior livable area: 3,044 sqft
- Finished area above ground: 0
- Finished area below ground: 0
Video & virtual tour
Property
Parking
- Total spaces: 2
- Parking features: Driveway, Garage, Garage Door Opener, Garage Faces Front
- Garage spaces: 2
- Has uncovered spaces: Yes
Accessibility
- Accessibility features: None
Features
- Levels: Two
- Stories: 2
- Patio & porch: Deck, Front Porch
- Exterior features: Rain Gutters
- Pool features: None
- Spa features: None
- Fencing: None
- Has view: Yes
- View description: Trees/Woods
- Waterfront features: Creek
- Body of water: None
Lot
- Size: 0.28 Acres
- Features: Back Yard
Details
- Additional structures: None
- Parcel number: 21 575211630071
- Other equipment: None
- Horse amenities: None
Construction
Type & style
- Home type: SingleFamily
- Architectural style: Traditional
- Property subtype: Single Family Residence, Residential
Materials
- Stucco
- Foundation: Slab
- Roof: Composition,Shingle
Condition
- Resale
- New construction: No
- Year built: 1991
Utilities & green energy
- Electric: None
- Sewer: Public Sewer
- Water: Public
- Utilities for property: None
Green energy
- Energy efficient items: None
- Energy generation: None
Community & HOA
Community
- Features: Homeowners Assoc, Pool
- Security: Fire Alarm, Smoke Detector(s)
- Subdivision: Highland Park
HOA
- Has HOA: Yes
- HOA fee: $450 annually
- HOA phone: 770-066-7059
Location
- Region: Johns Creek
Financial & listing details
- Price per square foot: $187/sqft
- Tax assessed value: $575,800
- Annual tax amount: $6,695
- Date on market: 6/1/2026
- Cumulative days on market: 277 days
- Listing terms: 1031 Exchange,Cash,Conventional,FHA,VA Loan
- Ownership: Fee Simple
- Road surface type: Asphalt
Estimated market value
$564,800
$537,000 - $593,000
$3,517/mo
Price history
| Date | Event | Price |
|---|---|---|
| 7/28/2026 | Price change | $570,000-3.4%$187/sqft |
Source:  FMLS GA #7778882 Report a problem FMLS GA #7778882 Report a problem | ||
| 6/23/2026 | Price change | $590,000-1.7%$194/sqft |
Source: FMLS GA #7778882 Report a problem | ||
| 6/1/2026 | Listed for sale | $600,000$197/sqft |
Source: FMLS GA #7778882 Report a problem | ||
| 5/31/2026 | Listing removed | $600,000$197/sqft |
Source: FMLS GA #7677664 Report a problem | ||
| 5/13/2026 | Price change | $600,000-3.2%$197/sqft |
Source: FMLS GA #7677664 Report a problem | ||
| 3/25/2026 | Price change | $620,000-3.1%$204/sqft |
Source: FMLS GA #7677664 Report a problem | ||
| 3/4/2026 | Price change | $640,000-3%$210/sqft |
Source: FMLS GA #7677664 Report a problem | ||
| 1/16/2026 | Price change | $660,000-2.2%$217/sqft |
Source: FMLS GA #7677664 Report a problem | ||
| 11/21/2025 | Listed for sale | $675,000$222/sqft |
Source: FMLS GA #7677664 Report a problem | ||
| 9/30/2012 | Listing removed | $1,695$1/sqft |
Source: Crown Realty & Management Report a problem | ||
| 9/29/2012 | Listed for rent | $1,695$1/sqft |
Source: Crown Realty & Management Report a problem | ||
| 8/27/2011 | Listing removed | $1,695$1/sqft |
Source: RentalHouses.com Report a problem | ||
| 7/1/2011 | Listed for rent | $1,695$1/sqft |
Source: RentalHouses.com Report a problem | ||
Public tax history
| Year | Property taxes | Tax assessment |
|---|---|---|
| 2025 | $6,878 +2.7% | $230,320 +3.3% |
| 2024 | $6,695 -0.2% | $223,040 |
| 2023 | $6,710 +6.7% | $223,040 +8.8% |
| 2022 | $6,288 +31.5% | $204,920 +35% |
| 2021 | $4,783 +21.7% | $151,800 +9% |
| 2020 | $3,930 -9.6% | $139,240 +1.8% |
| 2019 | $4,350 | $136,760 +2.4% |
| 2018 | $4,350 | $133,560 +13% |
| 2017 | $4,350 +8.1% | $118,240 |
| 2016 | $4,024 +0.4% | $118,240 |
| 2015 | $4,010 +7.9% | $118,240 +12.2% |
| 2014 | $3,716 | $105,360 |
| 2013 | -- | $105,360 +0.8% |
| 2012 | -- | $104,480 |
| 2011 | -- | $104,480 |
| 2010 | $3,515 | $104,480 |
| 2009 | -- | $104,480 -9.4% |
| 2008 | -- | $115,360 +11.3% |
| 2007 | -- | $103,680 |
Find assessor info on the county website
Monthly payment
Est. payment
Payment breakdown
Explore the cost of this home by adjusting the details. Changes won't be saved.Climate risks
Neighborhood: 30005
Nearby schools
GreatSchools rating
- 10/10Lake Windward Elementary SchoolGrades: PK-5Distance: 1.5 mi
- 9/10Taylor Road Middle SchoolGrades: 6-8Distance: 2.4 mi
- 10/10Chattahoochee High SchoolGrades: 9-12Distance: 2.7 mi
Schools provided by the listing agent
- Elementary: Lake Windward
- Middle: Taylor Road
- High: Chattahoochee
Source: FMLS GA. This data may not be complete. We recommend contacting the local school district to confirm school assignments for this home.
- $589,0004 bd2 ba2.3k sqft5625 Ashewoode Downs Dr, Johns Creek, GA 30005Off Market
- $628,9004 bd3 ba2.5k sqft5645 Ashewoode Downs Dr, Johns Creek, GA 30005Off Market
- $532,6004 bd2 ba1.9k sqft5630 Ashewoode Downs Dr, Johns Creek, GA 30005Off Market
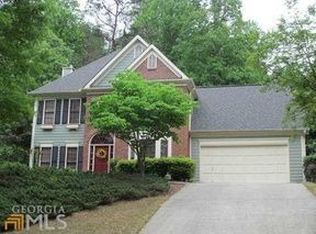
- $613,3004 bd2 ba2.4k sqft5640 Ashewoode Downs Dr, Johns Creek, GA 30005Off Market
- $611,4004 bd3 ba2.4k sqft5620 Ashewoode Downs Dr, Johns Creek, GA 30005Off Market
- $689,5005 bd4 ba2.8k sqft5615 Ashewoode Downs Dr, Johns Creek, GA 30005Off Market
- $563,4003 bd2 ba1.5k sqft5655 Ashewoode Downs Dr, Johns Creek, GA 30005Off Market
- $655,3004 bd2 ba2.6k sqft5605 Vicarage Walk, Johns Creek, GA 30005Off Market
A local agent can set up tours, give advice and negotiate with sellers.
Similar homes
- $624,9004 bd3 ba2.2k sqft5265 N Hillbrooke Trce, Johns Creek, GA 30005Active

 MLS ID #10803163, Jennifer Hamilton, Keller Williams Realty PeachtreeRoad. GAMLS
 - $585,0004 bd3 ba3.1k sqft2125 Melrose Trce, Cumming, GA 30041Active
 MLS ID #10782939, Gina Sharma Team, Keller Williams Realty North Atlanta. GAMLS
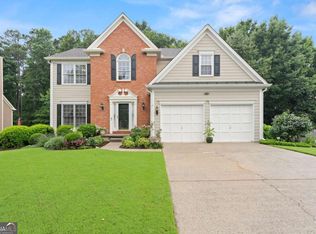
 - $659,9004 bd3 ba2.8k sqft7730 Wickley Dr, Cumming, GA 30041Active
 MLS ID #10788284, Angie Smart, Keller Williams Lanier Partners. GAMLS
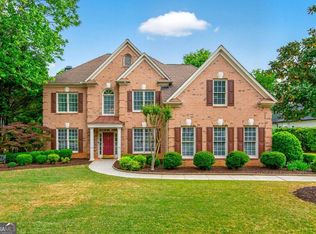
 - $749,9994 bd4 ba2.6k sqft920 Whitetail Ct, Alpharetta, GA 30005Active
 MLS ID #10774495, Mike Sherwood, Keller Williams Realty Atl. Partners. GAMLS
 - $547,7774 bd3 ba2.8k sqft651 Sweetfern Ln, Sugar Hill, GA 30518ActiveMLS ID #10826441, Michelle Frost, Atlanta Communities. GAMLS
- $587,5003 bd2 ba2.4k sqft3430 Chartwell Rdg, Suwanee, GA 30024For Sale
 MLS ID #7813353, Junqing Lu, Atlanta Realty Global, LLC.. FMLS GA
 - $599,0004 bd4 ba3.1k sqft3335 The Commons Dr, Cumming, GA 30041ActiveMLS ID #10795773, Kristin Joyner, Living Down South Realty. GAMLS
- $575,0004 bd3 ba2.7k sqft6020 Olde Council Ct, Cumming, GA 30041ActiveMLS ID #10755476, Renee B Cohen, BHHS Georgia Properties. GAMLS
- $599,0005 bd4 ba3.1k sqft5989 Grand Loop Rd, Sugar Hill, GA 30518ActiveMLS ID #10810522, Anne Sepko, Keller Williams Realty Atl. Partners. GAMLS
- $649,9004 bd3 ba2.8k sqft7180 Palisades Pt, Suwanee, GA 30024ActiveMLS ID #10784525, Manny Casanas, Virtual Properties Realty.com. GAMLS
- $635,0004 bd4 ba3k sqft3245 The Commons Dr, Cumming, GA 30041Active Under ContractMLS ID #10815259, Nick Eaton, Keller Williams Realty North Atlanta. GAMLS
- $599,0004 bd3 ba3.7k sqft3781 Devenwood Way, Buford, GA 30519ActiveMLS ID #10821347, Ryan Assad, Keller Williams Realty Atl. Partners. GAMLS
- $750,0004 bd4 ba3.6k sqft5270 Cameron Forest Pkwy, Johns Creek, GA 30022ActiveMLS ID #10789389, Melissa Morgan, BHHS Georgia Properties. GAMLS
- $525,0005 bd3 ba3k sqft2456 Stonecroft Way NW, Duluth, GA 30097ActiveMLS ID #10782600, Christie Wilkins, Keller Williams Realty Atl. Partners. GAMLS
- $710,0004 bd3 ba2.8k sqft1465 Laleiah Dr, Cumming, GA 30041ActiveMLS ID #10814553, Crystal Jackson, JKOM Realty. GAMLS
- $618,8004 bd4 ba3.4k sqft4250 Granby Cir, Cumming, GA 30041ActiveMLS ID #10816142, Ann Marie Sharp, Sharp Vantage Realty. GAMLS
- $599,0005 bd3 ba3.7k sqft4140 Suwanee Bend Dr, Suwanee, GA 30024ActiveMLS ID #10793688, Alice Lee, Real Broker, LLC. GAMLS
- $609,9005 bd4 ba3.5k sqft320 Hillside Manor Dr, Sugar Hill, GA 30518ActiveMLS ID #10780950, Austin Freeman, Compass. GAMLS
- $600,0004 bd4 ba3.2k sqft245 Chadwyck Ln, Canton, GA 30115For SaleMLS ID #434771, Rachel Davenport, Keller Williams Realty Partners - Woodstock. NGBOR
- $525,0003 bd3 ba1.9k sqft320 Outwood Mill Ct, Johns Creek, GA 30022ActiveMLS ID #10815604, Janice Overbeck, Keller Williams Realty Atlanta North. GAMLS
