Step into effortless elegance with this beautifully maintained 4-bedroom, 2.5-bathroom residence nestled in the highly sought-after Hillbrooke community. Designed for both comfortable daily living and sophisticated entertaining, the freshly painted interior features soaring ceilings and an abundance of natural light throughout an open-concept floor plan. The main level showcases a formal dining room, a sunlit living room, and a spacious great room seamlessly connected to a chef's kitchen complete with quality finishes, ample granite countertops, and an adjoining, light-filled breakfast room. Positioned privately on the main level, the expansive primary suite serves as a tranquil retreat featuring a cozy sitting room or home office and a romantic fireplace, while three bright, generously sized secondary bedrooms await upstairs. Step outside to your own backyard oasis, where lush professional landscaping frames a huge, level lawn, an entertainer's dream deck, and an additional patio. Ideally located just moments from top-tier schools, upscale shopping, and fine dining destinations, this turnkey property offers the ultimate lifestyle.
Active
$667,000
5300 Johns View St, Johns Creek, GA 30005
4beds
2,559sqft
Single Family Residence
Built in 1989
0.26 Acres Lot
$647,800 Zestimate®
$261/sqft
$117/mo HOA
What's special
Romantic fireplaceSoaring ceilingsBackyard oasisLush professional landscapingLight-filled breakfast roomAmple granite countertopsHuge level lawn
- 40 days
- 1,157
- 141
Zillow last checked:
Listing updated:
Listed by:
John Rippe 404-808-3345,
HomeSmart
Source: GAMLS,MLS#: 10853604
Facts & features
Interior
Bedrooms & bathrooms
- Bedrooms: 4
- Bathrooms: 3
- Full bathrooms: 2
- 1/2 bathrooms: 1
- Main level bathrooms: 1
- Main level bedrooms: 1
Rooms
- Room types: Family Room, Foyer, Great Room, Keeping Room, Office
Dining room
- Features: Separate Room
Kitchen
- Features: Breakfast Bar, Breakfast Room, Pantry
Heating
- Central, Forced Air
Cooling
- Ceiling Fan(s), Central Air
Appliances
- Included: Cooktop, Dishwasher, Disposal, Double Oven, Gas Water Heater, Microwave, Oven
- Laundry: Other
Features
- High Ceilings, Master On Main Level, Separate Shower, Tile Bath, Entrance Foyer, Vaulted Ceiling(s), Walk-In Closet(s)
- Flooring: Carpet, Hardwood, Tile
- Basement: None
- Attic: Pull Down Stairs
- Number of fireplaces: 2
- Fireplace features: Factory Built, Family Room, Gas Log, Gas Starter, Master Bedroom
Interior area
- Total structure area: 2,559
- Total interior livable area: 2,559 sqft
- Finished area above ground: 2,559
- Finished area below ground: 0
Video & virtual tour
Property
Parking
- Total spaces: 2
- Parking features: Attached, Garage, Garage Door Opener, Kitchen Level
- Has attached garage: Yes
Features
- Levels: Two
- Stories: 2
- Patio & porch: Deck, Patio
- Has spa: Yes
- Spa features: Bath
Lot
- Size: 0.26 Acres
- Features: Other
Details
- Parcel number: 11 065202350815
Construction
Type & style
- Home type: SingleFamily
- Architectural style: European
- Property subtype: Single Family Residence
Materials
- Stucco
- Roof: Composition
Condition
- Resale
- New construction: No
- Year built: 1989
Utilities & green energy
- Sewer: Public Sewer
- Water: Public
- Utilities for property: Cable Available, Electricity Available, High Speed Internet, Natural Gas Available, Phone Available, Sewer Connected, Underground Utilities, Water Available
Community & HOA
Community
- Features: Clubhouse, Playground, Pool, Sidewalks, Swim Team, Tennis Court(s)
- Security: Smoke Detector(s)
- Subdivision: Hillbrooke
HOA
- Has HOA: Yes
- Services included: Swimming, Tennis
- HOA fee: $1,400 annually
Location
- Region: Johns Creek
Financial & listing details
- Price per square foot: $261/sqft
- Tax assessed value: $576,200
- Annual tax amount: $6,597
- Date on market: 9/25/2026
- Cumulative days on market: 40 days
- Listing agreement: Exclusive Right To Sell
- Listing terms: Conventional
- Electric utility on property: Yes
Estimated market value
$647,800
$615,000 - $680,000
$3,079/mo
Price history
| Date | Event | Price |
|---|---|---|
| 9/25/2026 | Listed for sale | $667,000$261/sqft |
Source:  FMLS GA #7844790 Report a problem | ||
Public tax history
| Year | Property taxes | Tax assessment |
|---|---|---|
| 2025 | $3,234 +2.7% | $230,480 +4.9% |
| 2024 | $3,148 +25.3% | $219,800 +14.5% |
| 2023 | $2,512 -16.5% | $192,000 +17.9% |
| 2022 | $3,007 +1.6% | $162,880 +28.9% |
| 2021 | $2,959 -11.6% | $126,320 +6.5% |
| 2020 | $3,349 +19.3% | $118,640 +1.8% |
| 2019 | $2,807 | $116,560 +12.7% |
| 2018 | $2,807 | $103,440 |
| 2017 | $2,807 -4% | $103,440 |
| 2016 | $2,923 +28.4% | $103,440 +12.9% |
| 2015 | $2,277 -2.9% | $91,600 +15.1% |
| 2014 | $2,346 +3.3% | $79,560 |
| 2013 | $2,272 -0.3% | $79,560 |
| 2012 | $2,279 | $79,560 -11.6% |
| 2011 | -- | $90,040 |
| 2010 | $2,529 +1.3% | $90,040 |
| 2009 | $2,495 | $90,040 |
| 2008 | -- | $90,040 +5.4% |
| 2007 | $2,194 | $85,400 +13.3% |
| 2005 | -- | $75,360 +6.3% |
| 2004 | -- | $70,880 +3.4% |
| 2003 | $1,839 -3.2% | $68,560 +0.5% |
| 2002 | $1,899 -0.1% | $68,240 +6.4% |
| 2001 | $1,900 | $64,120 |
Find assessor info on the county website
Monthly payment
Est. payment
Payment breakdown
Explore the cost of this home by adjusting the details. Changes won't be saved.Climate risks
Neighborhood: 30005
Nearby schools
Schools provided by the listing agent
- Elementary: Abbotts Hill
- Middle: Taylor Road
- High: Chattahoochee
Source: GAMLS. This data may not be complete. We recommend contacting the local school district to confirm school assignments for this home.
- $635,5004 bd3 ba2.7k sqft5310 Johns View St, Johns Creek, GA 30005Off Market

- $539,5003 bd2 ba1.6k sqft5290 Johns View St, Johns Creek, GA 30005Off Market
- $523,1004 bd2 ba1.9k sqft5445 Hillgate Xing, Johns Creek, GA 30005Off Market

- $562,4004 bd2 ba2k sqft5320 Johns View St, Johns Creek, GA 30005Off Market
Similar homes
- $636,0004 bd3 ba2.4k sqft1860 Oak Tree Holw, Alpharetta, GA 30005Active
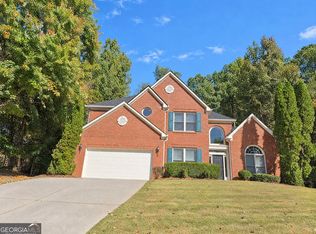
 MLS ID #10882312, Tanya Pickens, Opendoor Brokerage. GAMLS
- $678,0005 bd3 ba3.2k sqft11715 Dunhill Place Dr, Johns Creek, GA 30005Active
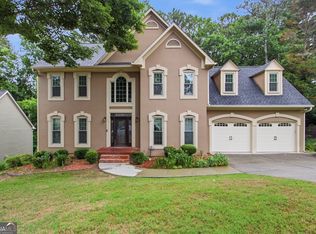 MLS ID #10782387, Tanya Pickens, Opendoor Brokerage. GAMLS
- $585,0004 bd3 ba2.2k sqft11675 Crossington Rd, Johns Creek, GA 30005Active
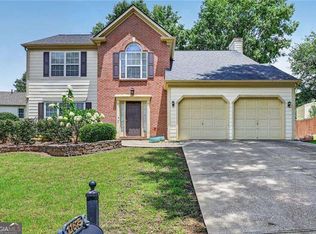 MLS ID #10883243, Zac Pasmanick, RE/MAX Metro Atlanta Cityside. GAMLS
- $650,0004 bd3 ba2.2k sqft900 Cherringham Ct, Johns Creek, GA 30005Active
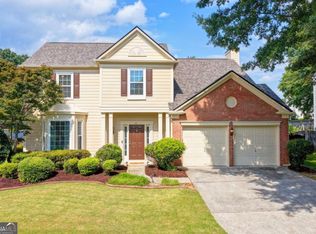 MLS ID #10828709, Sandra Izaguirre, Keller Williams Chattahoochee. GAMLS
- $584,0003 bd3 ba2.4k sqft160 Windview Pl, Johns Creek, GA 30005ActiveMLS ID #10857327, Dawn M Armstrong, Chapman Hall Realtors Atlanta North. GAMLS
- $565,0004 bd3 ba2.1k sqft5325 Hillgate Xing, Johns Creek, GA 30005ActiveMLS ID #10830342, Amanda Fard, Keller Williams Realty Cityside. GAMLS
- $615,0004 bd3 ba2.2k sqft5810 Haterleigh Dr, Johns Creek, GA 30005ActiveMLS ID #10871409, Kristy Hilburn, Coldwell Banker Realty. GAMLS
- $750,0005 bd4 ba3k sqft115 Redleaf Ct, Johns Creek, GA 30005ActiveMLS ID #10850148, Jessica Diaz, Coldwell Banker Realty. GAMLS
- $585,0004 bd3 ba2.2k sqft120 N Hillbrooke Trl, Johns Creek, GA 30005ActiveMLS ID #10794998, Taylor Johnson, Coldwell Banker Realty. GAMLS
- $595,0004 bd3 ba2.3k sqft5905 Haterleigh Dr, Johns Creek, GA 30005ActiveMLS ID #10853205, Urooj Babar, Virtual Properties Realty.Net. GAMLS
- $649,9004 bd3 ba2.4k sqft115 West Ct, Johns Creek, GA 30097ActiveMLS ID #10873801, Christie Thornton, Chapman Group Realty, Inc.. GAMLS
- $550,0004 bd3 ba2.4k sqft420 Dunhill View Ct, Johns Creek, GA 30005ActiveMLS ID #10825117, Teri Frye, The Rezerve. GAMLS
- $600,0004 bd3 ba2.1k sqft11935 Leeward Walk Cir, Alpharetta, GA 30005ActiveMLS ID #10848405, Atlanta Property Professionals, Keller Williams Realty Consultants. GAMLS
- $609,0004 bd4 ba2.5k sqft150 Ashewoode Downs Ln, Johns Creek, GA 30005For Sale
 MLS ID #7851174, Pam K Abernathy, Atlanta Fine Homes Sotheby's International. FMLS GA
- $775,0005 bd3 ba3.4k sqft5715 N Hillbrooke Trce, Johns Creek, GA 30005ActiveMLS ID #10871859, Julie Johnson, Harry Norman Realtors. GAMLS
- $669,0004 bd4 ba2.8k sqft5475 Hampstead Way, Johns Creek, GA 30097ActiveMLS ID #10875376, Joshua Pickens, Housewell.com Realty. GAMLS
- $600,0004 bd3 ba2k sqft1201 Friar Ct, Alpharetta, GA 30005For SaleMLS ID #7859036, SAM BOLDEA, Trend Atlanta Realty, Inc.. FMLS GA
- $675,0004 bd4 ba3k sqft4935 Tidewater Way, Alpharetta, GA 30005ActiveMLS ID #10856016, Caitlin Payne, Harry Norman Realtors. GAMLS
- $625,0004 bd3 ba3k sqft5015 Tidewater Way, Alpharetta, GA 30005ActiveMLS ID #10855436, Crissi Roberts, Diamond Crystal Realty. GAMLS
- $680,0004 bd4 ba3.6k sqft2330 Rose Walk Dr, Alpharetta, GA 30005ActiveMLS ID #10844618, Rhonda Giarraffa, Century 21 Results. GAMLS
