Assumable 3.75% mortgage rate! Here it is. A beautifully refreshed home in one of Alpharetta's most desirable locations. All-new interior paint, new light fixtures, and updated bathrooms give the home a clean, modern feel while maintaining its comfortable and inviting character. Inside, spacious living areas provide plenty of room for both everyday living and entertaining, with abundant natural light and a versatile floor plan that adapts easily to a variety of lifestyles. Enter the front door into a light filled two-story foyer with a well-appointed office on your left and a perfectly placed dining room on your right. The main-level living spaces flow naturally together, creating an inviting atmosphere throughout the home. Upstairs you will find all of the generously sized bedrooms. Each bedroom offers comfort and ample closet space, all while the updated bathrooms bring a fresh, contemporary finish. Outside, enjoy the benefits of an established community and a location that puts you close to everything. Halcyon is just 3 minutes away, offering an array of restaurants, shopping, entertainment, and events. You'll also enjoy convenient access to GA-400, downtown Alpharetta, Avalon, parks, and other popular North Fulton/Forsyth County destinations. With its fresh updates, spacious interiors, and incredible location, 4935 Tidewater Way is a move-in-ready opportunity in the heart of it all.
Active
$675,000
4935 Tidewater Way, Alpharetta, GA 30005
4beds
3,068sqft
Single Family Residence
Built in 2000
0.28 Acres Lot
$665,100 Zestimate®
$220/sqft
$-- HOA
What's special
Beautifully refreshed homeWell-appointed officeAbundant natural lightPerfectly placed dining roomLight filled two-story foyerAmple closet spaceVersatile floor plan
- 33 days
- 1,627
- 127
Zillow last checked:
Listing updated:
Listed by:
Caitlin Payne 404-904-2136,
Harry Norman Realtors
Source: GAMLS,MLS#: 10856016
Facts & features
Interior
Bedrooms & bathrooms
- Bedrooms: 4
- Bathrooms: 4
- Full bathrooms: 3
- 1/2 bathrooms: 1
Rooms
- Room types: Family Room, Laundry, Library, Office, Den
Dining room
- Features: Separate Room
Kitchen
- Features: Breakfast Bar, Pantry, Breakfast Area, Solid Surface Counters
Heating
- Forced Air
Cooling
- Central Air
Appliances
- Included: Dishwasher, Disposal, Dryer, Electric Water Heater, Microwave, Refrigerator, Washer, Oven/Range (Combo), Stainless Steel Appliance(s)
- Laundry: Other
Features
- Bookcases, Double Vanity, Walk-In Closet(s), Tile Bath, Entrance Foyer
- Flooring: Carpet, Tile, Vinyl
- Windows: Double Pane Windows
- Basement: None
- Attic: Pull Down Stairs
- Number of fireplaces: 1
- Fireplace features: Factory Built, Family Room
- Common walls with other units/homes: No Common Walls
Interior area
- Total structure area: 3,068
- Total interior livable area: 3,068 sqft
- Finished area above ground: 3,068
- Finished area below ground: 0
Property
Parking
- Total spaces: 4
- Parking features: Garage
- Has garage: Yes
Accessibility
- Accessibility features: Accessible Full Bath, Other
Features
- Levels: Two
- Stories: 2
- Patio & porch: Patio
- Fencing: Back Yard
- Has view: Yes
- View description: Seasonal View
Lot
- Size: 0.28 Acres
- Features: Level, Private
Details
- Additional structures: Shed(s)
- Parcel number: 21 568010340422
- Other equipment: Satellite Dish
Construction
Type & style
- Home type: SingleFamily
- Architectural style: Colonial
- Property subtype: Single Family Residence
Materials
- Brick
- Foundation: Slab
- Roof: Composition
Condition
- Resale
- New construction: No
- Year built: 2000
Utilities & green energy
- Sewer: Public Sewer
- Water: Public
- Utilities for property: Cable Available, Electricity Available, Natural Gas Available, Phone Available, Sewer Available, Underground Utilities, Water Available, High Speed Internet, Sewer Connected
Community & HOA
Community
- Features: Lake, Playground, Park, Street Lights
- Security: Smoke Detector(s)
- Subdivision: Windward
HOA
- Has HOA: Yes
- Services included: Other
Location
- Region: Alpharetta
Financial & listing details
- Price per square foot: $220/sqft
- Tax assessed value: $590,800
- Annual tax amount: $2,742
- Date on market: 9/30/2026
- Cumulative days on market: 33 days
- Listing agreement: Exclusive Right To Sell
- Listing terms: 1031 Exchange,Cash,Conventional,FHA,VA Loan
- Electric utility on property: Yes
Estimated market value
$665,100
$632,000 - $698,000
$3,941/mo
Price history
| Date | Event | Price |
|---|---|---|
| 9/30/2026 | Listed for sale | $675,000+155.7%$220/sqft |
Source:  GAMLS #10856016 Report a problem | ||
| 12/23/2009 | Sold | $264,000-5.7%$86/sqft |
Source: Public Record Report a problem | ||
| 7/25/2009 | Listing removed | $279,900$91/sqft |
Source: RE/MAX Greater Atlanta #3861026 Report a problem | ||
| 6/2/2009 | Listed for sale | $279,900-15.2%$91/sqft |
Source: RE/MAX Greater Atlanta #3861026 Report a problem | ||
| 9/15/2008 | Listing removed | $329,900$108/sqft |
Source: SecondSpace #263721 Report a problem | ||
| 7/22/2008 | Listed for sale | $329,900-5.5%$108/sqft |
Source: SecondSpace #263721 Report a problem | ||
| 5/26/2008 | Listing removed | $349,000$114/sqft |
Source: Homes.com Report a problem | ||
| 4/22/2008 | Listed for sale | $349,000+28.3%$114/sqft |
Source: Homes.com Report a problem | ||
| 6/2/2003 | Sold | $272,000+16.8%$89/sqft |
Source: Public Record Report a problem | ||
| 6/12/2000 | Sold | $232,800$76/sqft |
Source: Public Record Report a problem | ||
Public tax history
| Year | Property taxes | Tax assessment |
|---|---|---|
| 2025 | $2,742 +3.4% | $236,320 +3.8% |
| 2024 | $2,652 +26.6% | $227,760 +26.5% |
| 2023 | $2,094 -15.8% | $180,080 |
| 2022 | $2,488 +0.2% | $180,080 +3% |
| 2021 | $2,483 -49.1% | $174,840 +1.2% |
| 2020 | $4,876 +104.7% | $172,760 +1.8% |
| 2019 | $2,382 | $169,680 +88.6% |
| 2018 | $2,382 | $89,960 +4% |
| 2017 | $2,382 -4.1% | $86,480 |
| 2016 | $2,483 +0.2% | $86,480 |
| 2015 | $2,479 +9.7% | $86,480 |
| 2014 | $2,260 +3.9% | $86,480 |
| 2013 | $2,176 -0.4% | $86,480 |
| 2012 | $2,184 | $86,480 |
| 2011 | -- | $86,480 -23.4% |
| 2010 | $2,985 | $112,960 |
| 2009 | -- | $112,960 |
| 2008 | $59 -97.9% | $112,960 -4.7% |
| 2007 | $2,764 +12.5% | $118,480 +19.9% |
| 2005 | $2,458 +4% | $98,800 +3.9% |
| 2004 | $2,364 +0.7% | $95,120 +3.8% |
| 2003 | $2,348 -8.5% | $91,600 -4.1% |
| 2002 | $2,566 -14.4% | $95,560 +3.9% |
| 2001 | $2,999 | $91,960 |
Find assessor info on the county website
Monthly payment
Est. payment
Payment breakdown
Explore the cost of this home by adjusting the details. Changes won't be saved.Climate risks
Neighborhood: 30005
Nearby schools
Schools provided by the listing agent
- Elementary: Creek View
- Middle: Webb Bridge
- High: Alpharetta
Source: GAMLS. This data may not be complete. We recommend contacting the local school district to confirm school assignments for this home.
- $636,9005 bd3 ba2.6k sqft4925 Tidewater Way, Alpharetta, GA 30005Off Market
- $666,5004 bd2 ba2.8k sqft4945 Tidewater Way, Alpharetta, GA 30005Off Market
- $641,7005 bd3 ba2.6k sqft4915 Tidewater Way, Alpharetta, GA 30005Off Market

- $626,3004 bd2 ba2.7k sqft13055 Tidewater Xing, Alpharetta, GA 30005Off Market
Similar homes
- $--3 bd3 ba2.8k sqft12125 Leeward Walk Cir, Alpharetta, GA 30005Auction
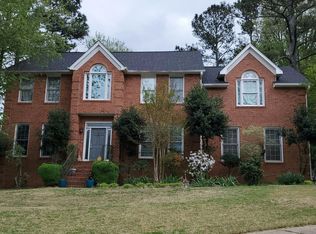 Auction.com 2
- $625,0004 bd3 ba3k sqft5015 Tidewater Way, Alpharetta, GA 30005Active

 MLS ID #10855436, Crissi Roberts, Diamond Crystal Realty. GAMLS
- $636,0004 bd3 ba2.4k sqft1860 Oak Tree Holw, Alpharetta, GA 30005Active
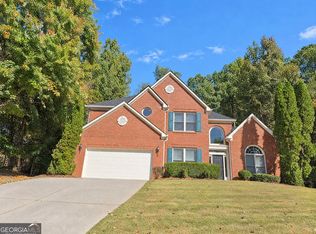 MLS ID #10882312, Tanya Pickens, Opendoor Brokerage. GAMLS
- $680,0004 bd4 ba3.6k sqft2330 Rose Walk Dr, Alpharetta, GA 30005Active
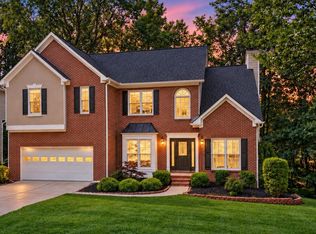 MLS ID #10844618, Rhonda Giarraffa, Century 21 Results. GAMLS
- $675,0004 bd4 ba2.6k sqft7565 Scarlet Dr, Alpharetta, GA 30005ActiveMLS ID #10840581, The Lowry Group, Century 21 Results. GAMLS
- $677,0004 bd4 ba3.4k sqft4003 Oakview Ct, Alpharetta, GA 30005ActiveMLS ID #10771382, Tanya Pickens, Opendoor Brokerage. GAMLS
- $680,0003 bd3 ba2.6k sqft7190 Jamestown Dr, Alpharetta, GA 30005ActiveMLS ID #10848274, Lindley Knight, Beacham & Company. GAMLS
- $715,0004 bd4 ba4.4k sqft110 Clipper Bay Dr, Alpharetta, GA 30005ActiveMLS ID #10874393, Rhonda P Shell, Keller Williams Realty North Atlanta. GAMLS
- $600,0004 bd3 ba2k sqft1201 Friar Ct, Alpharetta, GA 30005For Sale
 MLS ID #7859036, SAM BOLDEA, Trend Atlanta Realty, Inc.. FMLS GA
- $585,0004 bd3 ba2.2k sqft11675 Crossington Rd, Johns Creek, GA 30005For SaleMLS ID #7861445, THE ZAC TEAM, REMAX Metro Atlanta Cityside. FMLS GA
- $667,0004 bd3 ba2.5k sqft5300 Johns View St, Johns Creek, GA 30005ActiveMLS ID #10853604, John Rippe, HomeSmart. GAMLS
- $789,0004 bd3 ba3.1k sqft8020 Willow Tree Way, Alpharetta, GA 30005ActiveMLS ID #10877871, Denny Faircloth, Realty of America. GAMLS
- $869,0005 bd3 ba3k sqft8100 Willow Tree Way, Alpharetta, GA 30005ActiveMLS ID #10881583, Reid Casey II, The Rezerve. GAMLS
- $775,0004 bd4 ba3k sqft7220 Winthrop Rd, Alpharetta, GA 30005ActiveMLS ID #10857343, Aimee Lawrence, Century 21 Results. GAMLS
- $678,0005 bd3 ba3.2k sqft11715 Dunhill Place Dr, Johns Creek, GA 30005ActiveMLS ID #10782387, Tanya Pickens, Opendoor Brokerage. GAMLS
- $675,0004 bd4 ba2.8k sqft2635 Harbor Point Ct, Cumming, GA 30041ActiveMLS ID #10869636, Bridget Rickey, Keller Williams Realty Consultants. GAMLS
- $609,0004 bd4 ba2.5k sqft150 Ashewoode Downs Ln, Johns Creek, GA 30005For SaleMLS ID #7851174, Pam K Abernathy, Atlanta Fine Homes Sotheby's International. FMLS GA
- $775,0004 bd4 ba3.5k sqft5950 Somersby Cir, Alpharetta, GA 30005ActiveMLS ID #10835079, Bret Schroder, Coldwell Banker Realty. GAMLS
- $665,0003 bd4 ba1.9k sqft6370 Cortland Walk, Alpharetta, GA 30005ActiveMLS ID #10881811, Michele Sarrica, Redfin Corporation. GAMLS
- $810,0004 bd3 ba3k sqft2825 Gleneagles Pointe, Alpharetta, GA 30005For SaleMLS ID #7821846, THANHXUAN NGO, Good Investments Realty, Inc.. FMLS GA
