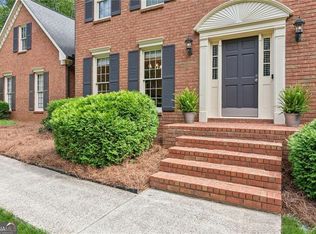
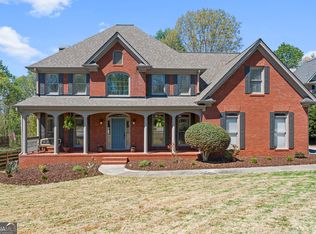
Meet 4003 Oakview Ct, arranged for everyday practicality and comfort. The residence includes a fireplace, and the kitchen features an accent backsplash, all stainless steel appliances. The primary bedroom contains a walk-in closet, while its primary bathroom provides double sinks and a separate tub and shower. A deck complement the fenced in backyard. This residence is perfect for modern living and functionality.. Included 100-Day Home Warranty with buyer activation
Pending
$677,000
4003 Oakview Ct, Alpharetta, GA 30005
4beds
3,440sqft
Single Family Residence
Built in 1985
0.81 Acres Lot
$666,100 Zestimate®
$197/sqft
$81/mo HOA
What's special
Fenced in backyardAll stainless steel appliancesAccent backsplash
- 145 days
- 735
- 25
Zillow last checked:
Listing updated:
Listed by:
Tanya Pickens 404-796-8789,
Opendoor Brokerage,
Chifei Sheih 720-650-6878,
Opendoor Brokerage
Source: GAMLS,MLS#: 10771382
Facts & features
Interior
Bedrooms & bathrooms
- Bedrooms: 4
- Bathrooms: 4
- Full bathrooms: 3
- 1/2 bathrooms: 1
Rooms
- Room types: Family Room
Heating
- Central, Heat Pump
Cooling
- Central Air
Appliances
- Included: Microwave, Dishwasher, Oven/Range (Combo)
- Laundry: Other
Features
- Other
- Flooring: Carpet, Tile, Hardwood
- Basement: Finished
- Number of fireplaces: 1
Interior area
- Total structure area: 3,440
- Total interior livable area: 3,440 sqft
- Finished area above ground: 2,640
- Finished area below ground: 800
Property
Parking
- Total spaces: 2
- Parking features: Garage, Attached
- Has attached garage: Yes
Features
- Levels: Two
- Stories: 2
- Fencing: Wood
Lot
- Size: 0.81 Acres
- Features: Corner Lot
Details
- Parcel number: 21 554111810109
Construction
Type & style
- Home type: SingleFamily
- Architectural style: Other
- Property subtype: Single Family Residence
Materials
- Brick, Vinyl Siding, Other
- Foundation: Slab
- Roof: Composition
Condition
- Resale
- New construction: No
- Year built: 1985
Utilities & green energy
- Sewer: Public Sewer
- Water: Public
- Utilities for property: Water Available, Electricity Available, Sewer Available
Community & HOA
Community
- Features: Pool, Tennis Court(s), Clubhouse, Park
- Subdivision: THE BLUFFS
HOA
- Has HOA: Yes
- Services included: Swimming, Tennis, Trash
- HOA fee: $975 annually
Location
- Region: Alpharetta
Financial & listing details
- Price per square foot: $197/sqft
- Tax assessed value: $756,600
- Annual tax amount: $7,797
- Date on market: 5/26/2026
- Cumulative days on market: 125 days
- Listing agreement: Exclusive Agency
- Listing terms: Cash,Conventional,VA Loan,FHA
- Electric utility on property: Yes
Estimated market value
$666,100
$633,000 - $699,000
$4,387/mo
Price history
| Date | Event | Price |
|---|---|---|
| 10/7/2026 | Pending sale | $677,000$197/sqft |
Source:  GAMLS #10771382 Report a problem GAMLS #10771382 Report a problem | ||
| 9/6/2026 | Listed for sale | $677,000$197/sqft |
Source:  FMLS GA #7776628 Report a problem FMLS GA #7776628 Report a problem | ||
| 8/25/2026 | Listing removed | $677,000$197/sqft |
Source: GAMLS #10771382 Report a problem | ||
| 8/20/2026 | Price change | $677,000-1%$197/sqft |
Source: GAMLS #10771382 Report a problem | ||
| 8/6/2026 | Price change | $684,000-2%$199/sqft |
Source: FMLS GA #7776628 Report a problem | ||
| 7/23/2026 | Price change | $698,000-2.4%$203/sqft |
Source: GAMLS #10771382 Report a problem | ||
| 6/11/2026 | Price change | $715,000-2.1%$208/sqft |
Source: FMLS GA #7776628 Report a problem | ||
| 5/26/2026 | Listed for sale | $730,000$212/sqft |
Source: GAMLS #10771382 Report a problem | ||
| 5/5/2026 | Sold | $730,000+62.2%$212/sqft |
Source: Public Record Report a problem | ||
| 3/16/2020 | Sold | $450,000$131/sqft |
Source: Public Record Report a problem | ||
| 2/17/2020 | Pending sale | $450,000$131/sqft |
Source: Berkshire Hathaway HomeServices Georgia Properties - Alpharetta / North Fulton Office #6670930 Report a problem | ||
| 1/24/2020 | Price change | $450,000+1.1%$131/sqft |
Source: Berkshire Hathaway HomeServices Georgia Properties - Alpharetta / North Fulton Office #6670930 Report a problem | ||
| 10/17/2019 | Price change | $445,000-1.1%$129/sqft |
Source: RE/MAX Around Atlanta #8660150 Report a problem | ||
| 9/15/2019 | Listed for sale | $450,000+9.8%$131/sqft |
Source: RE/MAX Around Atlanta Realty #6611285 Report a problem | ||
| 1/4/2019 | Sold | $410,000$119/sqft |
Source: Public Record Report a problem | ||
| 12/2/2018 | Pending sale | $410,000$119/sqft |
Source: Keller Williams Realty North Atlanta #6102261 Report a problem | ||
| 11/19/2018 | Listed for sale | $410,000+26.2%$119/sqft |
Source: Keller Williams Rlty.North Atl #8487476 Report a problem | ||
| 6/6/2014 | Sold | $325,000-1.2%$94/sqft |
Source:  FMLS GA #5276770 Report a problem FMLS GA #5276770 Report a problem | ||
| 4/24/2014 | Pending sale | $329,000$96/sqft |
Source: Chapman Hall Realtors #5276770 Report a problem | ||
| 4/16/2014 | Listed for sale | $329,000+56.7%$96/sqft |
Source: Chapman Hall Realtors #5276770 Report a problem | ||
| 7/3/1997 | Sold | $210,000$61/sqft |
Source: Public Record Report a problem | ||
Public tax history
| Year | Property taxes | Tax assessment |
|---|---|---|
| 2025 | $4,536 +3.3% | $302,640 +23.7% |
| 2024 | $4,392 +15.5% | $244,680 |
| 2023 | $3,801 -8.6% | $244,680 +4.5% |
| 2022 | $4,157 +0.5% | $234,240 +31% |
| 2021 | $4,137 -10.6% | $178,840 +9% |
| 2020 | $4,629 +7.4% | $164,000 -4.3% |
| 2019 | $4,310 | $171,280 |
| 2018 | $4,310 | $171,280 +20.2% |
| 2017 | $4,310 -2.9% | $142,520 +9.7% |
| 2016 | $4,437 +12.6% | $129,960 |
| 2015 | $3,940 +20.4% | $129,960 +4.9% |
| 2014 | $3,271 +43.2% | $123,920 +37.4% |
| 2013 | $2,284 | $90,200 |
| 2012 | -- | $90,200 -20.1% |
| 2011 | -- | $112,840 |
| 2010 | $2,886 | $112,840 -14.6% |
| 2009 | -- | $132,080 |
| 2008 | -- | $132,080 +12.3% |
| 2007 | -- | $117,640 +18.8% |
| 2005 | -- | $99,040 +3.4% |
| 2004 | $2,384 +0.3% | $95,800 +3.5% |
| 2003 | $2,378 +7.4% | $92,560 +9.6% |
| 2002 | $2,214 -1.1% | $84,480 +3.6% |
| 2001 | $2,238 | $81,560 |
Find assessor info on the county website
Monthly payment
Est. payment
Payment breakdown
Explore the cost of this home by adjusting the details. Changes won't be saved.Climate risks
Neighborhood: 30005
Nearby schools
Schools provided by the listing agent
- Elementary: Creek View
- Middle: Webb Bridge
- High: Alpharetta
Source: GAMLS. This data may not be complete. We recommend contacting the local school district to confirm school assignments for this home.
Similar homes
- $679,0005 bd3 ba3.2k sqft11715 Dunhill Place Dr, Johns Creek, GA 30005Active
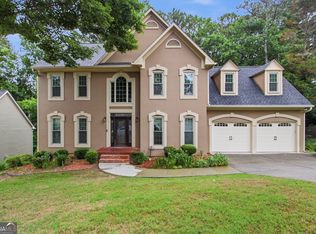
 MLS ID #10782387, Tanya Pickens, Opendoor Brokerage. GAMLS
 - $825,0005 bd3 ba3.7k sqft1150 Timberline Pl, Alpharetta, GA 30005Active
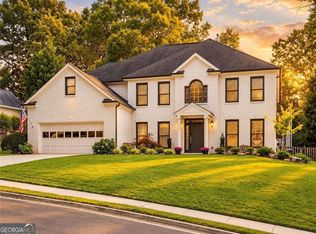 MLS ID #10854338, Amy Pedersen, Compass. GAMLS
 - $565,0004 bd3 ba2.4k sqft420 Dunhill View Ct, Johns Creek, GA 30005Active
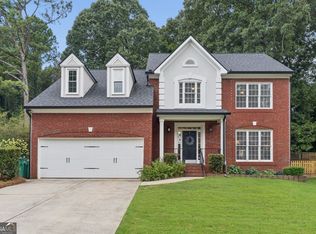 MLS ID #10825117, Teri Frye, The Rezerve. GAMLS
 - $699,9004 bd4 ba3.3k sqft6034 Nature Path Ln, Sugar Hill, GA 30518Active
 MLS ID #10855656, Laura Latham, Keller Williams Realty Atlanta North. GAMLS
 - $825,0004 bd3 ba2.7k sqft145 Welford Trce, Alpharetta, GA 30004ActiveMLS ID #10795122, Anita Martin, Keller Williams Realty First Atlanta. GAMLS
- $695,0004 bd4 ba3.4k sqft130 Farm Hill Cir, Roswell, GA 30075Active Under ContractMLS ID #10740797, Sarah Terrell, RE/MAX Town & Country. GAMLS
- $587,0004 bd3 ba3.3k sqft7770 Llangollen Way, Cumming, GA 30041ActiveMLS ID #10728846, Tanya Pickens, Opendoor Brokerage. GAMLS
- $625,0004 bd4 ba3.3k sqft140 Fairway Ridge Dr, Johns Creek, GA 30022ActiveMLS ID #10784893, Mark Spain, Mark Spain Real Estate. GAMLS
- $715,0004 bd4 ba4.1k sqft110 Bitternut Cir, Roswell, GA 30076ActiveMLS ID #10824014, Tanya Pickens, Opendoor Brokerage. GAMLS
- $675,0005 bd3 ba2.9k sqft5230 Shasta Way, Marietta, GA 30062ActiveMLS ID #10791971, Stephen Lee, Bolst. GAMLS
- $559,0004 bd3 ba2.5k sqft11195 Surrey Park Trl, Johns Creek, GA 30097ActiveMLS ID #10769316, Kennedi Washington, WM Realty LLC. GAMLS
- $699,0005 bd5 ba3.9k sqft3469 Summerford Ct, Marietta, GA 30062ActiveMLS ID #10855390, Melissa Paulk, Sloan & Company Real Estate. GAMLS
- $570,0004 bd3 ba2.5k sqft4288 Millhouse Ln, Peachtree Corners, GA 30092ActiveMLS ID #10812692, Kim Tran Le CCIM, Kim Tran Le Realty, LLC. GAMLS
- $649,0004 bd4 ba5k sqft210 Wessex Ct, Sandy Springs, GA 30328ActiveMLS ID #10829340, Katie Schanck, Keller Williams Atlanta Midtown. GAMLS
- $690,0005 bd4 ba4k sqft455 Hillcrest View Dr, Suwanee, GA 30024ActiveMLS ID #10836735, Yan Zhao, Crye-Leike Commercial, Inc.. GAMLS
- $970,0004 bd5 ba4.1k sqft355 Chelsey Ct, Alpharetta, GA 30004ActiveMLS ID #10787211, Mark Spain, Mark Spain Real Estate. GAMLS
- $699,5005 bd5 ba4k sqft5218 Davis Love Dr, Cumming, GA 30041ActiveMLS ID #10787789, Stephanie Patterson, Real Broker, LLC. GAMLS
- $792,0004 bd4 ba3.7k sqft3335 Trails End Rd NE, Roswell, GA 30075ActiveMLS ID #10843996, Tanya Pickens, Opendoor Brokerage. GAMLS
- $649,0004 bd3 ba3.3k sqft1235 Buice Dr SW, Lilburn, GA 30047ActiveMLS ID #10771019, Maggy Calhoun, eXp Realty. GAMLS
- $699,0006 bd4 ba3.8k sqft2780 Lansing Ln, Cumming, GA 30041ActiveMLS ID #10814928, Coleman Group, Maximum One Premier Realtors. GAMLS
