Skip main navigation
Closed
  • $1,460,000

    2910 Creek Tree Ln, Cumming, GA 30041

    5beds
    8,150sqft
    Single Family Residence, Residential
    Built in 2003
    0.89 Acres Lot
    $1,457,600 Zestimate®
    $179/sqft
    $6,067 Estimated rent

    Home value

    $1,457,600

    $1.37M - $1.56M

    $6,067/mo

    Zestimate® history
    Loading
    Loading...

    Owner options

    List your home for rent

    $6,067/mo

    Rent Zestimate®

    Find your next renter with Zillow Rental Manager. Plus, with online applications, you can quickly screen prospective tenants – for free.

    Learn more

    $6,067/mo

    Rent Zestimate®

    Refinance and save

    $8,773/mo

    Est. payment

    Refinancing to a lower rate could help reduce your monthly payments and save thousands over the life of the loan.

    See today's rates

    $8,773/mo

    Est. payment

    Explore your selling options

    Work with a Zillow partner agent

    Leverage their expertise and Zillow's premium Showcase listings to get your home seen by more buyers.

    Get started

    List with your own agent

    Get your home in front of millions of buyers by listing it on Zillow.

    Learn how to do it

    Sell it yourself

    Take full control of how buyers see your home on Zillow by listing For Sale by Owner (FSBO).

    List your home

    What's special

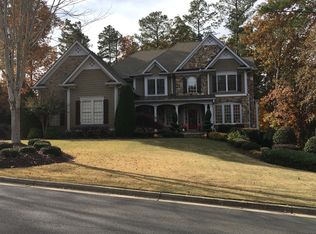
    Welcome Home to 2910 Creek Tree Lane in the sought after Creekstone Estates community. This one checks all of the boxes including primary on main, gunite pool, a finished walkout basement complete with full kitchen, laundry, gym, entertainment space and so much more. Beautiful hardwoods throughout and no carpet in sight. Once you enter the arched front double doors into the two-story foyer, you'll find the open dining area on your left and an exquisite executive office on your right complete with exceptional millwork. The light filled two story living room is more than enough space for the biggest of family gatherings around the grand fireplace. The open kitchen features new stainless steel appliances and brand new backsplash. Within the kitchen is an additional eating area featured between the screened in porch and a sunken keeping room with a fireplace. The Expansive primary on main includes an attached sitting area complete with fireplace and access to the screened in porch, five piece bathroom & walk-in closet with a window. Upstairs you'll find four spacious secondary bedrooms, all with their own attached bathrooms and ample closet space. On the lower level is a dazzling full kitchen with dining area, laundry, ample storage, living area, entertaining/pool table area, gym and what could be a 6th bedroom with attached bathroom. Two covered outdoor living spaces are right off of the basement overlooking the stunning resort style pool and hot tub. This luxurious swim & tennis community includes a 9,000 sqft clubhouse with fitness center, pro shop and event space. You'll also find 11 lighted tennis courts, a junior Olympic pool, basketball court and more.

    Zillow last checked:

    Listing updated:

    Listing Provided by:

    Caitlin Payne,

    Harry Norman Realtors 770-394-2131

    Bought with:

    Kareena Jiwani, 434360

    Virtual Properties Realty.com

    Source: FMLS GA,MLS#: 7700860MLS Logo

    Facts & features

    Interior

    Bedrooms & bathrooms
    • Bedrooms: 5
    • Bathrooms: 7
    • Full bathrooms: 6
    • 1/2 bathrooms: 1
    • Main level bathrooms: 1
    • Main level bedrooms: 1
    Primary bedroom
    • Features: In-Law Floorplan, Master on Main, Sitting Room
    • Level: In-Law Floorplan, Master on Main, Sitting Room
    Bedroom
    • Features: In-Law Floorplan, Master on Main, Sitting Room
    Primary bathroom
    • Features: Double Vanity, Soaking Tub, Separate Tub/Shower, Vaulted Ceiling(s)
    Dining room
    • Features: Separate Dining Room
    Kitchen
    • Features: Second Kitchen, Breakfast Room, Cabinets White, Stone Counters, Eat-in Kitchen, Kitchen Island, Keeping Room, Pantry, Pantry Walk-In, View to Family Room
    Heating
    • Central
    Cooling
    • Central Air
    Appliances
    • Included: Double Oven, Dishwasher, Dryer, Disposal, Electric Oven, Refrigerator, Gas Range, Microwave, Self Cleaning Oven, Washer
    • Laundry: Lower Level, Laundry Room, Main Level, Other
    Features
    • Cathedral Ceiling(s), Central Vacuum, Coffered Ceiling(s), Crown Molding, Double Vanity, Entrance Foyer 2 Story, High Ceilings 10 ft Main, High Ceilings 10 ft Upper, High Speed Internet, Recessed Lighting, Vaulted Ceiling(s), Walk-In Closet(s)
    • Flooring: Hardwood, Luxury Vinyl, Tile, Vinyl
    • Windows: Double Pane Windows, Plantation Shutters, Shutters
    • Basement: Daylight,Finished Bath,Finished,Full,Interior Entry,Walk-Out Access
    • Number of fireplaces: 3
    • Fireplace features: Family Room, Great Room, Keeping Room, Living Room, Master Bedroom
    • Common walls with other units/homes: No Common Walls
    Interior area
    • Total structure area: 8,150
    • Total interior livable area: 8,150 sqft
    • Finished area above ground: 5,234
    • Finished area below ground: 2,916

    Property

    Parking
    • Total spaces: 3
    • Parking features: Attached, Garage Door Opener, Driveway, Garage, Kitchen Level, Level Driveway
    • Attached garage spaces: 3
    • Has uncovered spaces: Yes
    Accessibility
    • Accessibility features: Accessible Hallway(s)
    Features
    • Levels: Three Or More
    • Patio & porch: Covered, Deck, Patio, Rear Porch, Screened
    • Exterior features: Other, Private Yard, Rain Gutters, Balcony
    • Has private pool: Yes
    • Pool features: Fenced, Gunite, In Ground, Pool/Spa Combo, Private, Waterfall
    • Has spa: Yes
    • Spa features: Private
    • Fencing: Back Yard,Fenced,Wrought Iron
    • Has view: Yes
    • View description: Creek/Stream, Neighborhood
    • Has water view: Yes
    • Water view: Creek/Stream
    • Waterfront features: Creek
    • Body of water: None
    Lot
    • Size: 0.89 Acres
    • Dimensions: 106x287x222x126x75x12
    • Features: Back Yard, Creek On Lot, Corner Lot, Other
    Details
    • Additional structures: None
    • Parcel number: 110 217
    • Other equipment: Irrigation Equipment
    • Horse amenities: None

    Construction

    Type & style
    • Home type: SingleFamily
    • Architectural style: European,Traditional
    • Property subtype: Single Family Residence, Residential
    Materials
    • Stone, Stucco
    • Foundation: Concrete Perimeter, Slab
    • Roof: Shingle,Composition
    Condition
    • Resale
    • New construction: No
    • Year built: 2003

    Utilities & green energy

    • Electric: 110 Volts, 220 Volts
    • Sewer: Public Sewer
    • Water: Public
    • Utilities for property: Cable Available, Electricity Available, Natural Gas Available, Phone Available, Sewer Available, Underground Utilities, Water Available
    Green energy
    • Energy efficient items: Appliances, Insulation, Lighting
    • Energy generation: None

    Community & neighborhood

    Security
    • Security features: Carbon Monoxide Detector(s), Secured Garage/Parking, Security Lights, Security Service, Smoke Detector(s)
    Community
    • Community features: Clubhouse, Fitness Center, Homeowners Assoc, Near Schools, Near Trails/Greenway, Park, Playground, Pool, Pickleball, Street Lights, Swim Team, Tennis Court(s)
    Location
    • Region: Cumming
    • Subdivision: Creekstone Estates

    HOA & financial

    HOA
    • Has HOA: Yes
    • HOA fee: $1,700 annually
    • Services included: Trash, Swim, Tennis

    Other

    Other facts
    • Listing terms: Cash,Conventional,Other
    • Road surface type: Asphalt, Other, Paved

    Price history

    DateEventPrice
    4/6/2026Sold$1,460,000-8.5%$179/sqft
    Source: FMLS GA #7700860 Report a problem
    3/25/2026Pending sale$1,595,000$196/sqft
    Source: GAMLS #10667981 Report a problem
    2/20/2026Price change$1,595,000-4.8%$196/sqft
    Source: GAMLS #10667981 Report a problem
    1/8/2026Listed for sale$1,675,000-1.2%$206/sqft
    Source: GAMLS #10667981 Report a problem
    12/31/2025Listing removed$1,695,000$208/sqft
    Source: GAMLS #10548215 Report a problem
    12/26/2025Listing removed$6,000$1/sqft
    Source: Zillow Rentals Report a problem
    11/20/2025Price change$1,695,000-4.5%$208/sqft
    Source: FMLS GA #7598609 Report a problem
    11/19/2025Listed for rent$6,000$1/sqft
    Source: Zillow Rentals Report a problem
    9/18/2025Price change$1,775,000-6.1%$218/sqft
    Source: FMLS GA #7598609 Report a problem
    7/3/2025Listed for sale$1,890,000+153%$232/sqft
    Source: GAMLS #10548215 Report a problem
    9/7/2011Sold$747,000-5.4%$92/sqft
    Source: Public Record Report a problem
    7/19/2011Price change$789,900-1.3%$97/sqft
    Source: Results Realty Services #4182967 Report a problem
    6/17/2011Listed for sale$799,900-5.9%$98/sqft
    Source: Results Realty Services #3078644 Report a problem
    4/30/2011Listing removed$850,000$104/sqft
    Source: Results Realty Services #4182967 Report a problem
    2/25/2011Listed for sale$850,000+16.4%$104/sqft
    Source: NCI #3015973 Report a problem
    9/17/2008Sold$730,000-25.1%$90/sqft
    Source: Public Record Report a problem
    3/1/2008Listing removed$975,000$120/sqft
    Source: NCI #3559441 Report a problem
    2/1/2008Listed for sale$975,000+33.1%$120/sqft
    Source: NCI #3559441 Report a problem
    11/17/2003Sold$732,500+714.8%$90/sqft
    Source: Public Record Report a problem
    12/3/2002Sold$89,900$11/sqft
    Source: Public Record Report a problem

    Public tax history

    YearProperty taxesTax assessment
    2025$12,570 +3.4%$599,592 +3.6%
    2024$12,156 +8.2%$578,528 +7%
    2023$11,230 +2.3%$540,668 +19.5%
    2022$10,979 +12.1%$452,628 +21.2%
    2021$9,796 +2.7%$373,412 +3.4%
    2020$9,539 +3.3%$360,984 +4.5%
    2019$9,232 +4.3%$345,432 +6.2%
    2017$8,855 +2.2%$325,284 +4.1%
    2016$8,668 $312,324
    2015$8,668 +14.7%$312,324 +9.4%
    2014$7,556 +0.1%$285,396 +0.3%
    2013$7,549 -1.1%$284,628 -0.9%
    2012$7,632 +2%$287,208 +1%
    2011$7,486 $284,448 -2.2%
    2010-- $290,836
    2009-- $290,836
    2008-- $290,836 +0.9%
    2007-- $288,240
    2006$6,218 $288,240
    2005$6,218 $288,240
    2004$6,218 +541.6%$288,240
    2003$969 --

    Find assessor info on the county website

    Neighborhood: Creekstone

    Nearby schools

    GreatSchools rating
    Schools provided by the listing agent
    • Elementary: Shiloh Point
    • Middle: Piney Grove
    • High: Denmark

    Source: FMLS GA. This data may not be complete. We recommend contacting the local school district to confirm school assignments for this home.

    Get a cash offer in 3 minutes
    Find out how much your home could sell for in as little as 3 minutes with a no-obligation cash offer.
    Estimated market value
    $1,457,600
    Get a cash offer in 3 minutes
    Find out how much your home could sell for in as little as 3 minutes with a no-obligation cash offer.
    Estimated market value
    $1,457,600