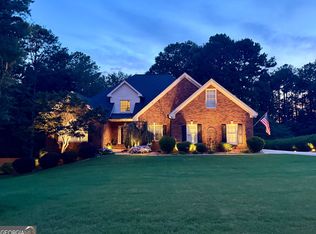
Welcome to 2620 Democracy drive, a beautifully maintained home with a classic brick exterior, inviting covered front porch, manicured lawn with mature landscaping. Situated on approximately 0.79 acres, one of the larger lots, this property offers a setting rarely found within the community. The lot includes the wooded area beside the home, creating a natural buffer with no neighboring home on one side. The thoughtfully designed main level offers the convenience of one level living, featuring a private primary suite and private ensuite bath, two additional bedrooms with full bath, a separate half bath and all the home's main living and entertaining spaces located on one floor. The living room offers flexibility as an office, sitting room, or additional gathering space. At the heart of the home is a large family room with fireplace, built in cabinetry and an abundance of natural light. The family room opens to the spacious kitchen, featuring abundant cabinetry, built-in kitchen hutch with glass front for displaying serving pieces, granite countertops, tile backsplash, breakfast bar seating and an adjoining breakfast room for casual dining. A separate formal dining room provides additional space for entertaining. As you step outside to the oversized back deck there is plenty of room for outdoor entertaining, grilling or simply relaxing while overlooking the fenced backyard and private wooded setting. Upstairs, you'll find a fourth bedroom and full bath that is ideal for guests, a private retreat, or additional living space. The unfinished basement offers even more possibilities, whether you envision additional space, workshop or storage. With its spacious floor plan, exceptional layout, hardwood floors, oversized deck, fenced backyard, unusually large lot, wooded privacy, and tremendous potential in the unfinished basement, this home offers a combination that is difficult to find in Clearwater Plantation.
Active
$575,000
2620 Democracy Dr, Buford, GA 30519
4beds
2,835sqft
Single Family Residence
Built in 2002
0.79 Acres Lot
$555,200 Zestimate®
$203/sqft
$50/mo HOA
What's special
One level livingFenced backyardSeparate half bathHardwood floorsExceptional layoutAbundance of natural lightSeparate formal dining room
- 8 hours
- 118
- 14
Zillow last checked:
Listing updated:
Listed by:
Lisa R Wilson 770-294-3603,
HomeSmart
Source: GAMLS,MLS#: 10834396
Facts & features
Interior
Bedrooms & bathrooms
- Bedrooms: 4
- Bathrooms: 4
- Full bathrooms: 3
- 1/2 bathrooms: 1
- Main level bathrooms: 2
- Main level bedrooms: 3
Rooms
- Room types: Family Room, Laundry
Dining room
- Features: Seats 12+, Separate Room
Kitchen
- Features: Breakfast Area, Breakfast Bar, Breakfast Room, Solid Surface Counters
Heating
- Forced Air, Natural Gas
Cooling
- Ceiling Fan(s), Central Air
Appliances
- Included: Cooktop, Dishwasher, Gas Water Heater, Microwave, Oven, Refrigerator
- Laundry: Common Area
Features
- Bookcases, Double Vanity, High Ceilings, Master On Main Level, Separate Shower, Split Bedroom Plan, Tray Ceiling(s), Walk-In Closet(s)
- Flooring: Carpet, Hardwood
- Basement: Bath/Stubbed,Daylight,Unfinished
- Number of fireplaces: 1
- Fireplace features: Family Room
Interior area
- Total structure area: 2,835
- Total interior livable area: 2,835 sqft
- Finished area above ground: 2,835
- Finished area below ground: 0
Property
Parking
- Total spaces: 2
- Parking features: Garage
- Has garage: Yes
Features
- Levels: One and One Half
- Stories: 1
- Patio & porch: Deck, Porch
- Has spa: Yes
- Spa features: Bath
- Fencing: Back Yard,Fenced
Lot
- Size: 0.79 Acres
- Features: Private
- Residential vegetation: Wooded
Details
- Parcel number: 15041E000007
Construction
Type & style
- Home type: SingleFamily
- Architectural style: Ranch,Traditional
- Property subtype: Single Family Residence
Materials
- Brick, Concrete
- Roof: Composition
Condition
- Resale
- New construction: No
- Year built: 2002
Utilities & green energy
- Sewer: Public Sewer
- Water: Public
- Utilities for property: Cable Available, Electricity Available, Natural Gas Available, Phone Available, Sewer Available
Community & HOA
Community
- Features: Clubhouse, Playground, Pool, Street Lights, Tennis Court(s)
- Security: Security System, Smoke Detector(s)
- Subdivision: Clearwater Plantation
HOA
- Has HOA: Yes
- Services included: Management Fee, Swimming, Tennis
- HOA fee: $600 annually
Location
- Region: Buford
Financial & listing details
- Price per square foot: $203/sqft
- Tax assessed value: $564,600
- Annual tax amount: $1,318
- Date on market: 9/8/2026
- Listing agreement: Exclusive Right To Sell
- Listing terms: Cash,Conventional,FHA
- Electric utility on property: Yes
Estimated market value
$555,200
$527,000 - $583,000
$2,599/mo
Price history
| Date | Event | Price |
|---|---|---|
| 9/8/2026 | Listed for sale | $575,000+114.2%$203/sqft |
Source:  GAMLS #10834396 Report a problem GAMLS #10834396 Report a problem | ||
| 7/23/2002 | Sold | $268,400$95/sqft |
Source: Public Record Report a problem | ||
Public tax history
| Year | Property taxes | Tax assessment |
|---|---|---|
| 2025 | $1,318 -28.8% | $225,840 -1.8% |
| 2024 | $1,851 +34.8% | $229,880 +39.9% |
| 2023 | $1,373 +12.2% | $164,360 +21.1% |
| 2022 | $1,224 +5.8% | $135,680 +17% |
| 2021 | $1,157 +4.2% | $115,920 +3.7% |
| 2020 | $1,110 +2.9% | $111,800 +5.4% |
| 2019 | $1,079 -3.8% | $106,040 -0.1% |
| 2018 | $1,122 +3.9% | $106,120 +5.6% |
| 2017 | $1,080 +27.9% | $100,520 +13.9% |
| 2016 | $845 -64.2% | $88,270 |
| 2015 | $2,360 | $88,270 +4.8% |
| 2014 | $2,360 | $84,214 |
| 2013 | -- | -- |
| 2012 | -- | -- |
| 2011 | -- | -- |
| 2010 | -- | -- |
| 2009 | $3,417 +9.2% | -- |
| 2007 | $3,130 +13% | -- |
| 2006 | $2,771 +3.4% | -- |
| 2005 | $2,679 +4.6% | -- |
| 2004 | $2,560 +13.6% | -- |
| 2003 | $2,253 | -- |
Find assessor info on the county website
Monthly payment
Est. payment
Payment breakdown
Explore the cost of this home by adjusting the details. Changes won't be saved.Climate risks
Neighborhood: 30519
Nearby schools
Schools provided by the listing agent
- Elementary: Friendship
- Middle: Cherokee Bluff
- High: Cherokee Bluff
Source: GAMLS. This data may not be complete. We recommend contacting the local school district to confirm school assignments for this home.

Similar homes
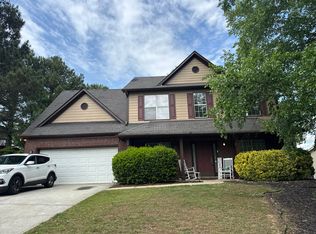
- $675,0004 bd4 ba3.4k sqft2653 White Rock Dr, Buford, GA 30519Active Under Contract
 MLS ID #10811827, Kiley Hope, Funari Realty LLC. GAMLS
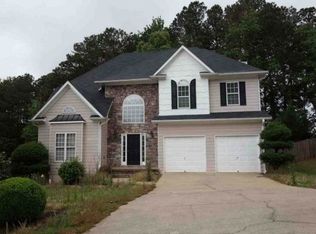
 - $--4 bd3 ba2.8k sqft2402 Merrion Park Ct, Dacula, GA 30019Auction
 Auction.com 2
 - $--4 bd3 ba2.6k sqft2416 Sterling Manor Dr, Buford, GA 30518Auction
 Xome
Xome - $--3 bd1 ba1.9k sqft449 W Park St, Buford, GA 30518Auction
 Auction.com 2
 - $499,9004 bd3 ba3.8k sqft2294 Lake Cove Ct, Buford, GA 30519ActiveMLS ID #10779155, Jay Gouldbourne, Gould Global Real Estate Co.. GAMLS
- $375,0004 bd3 ba1.7k sqft5450 Bushnell Ct, Flowery Branch, GA 30542ActiveMLS ID #10839517, Lauren Pawelko, Coldwell Banker Realty. GAMLS
- $414,9003 bd2 ba1.7k sqft1662 Jimmy Dodd Rd, Buford, GA 30518For Sale
 MLS ID #7829501, Liubov Kriel, Virtual Properties Realty. Biz. FMLS GA
 - $489,0004 bd3 ba2.3k sqft2219 Brickton Xing, Buford, GA 30518ActiveMLS ID #10760827, Sam Nissen, Coldwell Banker Realty. GAMLS
- $585,0004 bd3 ba2.9k sqft1350 Gran Forest Dr, Cumming, GA 30041ActiveMLS ID #10826286, Stacy D Easley, Harry Norman Realtors. GAMLS
- $420,0005 bd3 ba2.9k sqft632 Hancock Ave, Braselton, GA 30517ActiveMLS ID #10834267, Carmen Lorenzen, eXp Realty. GAMLS
- $430,0003 bd2 ba2k sqft1880 Ashton Brooke Ln, Buford, GA 30519ActiveMLS ID #10822529, Diamond Fine Homes, BHHS Georgia Properties. GAMLS
- $300,0004 bd2 ba2.1k sqft1540 La Maison Dr, Lawrenceville, GA 30043ActiveMLS ID #10840958, CeQuetta Manuel, UCUWANTHOMES LLC. GAMLS
- $590,0004 bd3 ba2.8k sqft3525 Hickory Branch Trl, Suwanee, GA 30024For SaleMLS ID #7798358, Jin Lee, Focus Realty. FMLS GA
- $549,9004 bd3 ba2.1k sqft4405 Easter Lily Ave Lot 78, Buford, GA 30519New ConstructionFMLS GA
