Welcome to Rhodes Glen, the new Stanley Martin Community in Lawrenceville, GA! Homesite #11 In the Fenton floorplan, you can mix and mingle with friends and family in your open-concept first floor, which includes a kitchen overlooking the family room and dining area. A bedroom at the front of the home can be used for guests to have their own private space. The covered front porch or rear patio provide the perfect spot to relax and enjoy your new home. Upstairs, the Primary suite boasts ample space, including a large walk-in closet off the ensuite bathroom with double vanities and walk-in shower with seat bench. Additional bedrooms provide the perfect place for family or friends to rest their heads at night. Plus, take the chore out of doing the laundry with a conveniently located laundry room on the upper level! Thoughtfully located near downtown Lawrenceville, Rhodes Glen offers easy access to shopping, dining, parks, and entertainment—including the Aurora Theatre, Rhodes Jordan Park, and major commuter routes. Don’t miss your chance to own in this vibrant new community—schedule your tour today!
Pending
$399,990
85 Hickory Grove Ave, Lawrenceville, GA 30046
4beds
2,270sqft
Single Family Residence, Residential
Built in 2026
6,054 Square Feet Lot
$400,100 Zestimate®
$176/sqft
$50/mo HOA
What's special
Covered front porchLarge walk-in closetRear patioOpen-concept first floorAdditional bedrooms
- 118 days |
- 27 |
- 1 |
Likely to sell faster than
Zillow last checked:
Listing updated:
Listed by:
Claire Muckerman,
SM Georgia Brokerage, LLC 404-476-7493
Source: FMLS GA,MLS#: 7742076
Facts & features
Interior
Bedrooms & bathrooms
- Bedrooms: 4
- Bathrooms: 3
- Full bathrooms: 3
- Main level bathrooms: 1
- Main level bedrooms: 1
Rooms
- Room types: Loft, Other
Primary bedroom
- Features: Oversized Master, Other
- Level: Oversized Master, Other
Bedroom
- Features: Oversized Master, Other
Primary bathroom
- Features: Double Vanity, Shower Only
Dining room
- Features: Dining L, Open Concept
Kitchen
- Features: Cabinets White, Eat-in Kitchen, Kitchen Island, Pantry Walk-In, Stone Counters, View to Family Room
Heating
- Central, Electric, ENERGY STAR Qualified Equipment, Heat Pump
Cooling
- Central Air, Electric Air Filter, Zoned
Appliances
- Included: Dishwasher, Disposal, Electric Range, Electric Water Heater, ENERGY STAR Qualified Appliances, Microwave
- Laundry: Laundry Room, Upper Level
Features
- High Ceilings 9 ft Main, Walk-In Closet(s)
- Flooring: Carpet, Ceramic Tile, Luxury Vinyl
- Windows: Double Pane Windows
- Basement: None
- Number of fireplaces: 1
- Fireplace features: Electric, Factory Built, Family Room
- Common walls with other units/homes: No Common Walls
Interior area
- Total structure area: 2,270
- Total interior livable area: 2,270 sqft
- Finished area above ground: 2,270
Video & virtual tour
Property
Parking
- Total spaces: 2
- Parking features: Attached, Driveway, Garage, Garage Door Opener
- Attached garage spaces: 2
- Has uncovered spaces: Yes
Accessibility
- Accessibility features: None
Features
- Levels: Two
- Stories: 2
- Patio & porch: Front Porch, Patio
- Exterior features: Rain Gutters, No Dock
- Pool features: None
- Spa features: None
- Fencing: None
- Has view: Yes
- View description: Other
- Waterfront features: None
- Body of water: None
Lot
- Size: 6,054 Square Feet
- Features: Back Yard, Front Yard, Landscaped
Details
- Additional structures: None
- Other equipment: None
- Horse amenities: None
Construction
Type & style
- Home type: SingleFamily
- Architectural style: Traditional
- Property subtype: Single Family Residence, Residential
Materials
- Blown-In Insulation, Brick Front, Fiber Cement
- Foundation: Slab
- Roof: Composition,Shingle
Condition
- New Construction
- New construction: Yes
- Year built: 2026
Details
- Builder name: Stanley Martin Homes
- Warranty included: Yes
Utilities & green energy
- Electric: 220 Volts in Laundry
- Sewer: Public Sewer
- Water: Public
- Utilities for property: Cable Available, Electricity Available, Phone Available, Sewer Available, Underground Utilities, Water Available
Green energy
- Green verification: ENERGY STAR Certified Homes
- Energy efficient items: None
- Energy generation: None
Community & HOA
Community
- Features: None
- Security: Carbon Monoxide Detector(s), Smoke Detector(s)
- Subdivision: Rhodes Glen
HOA
- Has HOA: Yes
- Services included: Reserve Fund
- HOA fee: $600 annually
Location
- Region: Lawrenceville
Financial & listing details
- Price per square foot: $176/sqft
- Date on market: 3/26/2026
- Cumulative days on market: 64 days
- Listing terms: 1031 Exchange,Cash,Conventional,FHA,VA Loan
- Electric utility on property: Yes
- Road surface type: Asphalt
Estimated market value
$400,100
$380,000 - $420,000
$2,737/mo
Price history
| Date | Event | Price |
|---|---|---|
| 4/6/2026 | Pending sale | $399,990$176/sqft |
Source:  FMLS GA #7742076 Report a problem FMLS GA #7742076 Report a problem | ||
| 3/26/2026 | Listed for sale | $399,990$176/sqft |
Source: FMLS GA #7742076 Report a problem | ||
| 12/19/2025 | Listing removed | $399,990$176/sqft |
Source: FMLS GA #7637289 Report a problem | ||
| 12/19/2025 | Listed for sale | $399,990$176/sqft |
Source: FMLS GA #7637289 Report a problem | ||
| 10/7/2025 | Pending sale | $399,990$176/sqft |
Source: FMLS GA #7637289 Report a problem | ||
| 9/22/2025 | Price change | $399,990-6.1%$176/sqft |
Source:  Stanley Martin Homes Report a problem Stanley Martin Homes Report a problem | ||
| 9/12/2025 | Price change | $426,040-0.1%$188/sqft |
Source: Stanley Martin Homes Report a problem | ||
| 7/29/2025 | Listed for sale | $426,640$188/sqft |
Source: Stanley Martin Homes Report a problem | ||
Public tax history
Tax history is unavailable.
Monthly payment
Est. payment
Payment breakdown
Explore the cost of this home by adjusting the details. Changes won't be saved.Climate risks
Neighborhood: 30046
Nearby schools
GreatSchools rating
- 5/10Simonton Elementary SchoolGrades: PK-5Distance: 0.7 mi
- 8/10Jordan Middle SchoolGrades: 6-8Distance: 1.3 mi
- 4/10Central Gwinnett High SchoolGrades: 9-12Distance: 2 mi
Schools provided by the listing agent
- Elementary: Simonton
- Middle: Jordan
- High: Central Gwinnett
Source: FMLS GA. This data may not be complete. We recommend contacting the local school district to confirm school assignments for this home.
- $399,9904 bd3 ba2.2k sqft65 Hickory Grove Ave, Lawrenceville, GA 30046Pending
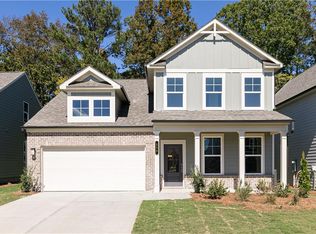
- $414,9904 bd3 ba2.2k sqft371 Jasmine Woods Dr, Lawrenceville, GA 30046Pending
- $399,9904 bd3 ba2.2k sqft380 Jasmine Woods Dr, Lawrenceville, GA 30046Pending
- $399,9904 bd3 ba2.2k sqft520 Jasmine Woods Dr, Lawrenceville, GA 30046New Construction
- $439,9904 bd3 ba2.4k sqft370 Jasmine Woods Dr, Lawrenceville, GA 30046New Construction
- $549,9904 bd3 ba2.6k sqft320 Jasmine Woods Dr, Lawrenceville, GA 30046New Construction
- $471,2404 bd3 ba2.6k sqft341 Jasmine Woods Dr, Lawrenceville, GA 30046Pending
- $464,9904 bd3 ba2.6k sqft421 Jasmine Woods Dr, Lawrenceville, GA 30046Pending
A local agent can set up tours, give advice and negotiate with sellers.
Similar homes
- $399,9904 bd3 ba2.2k sqft520 Jasmine Woods Dr, Lawrenceville, GA 30046New Construction
 FMLS GA
 - $439,9904 bd3 ba2.4k sqft370 Jasmine Woods Dr, Lawrenceville, GA 30046New Construction
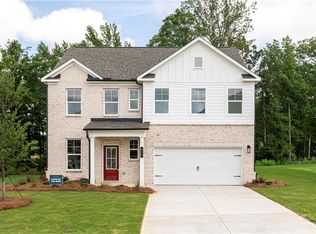 MLS ID #7801570, Claire Muckerman, SM Georgia Brokerage, LLC. FMLS GA
 - $425,0004 bd4 ba2.9k sqft1212 Ida Woods Ln, Lawrenceville, GA 30045For Sale
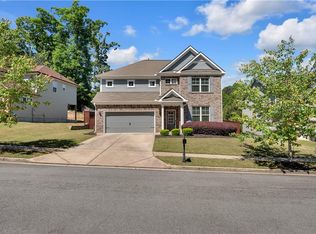 MLS ID #7762911, MARCIA REESE, Keller Williams Realty Atl Partners. FMLS GA
 - $415,0005 bd4 ba2.7k sqft2407 Pelham Pass, Dacula, GA 30019For Sale
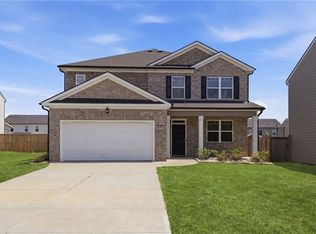 MLS ID #7771642, Drew Weiss, Keller Williams Realty Atlanta Partners. FMLS GA
 - $348,9903 bd3 ba1.7k sqft187 Panther Point Ln, Lawrenceville, GA 30046For SaleMLS ID #7762889, Jordan Raper, Peggy Slappey Properties Inc.. FMLS GA
- $489,9905 bd5 ba3.2k sqft1370 Jordan Brook Dr, Lawrenceville, GA 30043New ConstructionFMLS GA
- $462,9004 bd3 ba2.4k sqft1638 High Falls Ln, Grayson, GA 30017For SaleMLS ID #7793814, Elizabeth Nguyen, Century 21 Results. FMLS GA
- $378,0003 bd3 ba2.1k sqft811 Mason Grove Pkwy, Lawrenceville, GA 30043For SaleMLS ID #7751135, Husain Masani, Keller Williams Realty Atl Partners. FMLS GA
- $406,9903 bd3 ba1.8k sqft2010 Underwood Dr Lot 6, Lawrenceville, GA 30043New ConstructionMLS ID #7782299, TYROME SHARP, CCG Realty Group, LLC.. FMLS GA
- $408,9903 bd3 ba1.8k sqft2000 Underwood Dr Lot 1, Lawrenceville, GA 30043New ConstructionMLS ID #7782240, Janel Brown, CCG Realty Group, LLC.. FMLS GA
- $408,9903 bd3 ba1.8k sqft2011 Underwood Dr Lot 93, Lawrenceville, GA 30043New ConstructionMLS ID #7778481, Janel Brown, CCG Realty Group, LLC.. FMLS GA
- $414,9903 bd3 ba1.8k sqft2064 Underwood Dr #24, Lawrenceville, GA 30043New ConstructionMLS ID #7801266, Janel Brown, CCG Realty Group, LLC.. FMLS GA
- $507,9904 bd3 ba2.7k sqft1560 Jordan Brook Dr, Lawrenceville, GA 30043New ConstructionFMLS GA
- $384,9903 bd4 ba2k sqft2951 Beaconwood Ct, Lawrenceville, GA 30043New ConstructionFMLS GA
- $389,0005 bd3 ba2.3k sqft37 Osprey Overlook Dr, Braselton, GA 30517For SaleMLS ID #7805237, SARA KIM, Turnkey Global Realty. FMLS GA
- $429,0004 bd3 ba2.4k sqft4355 Magpie Dr, Hoschton, GA 30548For SaleMLS ID #7770879, Judy Chin, Virtual Properties Realty.com. FMLS GA
- $475,0004 bd3 ba2.3k sqft4416 Buttonwood Ln, Lilburn, GA 30047Active
 MLS ID #10808285, Cendi R Rangel, Elite Group Georgia. GAMLS
 - $369,9903 bd3 ba1.8k sqft2001 Underwood Dr Lot 98, Lawrenceville, GA 30043New ConstructionMLS ID #7778496, TYROME SHARP, CCG Realty Group, LLC.. FMLS GA
- $364,9903 bd4 ba2k sqft2949 Beaconwood Ct, Lawrenceville, GA 30043New ConstructionFMLS GA
- $399,9005 bd3 ba2.9k sqft199 Yaupon Trl, Braselton, GA 30517For SaleMLS ID #7794151, Kendra Rufino, Keller Williams Realty West Atlanta. FMLS GA
