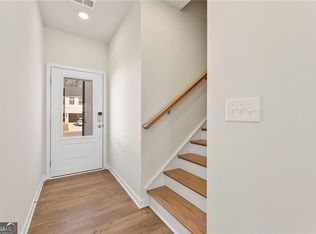
#1 SELLING COMMUNITY IN LAWRENCEVILLE, GA! MOUNTAIN VIEW HIGH SCHOOL! RESORT STYLE AMENITIES WITH LOW HOA DUES! QUARTZ COUNTERTOPS! LG SMART HOME APPLIANCES! WOOD STAIR TREADS! SHIPLAP ELECTRIC FIREPLACE! BLINDS INCLUDED! END UNIT! Discover the Sawnee at Azalea Square-a thoughtfully designed two-story home offering exceptional comfort, functionality, and style. From the moment you step inside, you're welcomed by a bright and open-concept main floor that effortlessly connects the spacious great room, a beautifully appointed kitchen with a large center island, and a generous dining area-perfect for entertaining or everyday living. Upstairs, the home continues to impress with a convenient laundry room, two sizable secondary bedrooms-each featuring their own walk-in closet-and a shared hall bathroom. The serene primary suite provides a private retreat, complete with a spacious walk-in closet and a luxurious en-suite bath showcasing dual vanities and a sleek walk-in shower. With its modern layout and well-designed spaces, the Sawnee offers the perfect balance of comfort and sophistication-ideal for families and those who love to host.
Active
Price cut: $19K (8/5)
$389,990
2000 Underwood Dr Lot 1, Lawrenceville, GA 30043
3beds
--sqft
Townhouse
Built in 2025
871 Square Feet Lot
$387,400 Zestimate®
$--/sqft
$135/mo HOA
What's special
Shiplap electric fireplaceEnd unitWood stair treadsSpacious walk-in closetBlinds includedQuartz countertopsLg smart home appliances
- 86 days
- 63
- 0
Zillow last checked:
Listing updated:
Listed by:
Janel Brown 404-698-7021,
CCG Realty Group LLC,
Ward Buick 770-757-4921,
CCG Realty Group LLC
Source: GAMLS,MLS#: 10778299
Facts & features
Interior
Bedrooms & bathrooms
- Bedrooms: 3
- Bathrooms: 3
- Full bathrooms: 2
- 1/2 bathrooms: 1
Rooms
- Room types: Foyer, Laundry, Other
Dining room
- Features: Seats 12+
Kitchen
- Features: Breakfast Area, Breakfast Bar, Kitchen Island, Pantry, Solid Surface Counters
Heating
- Central
Cooling
- Central Air
Appliances
- Included: Dishwasher, Disposal, Electric Water Heater, Microwave
- Laundry: In Hall, Upper Level
Features
- Double Vanity, High Ceilings, Walk-In Closet(s)
- Flooring: Vinyl
- Windows: Double Pane Windows
- Basement: None
- Attic: Pull Down Stairs
- Number of fireplaces: 1
- Fireplace features: Factory Built, Family Room
- Common walls with other units/homes: 2+ Common Walls
Interior area
- Total structure area: 0
- Finished area above ground: 0
- Finished area below ground: 0
Property
Parking
- Total spaces: 2
- Parking features: Attached, Garage, Garage Door Opener, Kitchen Level
- Has attached garage: Yes
Features
- Levels: Two
- Stories: 2
- Patio & porch: Patio
- Exterior features: Other
- Fencing: Privacy
- Has view: Yes
- View description: Lake
- Has water view: Yes
- Water view: Lake
- Waterfront features: No Dock Or Boathouse
- Body of water: Other
- Frontage length: Waterfront Footage: 1
Lot
- Size: 871 Square Feet
- Features: Other
- Residential vegetation: Wooded
Details
- Parcel number: R7091 345
Construction
Type & style
- Home type: Townhouse
- Architectural style: Craftsman
- Property subtype: Townhouse
- Attached to another structure: Yes
Materials
- Brick, Concrete
- Foundation: Slab
- Roof: Composition
Condition
- New Construction
- New construction: Yes
- Year built: 2025
Details
- Warranty included: Yes
Utilities & green energy
- Sewer: Public Sewer
- Water: Public
- Utilities for property: Cable Available, Electricity Available, High Speed Internet, Natural Gas Available, Sewer Available, Underground Utilities
Community & HOA
Community
- Features: Lake, Park, Pool, Sidewalks, Street Lights, Walk To Schools, Near Shopping
- Security: Carbon Monoxide Detector(s), Security System, Smoke Detector(s)
- Subdivision: Azalea Square
HOA
- Has HOA: Yes
- Services included: Maintenance Structure, Maintenance Grounds, Swimming
- HOA fee: $1,620 annually
Location
- Region: Lawrenceville
Financial & listing details
- Annual tax amount: $336
- Date on market: 6/4/2026
- Cumulative days on market: 86 days
- Listing agreement: Exclusive Right To Sell
- Listing terms: Cash,Conventional,FHA,VA Loan
- Electric utility on property: Yes
Estimated market value
$387,400
$368,000 - $407,000
$2,540/mo
Price history
| Date | Event | Price |
|---|---|---|
| 8/5/2026 | Price change | $389,990-4.6% |
Source:  GAMLS #10778299 Report a problem GAMLS #10778299 Report a problem | ||
| 7/14/2026 | Price change | $408,990+5.1% |
Source: GAMLS #10778299 Report a problem | ||
| 7/8/2026 | Price change | $388,990+2.6% |
Source:  FMLS GA #7782240 Report a problem FMLS GA #7782240 Report a problem | ||
| 7/3/2026 | Price change | $378,990-16.7% |
Source: GAMLS #10778299 Report a problem | ||
| 6/17/2026 | Price change | $454,820+0.7% |
Source: GAMLS #10778299 Report a problem | ||
| 6/4/2026 | Listed for sale | $451,820 |
Source: GAMLS #10778299 Report a problem | ||
Public tax history
Tax history is unavailable.
Monthly payment
Est. payment
Payment breakdown
Explore the cost of this home by adjusting the details. Changes won't be saved.Climate risks
Neighborhood: 30043
Nearby schools
Schools provided by the listing agent
- Elementary: Woodward Mill
- Middle: Twin Rivers
- High: Mountain View
Source: GAMLS. This data may not be complete. We recommend contacting the local school district to confirm school assignments for this home.
- $349,4003 bd3 ba1.8k sqft2002 Underwood Dr, Lawrenceville, GA 30043Off Market

- $369,9903 bd3 ba1.8k sqft2000 Underwood Dr, Lawrenceville, GA 30043New Construction

- $440,2253 bd3 ba1.8k sqft2008 Underwood Dr #5, Lawrenceville, GA 30043Pending

- $432,3003 bd3 ba1.8k sqft2004 Underwood Dr, Lawrenceville, GA 30043Off Market
Similar homes
- $399,9903 bd3 ba-- sqft2010 Underwood Dr Lot 6, Lawrenceville, GA 30043Active

 MLS ID #10778383, Jenny McReynolds, CCG Realty Group LLC. GAMLS
 - $414,9903 bd3 ba-- sqft2064 Underwood Dr #24, Lawrenceville, GA 30043Active
 MLS ID #10801092, Karen L Walter, CCG Realty Group LLC. GAMLS
 - $389,9003 bd3 ba1.8k sqft543 Feldspar Way, Lawrenceville, GA 30043New Construction

 FMLS GA
 - $374,9903 bd4 ba2k sqft2951 Beaconwood Ct, Lawrenceville, GA 30043New Construction
 FMLS GA
 - $354,9903 bd4 ba2k sqft2949 Beaconwood Ct, Lawrenceville, GA 30043New ConstructionFMLS GA
- $400,9904 bd3 ba2.2k sqft540 Jasmine Woods Dr, Lawrenceville, GA 30046New ConstructionFMLS GA
- $425,0003 bd3 ba1.9k sqft649 Isom Walk, Suwanee, GA 30024ActiveMLS ID #10803542, Heather K Lee, HOME Luxury Real Estate. GAMLS
- $439,0003 bd3 ba1.8k sqft575 Sausalito Walk, Suwanee, GA 30024For SaleMLS ID #7782361, AREUM LEE, Wealthpoint Realty, LLC.. FMLS GA
- $499,9904 bd3 ba2.7k sqft2056 Jordan Knoll Ln, Lawrenceville, GA 30043New ConstructionFMLS GA
- $389,6453 bd3 ba1.8k sqft7497 Clover Ln #125, Flowery Branch, GA 30542ActiveMLS ID #10801129, Charles Wilson, CCG Realty Group LLC. GAMLS
- $519,9905 bd5 ba3.2k sqft1934 Watson Falls Ct, Lawrenceville, GA 30043New ConstructionFMLS GA
- $460,7503 bd4 ba2k sqft5406 Howington Ct #177, Buford, GA 30518New ConstructionFMLS GA
- $419,0003 bd3 ba1.8k sqft761 Woods Chapel Rd Lot 96, Sugar Hill, GA 30518ActiveMLS ID #10796536, Marian Madden, Hill Wood Realty. GAMLS
- $379,9003 bd3 ba1.9k sqft6710 Corryton St, Flowery Branch, GA 30542ActiveMLS ID #10812080, Brian Campbell, Peggy Slappey Properties. GAMLS
- $574,9904 bd3 ba2.7k sqft1630 Jordan Brook Dr, Lawrenceville, GA 30043New ConstructionFMLS GA
- $424,7923 bd3 ba1.8k sqft757 Woods Chapel Rd Lot 98, Sugar Hill, GA 30518ActiveMLS ID #10796534, Marian Madden, Hill Wood Realty. GAMLS
- $394,5653 bd3 ba2k sqft27 Butternut Way, Auburn, GA 30011New ConstructionFMLS GA
- $439,9904 bd3 ba2.4k sqft370 Jasmine Woods Dr, Lawrenceville, GA 30046New ConstructionMLS ID #7801570, Claire Muckerman, SM Georgia Brokerage, LLC. FMLS GA
- $350,0003 bd3 ba1.4k sqft4245 Holland Grove Rd, Lawrenceville, GA 30044ActiveMLS ID #10710307, Jingru Sui, Keller Williams Realty Atl. Partners. GAMLS
