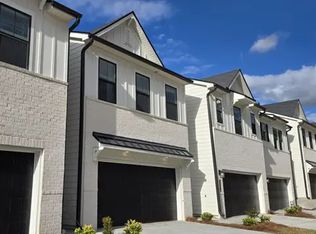
Introducing the Sierra—Century Communities’ newest and most versatile home design, thoughtfully crafted for modern living. This stunning two-story plan offers 3 spacious bedrooms, 2.5 bathrooms, and a flexible upstairs loft that can easily adapt to your lifestyle—perfect as a home office, playroom, media space, or cozy retreat. The expansive Primary Retreat is a true sanctuary, filled with natural light and featuring a spa-inspired en-suite bathroom with dual vanities, a private water closet, and a massive walk-in closet. Upstairs secondary bedrooms are generously sized, providing comfort and privacy for family or guests. On the main floor, you’ll find a chef-inspired kitchen boasting abundant cabinetry, a walk-in pantry, and an oversized center island ideal for casual dining or meal prep. The dedicated dining area flows seamlessly into the spacious family room, creating an open and inviting space that’s perfect for gatherings and everyday living. With its blend of functionality, openness, and contemporary style, the Sierra is a place you’ll love to call home.
Pending
$440,225
2008 Underwood Dr #5, Lawrenceville, GA 30043
3beds
1,842sqft
Townhouse, Residential
Built in 2025
871 Square Feet Lot
$435,700 Zestimate®
$239/sqft
$135/mo HOA
What's special
- 84 days |
- 5 |
- 0 |
Zillow last checked:
Listing updated:
Listed by:
TYROME SHARP,
CCG Realty Group, LLC. 678-775-1640,
Ward Buick,
CCG Realty Group, LLC.
Source: FMLS GA,MLS#: 7782286
Facts & features
Interior
Bedrooms & bathrooms
- Bedrooms: 3
- Bathrooms: 3
- Full bathrooms: 2
- 1/2 bathrooms: 1
Rooms
- Room types: Attic, Laundry, Other
Primary bedroom
- Features: Other
- Level: Other
Bedroom
- Features: Other
Primary bathroom
- Features: Double Vanity, Other
Dining room
- Features: Seats 12+
Kitchen
- Features: Breakfast Bar, Eat-in Kitchen, Kitchen Island, Pantry, Solid Surface Counters
Heating
- Central
Cooling
- Central Air
Appliances
- Included: Dishwasher, Disposal, Electric Water Heater, Microwave
- Laundry: In Hall, Laundry Room, Upper Level, Other
Features
- Double Vanity, Entrance Foyer, High Ceilings, High Ceilings 9 ft Lower, High Ceilings 9 ft Main, High Ceilings 9 ft Upper, High Speed Internet, Walk-In Closet(s), Other
- Flooring: Vinyl
- Windows: Double Pane Windows, Insulated Windows
- Basement: None
- Attic: Pull Down Stairs
- Number of fireplaces: 1
- Fireplace features: Factory Built, Family Room
- Common walls with other units/homes: 2+ Common Walls
Interior area
- Total structure area: 1,842
- Total interior livable area: 1,842 sqft
- Finished area above ground: 1,842
- Finished area below ground: 0
Property
Parking
- Total spaces: 2
- Parking features: Attached, Garage Door Opener, Garage, Kitchen Level
- Attached garage spaces: 2
Accessibility
- Accessibility features: None
Features
- Levels: Two
- Stories: 2
- Patio & porch: Patio
- Exterior features: Other
- Pool features: None
- Spa features: None
- Fencing: Privacy
- Has view: Yes
- View description: Lake
- Has water view: Yes
- Water view: Lake
- Waterfront features: None
- Body of water: None
Lot
- Size: 871 Square Feet
- Features: Other, Wooded
Details
- Additional structures: Other
- Parcel number: R7091 349
- Other equipment: None
- Horse amenities: None
Construction
Type & style
- Home type: Townhouse
- Architectural style: Craftsman,Townhouse,Traditional
- Property subtype: Townhouse, Residential
- Attached to another structure: Yes
Materials
- Brick, Cement Siding, Concrete
- Foundation: Slab
- Roof: Composition
Condition
- New Construction
- New construction: Yes
- Year built: 2025
Details
- Warranty included: Yes
Utilities & green energy
- Electric: 220 Volts
- Sewer: Public Sewer
- Water: Public
- Utilities for property: Cable Available, Electricity Available, Natural Gas Available, Sewer Available, Underground Utilities
Green energy
- Energy efficient items: Windows
- Energy generation: None
Community & HOA
Community
- Features: Homeowners Assoc, Lake, Near Schools, Near Shopping, Park, Pool, Sidewalks, Street Lights
- Security: Carbon Monoxide Detector(s), Fire Alarm, Security System Leased, Security System Owned, Smoke Detector(s)
- Subdivision: Azalea Square
HOA
- Has HOA: Yes
- Services included: Maintenance Grounds, Maintenance Structure, Swim
- HOA fee: $1,620 annually
Location
- Region: Lawrenceville
Financial & listing details
- Price per square foot: $239/sqft
- Annual tax amount: $336
- Date on market: 6/4/2026
- Cumulative days on market: 33 days
- Listing terms: Cash,Conventional,FHA,VA Loan
- Ownership: Fee Simple
- Electric utility on property: Yes
- Road surface type: Paved
Estimated market value
$435,700
$414,000 - $457,000
$2,343/mo
Price history
| Date | Event | Price |
|---|---|---|
| 6/30/2026 | Listed for sale | $440,225$239/sqft |
Source:  GAMLS #10778372 Report a problem GAMLS #10778372 Report a problem | ||
| 6/22/2026 | Pending sale | $440,225$239/sqft |
Source: GAMLS #10778372 Report a problem | ||
| 6/4/2026 | Listed for sale | $440,225$239/sqft |
Source: GAMLS #10778372 Report a problem | ||
Public tax history
Tax history is unavailable.
Monthly payment
Est. payment
Payment breakdown
Explore the cost of this home by adjusting the details. Changes won't be saved.Climate risks
Neighborhood: 30043
Nearby schools
GreatSchools rating
- 8/10Woodward Mill Elementary SchoolGrades: PK-5Distance: 0.4 mi
- 9/10Twin Rivers Middle SchoolGrades: 6-8Distance: 2.7 mi
- 7/10Mountain View High SchoolGrades: 9-12Distance: 2.8 mi
Schools provided by the listing agent
- Elementary: Woodward Mill
- Middle: Twin Rivers
- High: Mountain View
Source: FMLS GA. This data may not be complete. We recommend contacting the local school district to confirm school assignments for this home.
- $349,4003 bd3 ba1.8k sqft2002 Underwood Dr, Lawrenceville, GA 30043Off Market

- $389,9903 bd3 ba-- sqft2000 Underwood Dr LOT 1, Lawrenceville, GA 30043New Construction
- $432,3003 bd3 ba1.8k sqft2004 Underwood Dr, Lawrenceville, GA 30043Off Market

- $369,9903 bd3 ba1.8k sqft2000 Underwood Dr, Lawrenceville, GA 30043New Construction
- $399,4053 bd3 ba1.8k sqft1204 Brooks Ryan Run, Lawrenceville, GA 30043Sold
- $357,6003 bd3 ba1.8k sqft2006 Underwood Dr, Lawrenceville, GA 30043Off Market
- $436,6003 bd3 ba1.8k sqft2008 Underwood Dr, Lawrenceville, GA 30043Off Market
- $366,9903 bd3 ba1.8k sqft2010 Underwood Dr, Lawrenceville, GA 30043New Construction
A local agent can set up tours, give advice and negotiate with sellers.
Similar homes
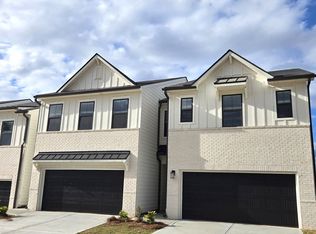
- from $423,9903 bd3 ba1.8k sqftSawnee Plan, Azalea Square Townhomes, Lawrenceville, GA 30043New Construction
 Century Communities
 - $354,9903 bd3 ba1.8k sqft1231 Brooks Ryan Run #85, Lawrenceville, GA 30043Active
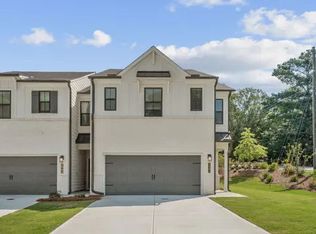
 MLS ID #10828800, Jenny McReynolds, CCG Realty Group LLC. GAMLS
 - $369,9903 bd3 ba1.8k sqft2000 Underwood Dr, Lawrenceville, GA 30043New ConstructionCentury Communities
- $374,9903 bd3 ba1.8k sqft2064 Underwood Dr, Lawrenceville, GA 30043New ConstructionCentury Communities
- $366,9903 bd3 ba1.8k sqft2010 Underwood Dr, Lawrenceville, GA 30043New ConstructionCentury Communities
- $354,9903 bd3 ba1.8k sqft1231 Brooks Ryan Run, Lawrenceville, GA 30043New ConstructionCentury Communities
- $437,9903 bd4 ba1.8k sqft2704 Dreycott Ln, Lawrenceville, GA 30043New Construction
 FMLS GA
 - $432,9903 bd4 ba1.8k sqft2692 Dreycott Ln, Lawrenceville, GA 30043New ConstructionFMLS GA
- $399,9003 bd3 ba1.8k sqft541 Feldspar Way, Lawrenceville, GA 30043New ConstructionFMLS GA
- $480,0004 bd3 ba2.6k sqft1600 Montrachet Dr, Lawrenceville, GA 30043ActiveMLS ID #10772728, Shawn Buchan, Keller Williams Realty Atl. Partners. GAMLS
- from $432,9903 bd4 ba1.8k sqftOconee Plan, Dreycott Townhomes, Lawrenceville, GA 30043New ConstructionTaylor Morrison
- $419,0003 bd3 ba2.1k sqft532 Sausalito Walk, Suwanee, GA 30024ActiveMLS ID #10813200, Hyunah Lee, BHHS Georgia Properties. GAMLS
- $475,0003 bd4 ba1.8k sqft3239 Bartee Walk, Suwanee, GA 30024For SaleMLS ID #7819340, Adam Sobel, Keller Williams Rlty Consultants. FMLS GA
- $424,0003 bd3 ba1.9k sqft922 Edwin Ln, Sugar Hill, GA 30518ActiveMLS ID #10740294, Sally Kim, The Promise Realty Group. GAMLS
- $459,0004 bd4 ba2k sqft4468 Dunblane Ave, Sugar Hill, GA 30518ActiveMLS ID #10822582, Seok Hong, Keller Williams Realty Atl. Partners. GAMLS
- $454,9003 bd3 ba1.8k sqft1134 Bartlett Trce, Suwanee, GA 30024New ConstructionFMLS GA
- $469,5004 bd4 ba2.2k sqft3564 Shore Wood Ave, Lawrenceville, GA 30044ActiveMLS ID #10781027, Amber Folger, eXp Realty. GAMLS
- $366,9903 bd3 ba1.9k sqft44 Jacobs Farm #20, Lawrenceville, GA 30045New ConstructionFMLS GA
- $366,9903 bd3 ba1.9k sqft44 Jacobs Farm Ln #20, Lawrenceville, GA 30045ActiveMLS ID #10805048, LOREN SCOTT, SDC Realty. GAMLS
- $349,9903 bd3 ba1.8k sqft32 Jacobs Farm Ln #14, Lawrenceville, GA 30045ActiveMLS ID #10805064, LOREN SCOTT, SDC Realty. GAMLS
